5455 Farmcote Drive
About This Home
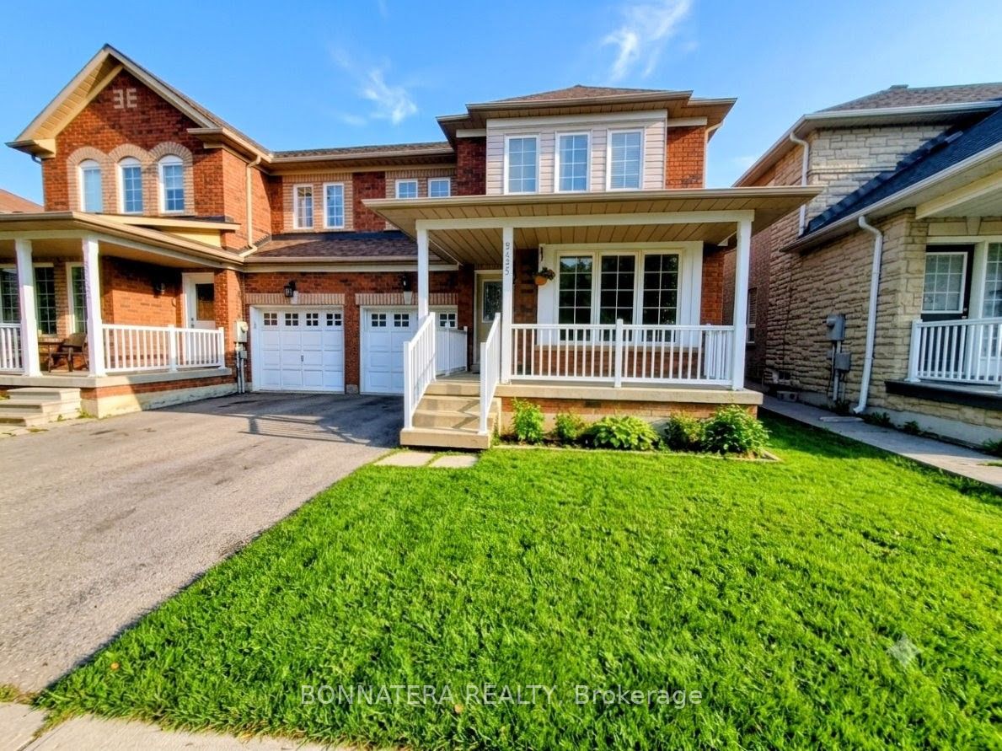
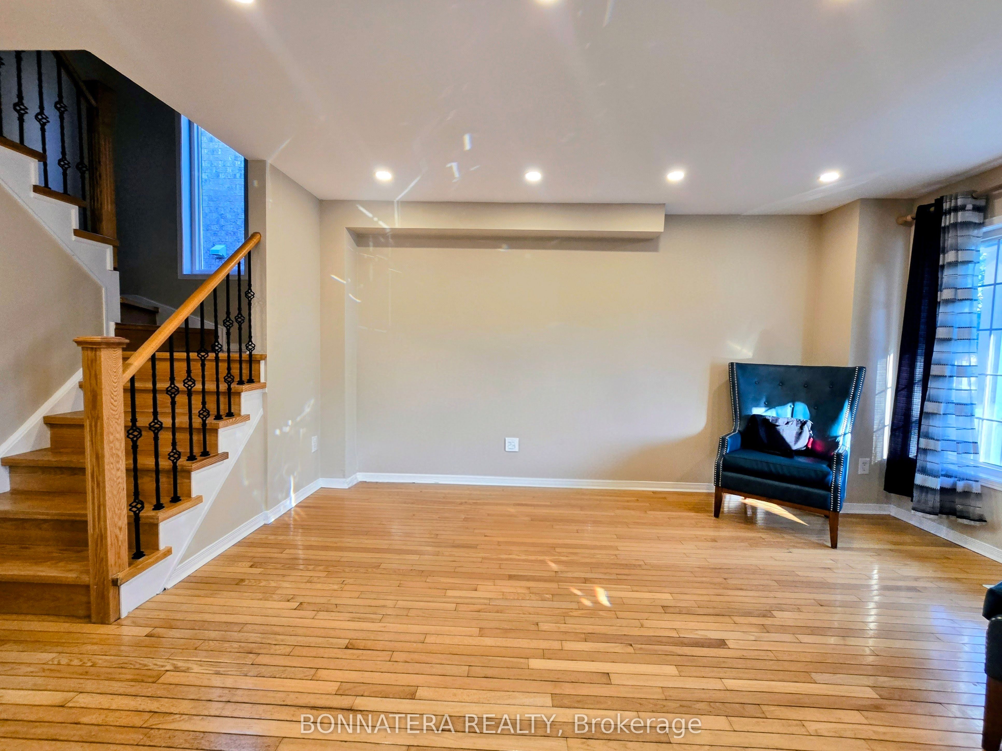
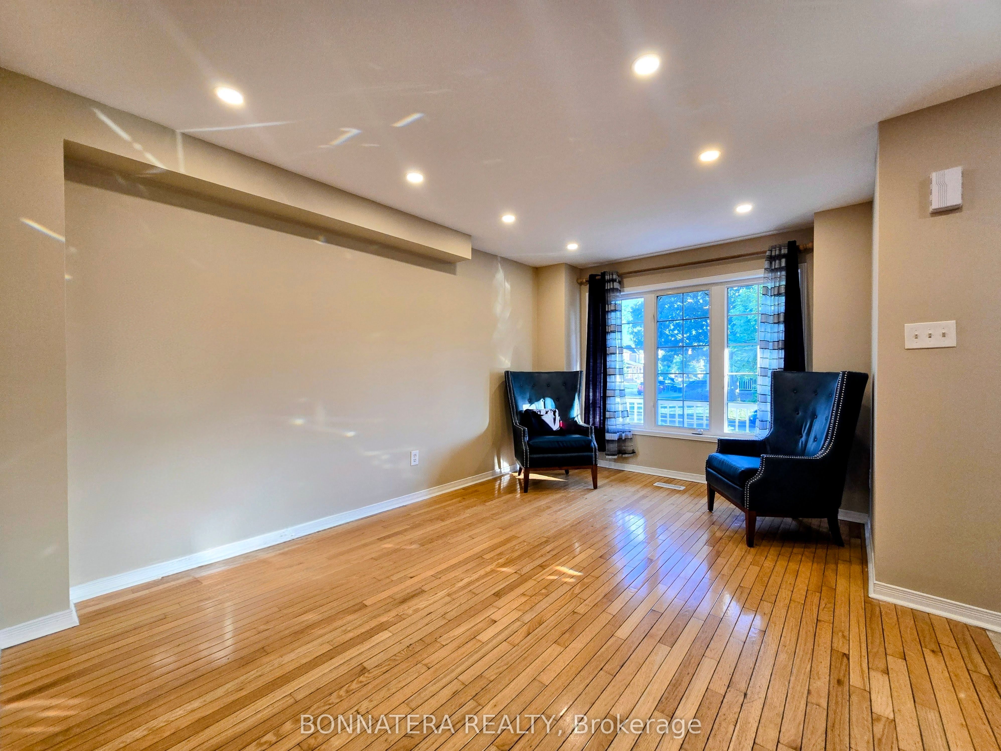
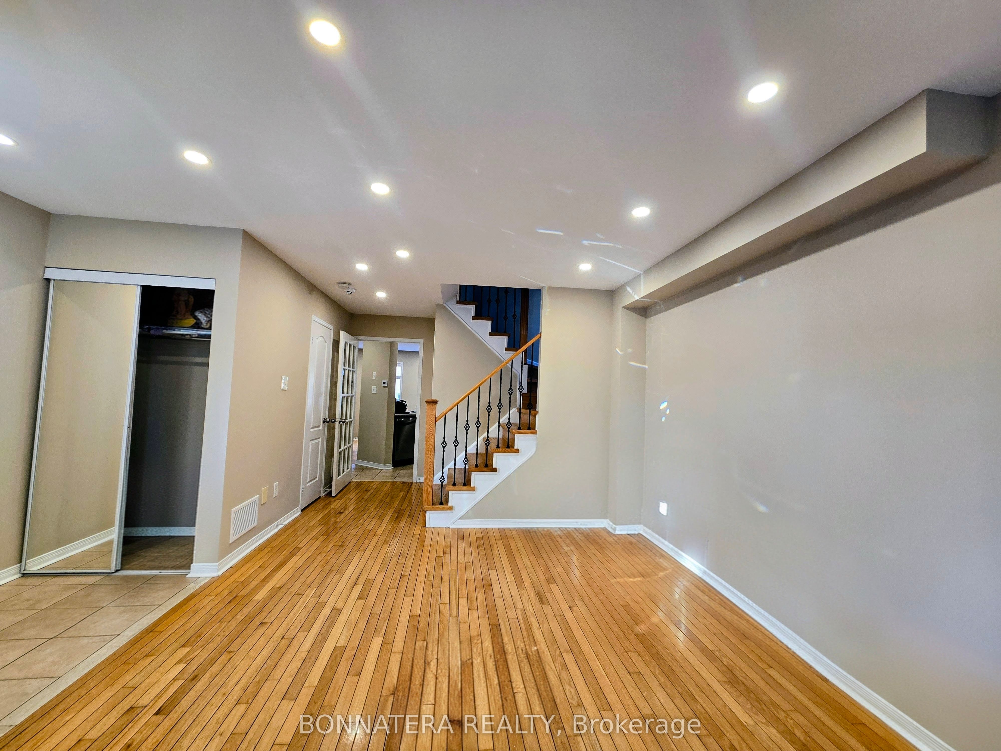
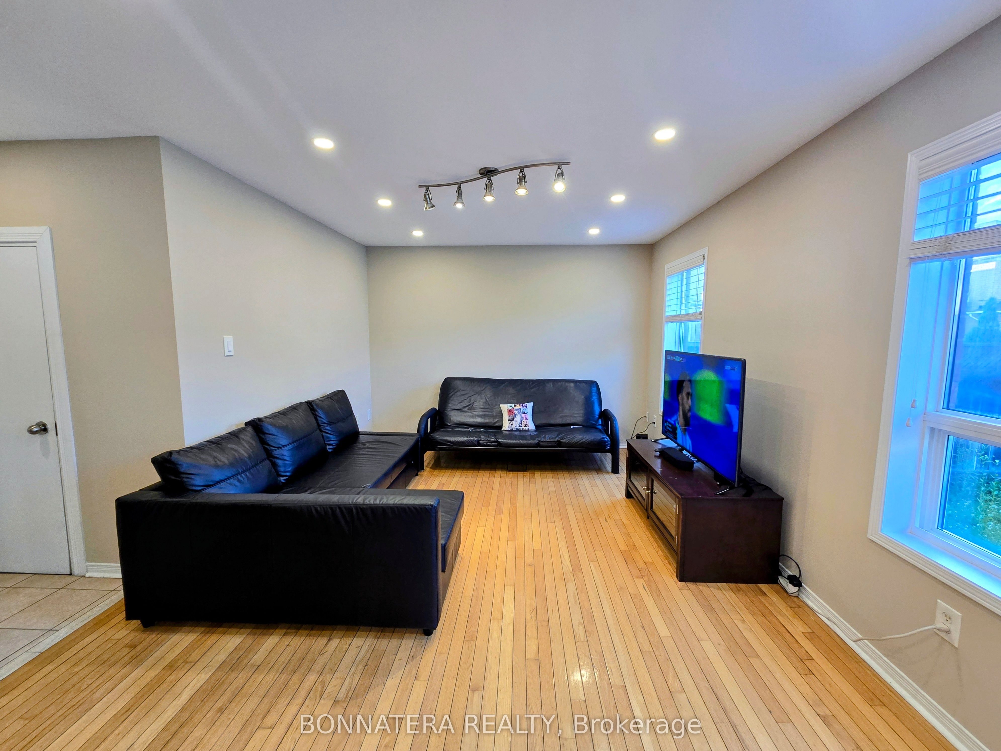
Welcome to 5455 Farmcote Drive, a beautifully updated semi-detached home located in the highly desirable Churchill Meadows community. Offering approximately 1,800 sq. ft. on the main and second floors, plus a fully finished basement with additional living space, this bright and spacious 4-bedroom, 2.5-bath home is truly move-in ready.The entire home has been freshly painted and enhanced with modern pot lights on both the main and second floors, creating a bright and inviting atmosphere throughout. The main level features a functional layout with separate living and dining rooms, a comfortable family room, elegant French doors, and excellent flow for everyday living and entertaining.Upstairs, you'll find generously sized bedrooms with large closets, including a primary retreat with a walk-in closet. The master ensuite has been fully renovated with high-end finishes, featuring a granite countertop vanity and a stylish glass-enclosed shower. The second bathroom on the upper level has also been partially renovated, adding to the home's modern appeal.The large finished basement extends your living space with pot lights and newer flooring-perfect for a recreation room, home office, or gym. Additional highlights include a new oak staircase with modern steel railings, inside access to the garage, and a large backyard.Ideally located close to top-rated schools, parks, public transit, shopping, childcare, and all essential amenities, this home offers the perfect combination of comfort, style, and convenience in one of Mississauga's most sought-after neighbourhoods.
Property Information
Building Details
Features & Amenities
Inclusions & Exclusions
S/S Fridge, Stove & Dishwasher. Washer & Dryer, Microwave, Pantry Cabinet In Kitchen, Storage Shed In The Backyard, All Window Coverings.
Location
Similar Properties
View More

Source: Toronto Regional Real Estate Board (TRREB), via PropTx Innovations Inc.
The data relating to real estate on this website comes in part from the MLS® data feed of PropTx Innovations Inc. The information is deemed reliable but is not guaranteed accurate by PropTx.
The information provided herein must only be used by consumers that have a bona fide interest in the purchase, sale or lease of real estate and may not be used for any commercial purpose or any other purpose.
© 2026 PropTx Innovations Inc. All rights reserved. MLS®, REALTOR® and the associated logos are owned or controlled by The Canadian Real Estate Association (CREA).