#1105 - 2087 Fairview Street
About This Home
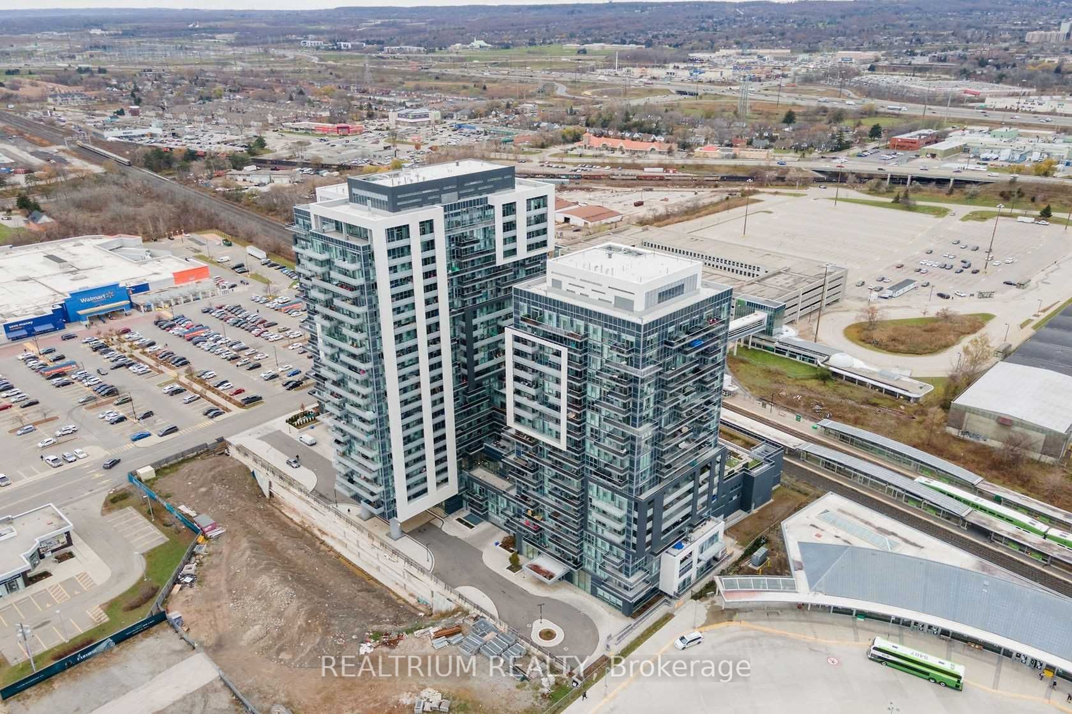
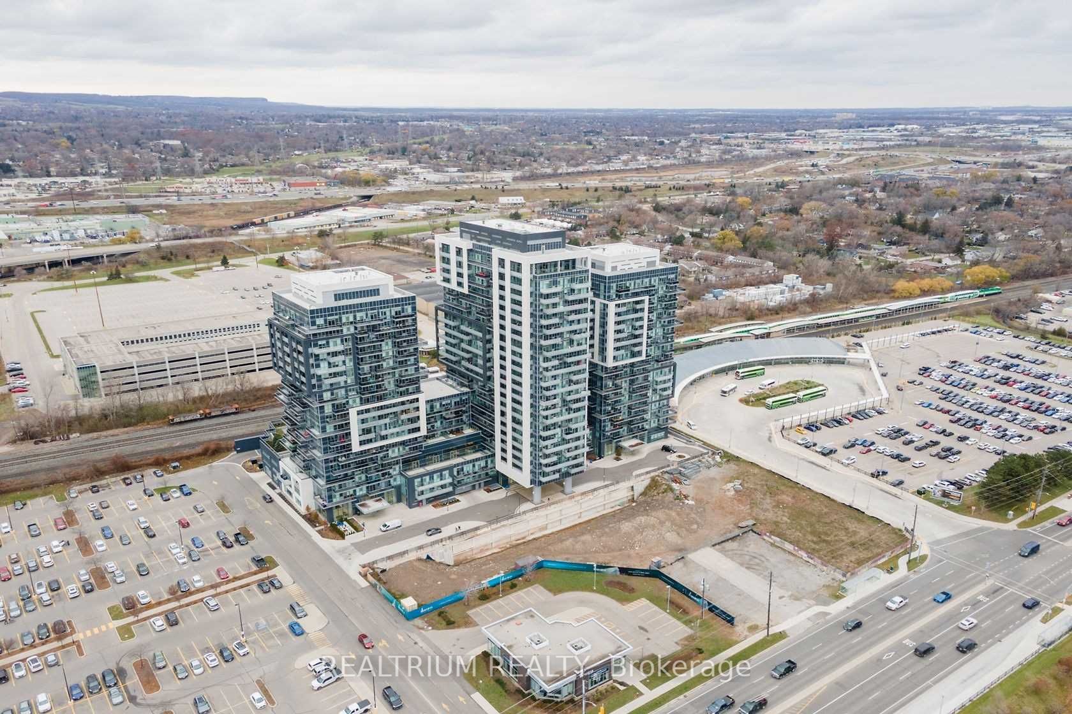
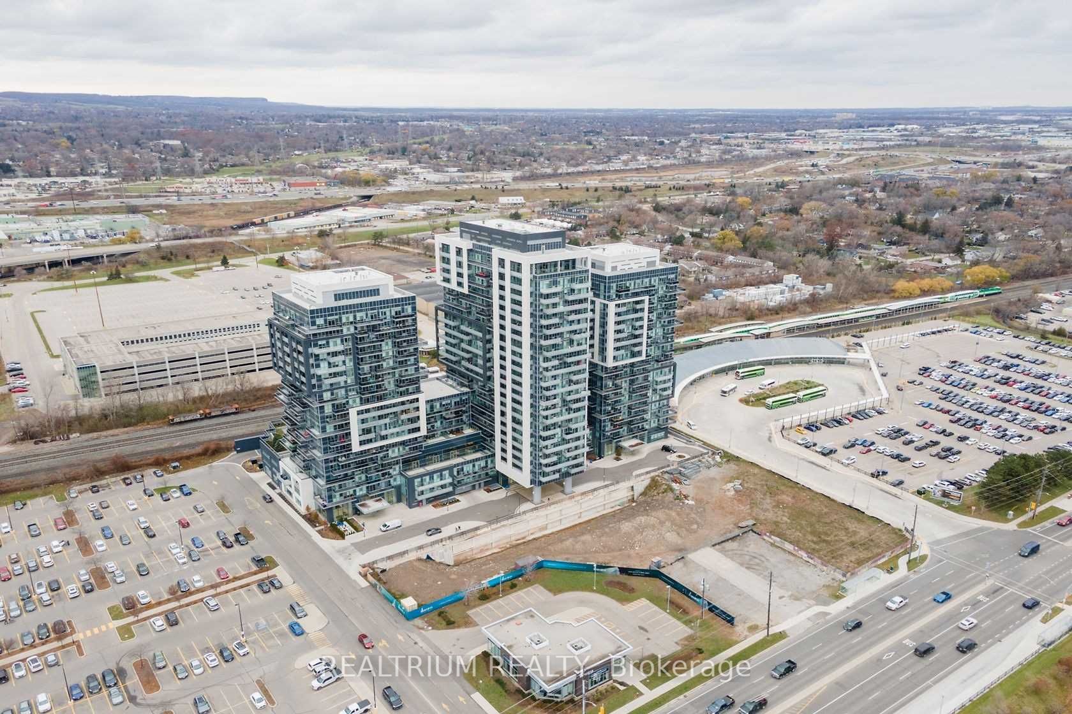
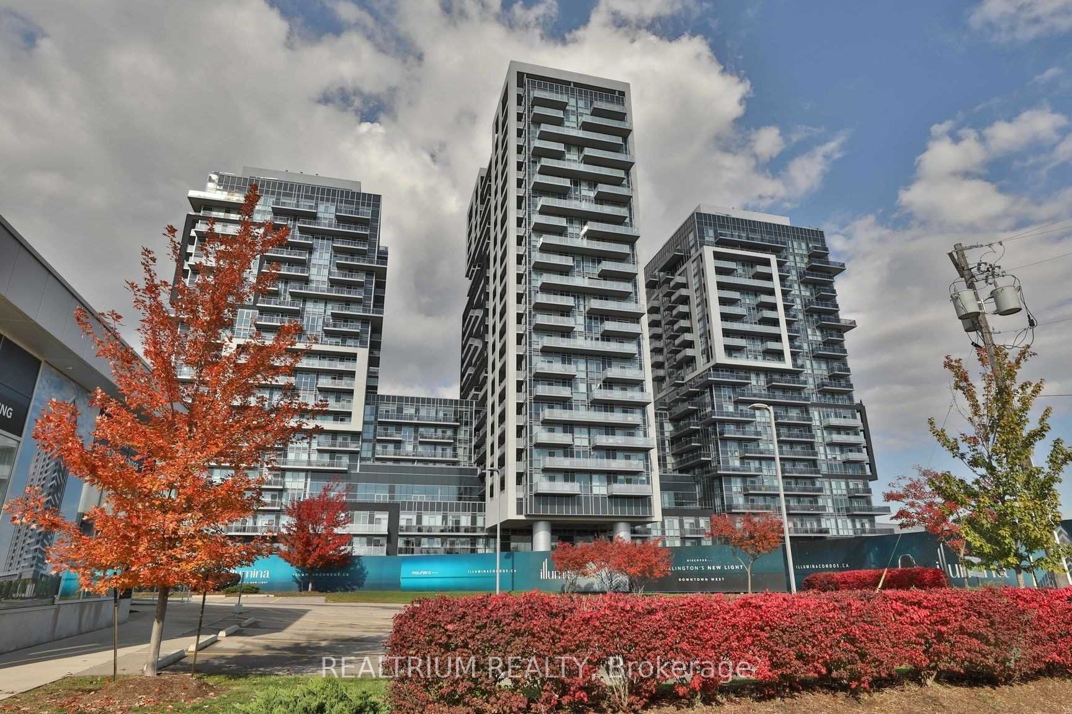
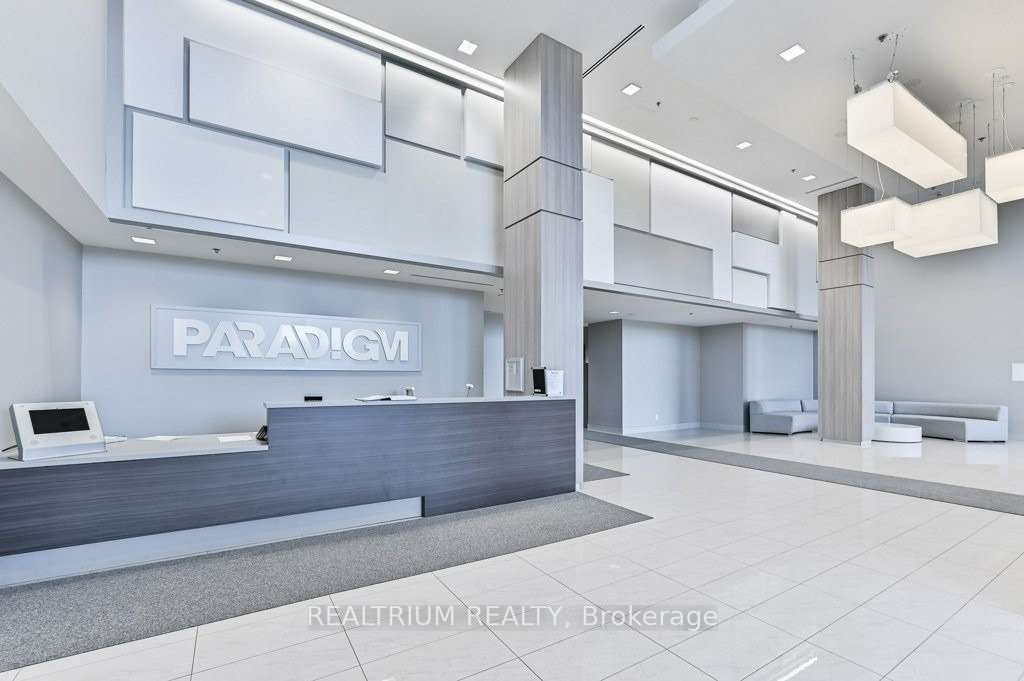
2 Bedrooms | 2 Washrooms | 2087 Fairview St Burlington This Fantastic 2 Bed, 2 Bath West-Facing Suite Features A Designer Open-Concept Kitchen, Open-Concept Living & Dining Room With A Walk-Out To The Massive West Facing Balcony, A Large Primary Bedroom With Walk-In Closet & 3-Piece Ensuite Bathroom, Another Large 2nd Bedroom, An Additional 3-Piece Bathroom, Ensuite Laundry, And A Foyer Space With Double Closet. The 9-Foot Ceilings & Floor-To-Ceiling Windows Throughout Make This Suite Feel Bright & Spacious. Upgraded Floors, Quartz Countertops, Cabinets, And Backsplash To Paradigm Package. Convenient Location with WALMART, GO TRAIN and GO BUS Station Right Outside Your Doorstep, And Easy Access To The 403 in 1 minute. Costco, BestBuy, Cinema Theatre and major restaurants just 2 minutes' walk from the building. Minimum 1 yr lease preferred. 1 Locker and 1 Underground Parking included. Condo Amenities:-Indoor Swimming Pool with hot tub-Indoor Gym & Outdoor Gym-Sauna Room-Basketball Court-Sky Lounge with beautiful lake view-Outdoor Barbeque Place + Park/Garden-Party Room-Kid's Playroom-Guest Suites-Rooftop Outdoor deck/garden-24Hr Concierge-Electric Vehicle Charger.
Property Information
Building Details
Features & Amenities
Financials & Fees
Inclusions & Exclusions
Building Insurance, Common Elements, Kitchen Appliances, Washer/Dryer, 1 Parking, 1 Locker, Heat, Water
Location
Similar Properties
View More
Source: Toronto Regional Real Estate Board (TRREB), via PropTx Innovations Inc.
The data relating to real estate on this website comes in part from the MLS® data feed of PropTx Innovations Inc. The information is deemed reliable but is not guaranteed accurate by PropTx.
The information provided herein must only be used by consumers that have a bona fide interest in the purchase, sale or lease of real estate and may not be used for any commercial purpose or any other purpose.
© 2026 PropTx Innovations Inc. All rights reserved. MLS®, REALTOR® and the associated logos are owned or controlled by The Canadian Real Estate Association (CREA).