77 Deer Ridge Trail
About This Home
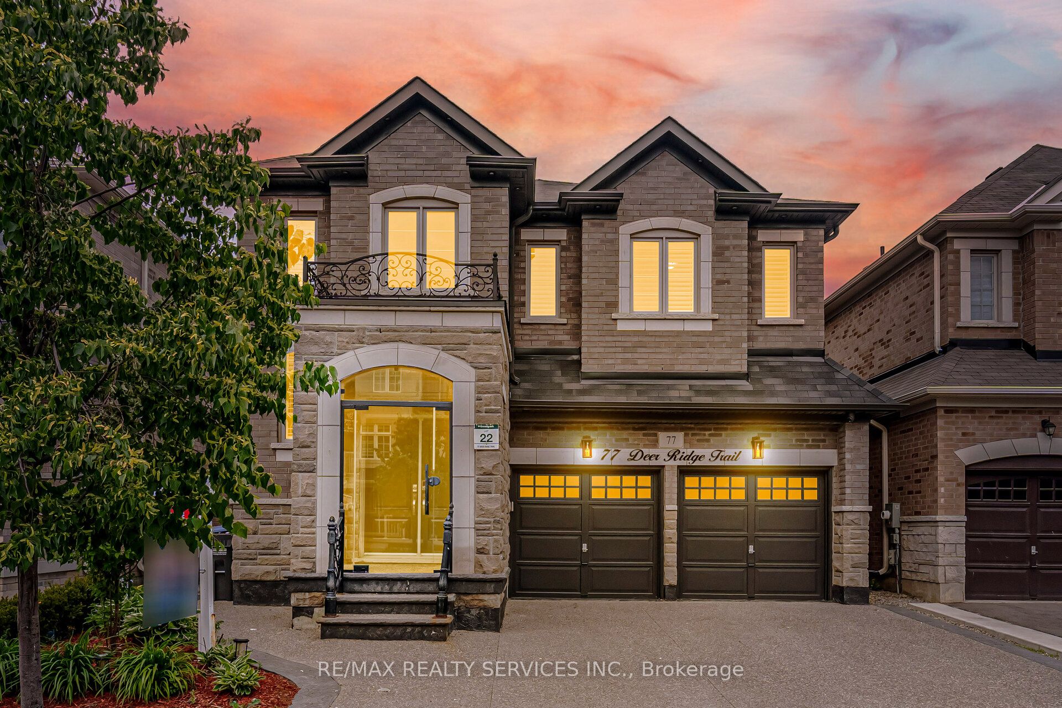
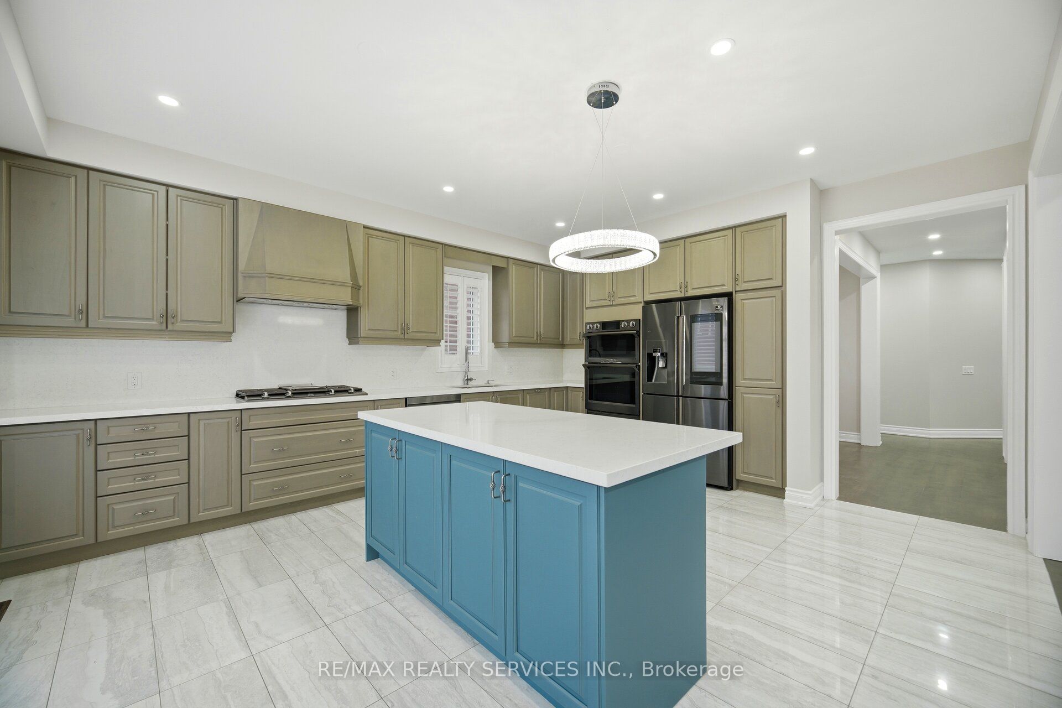
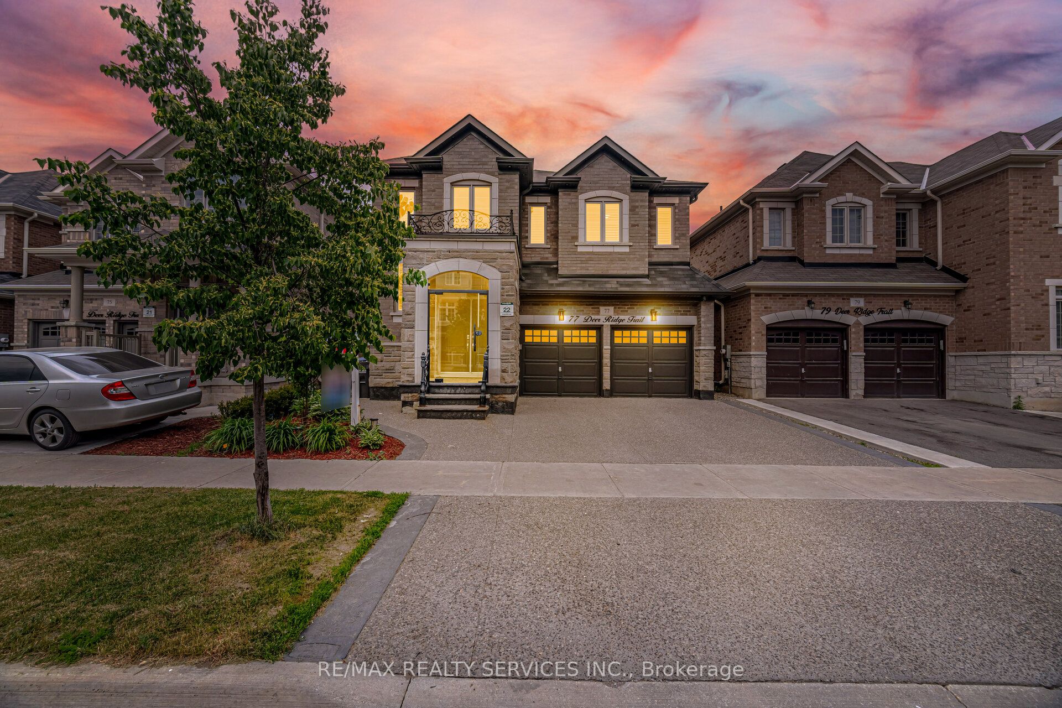
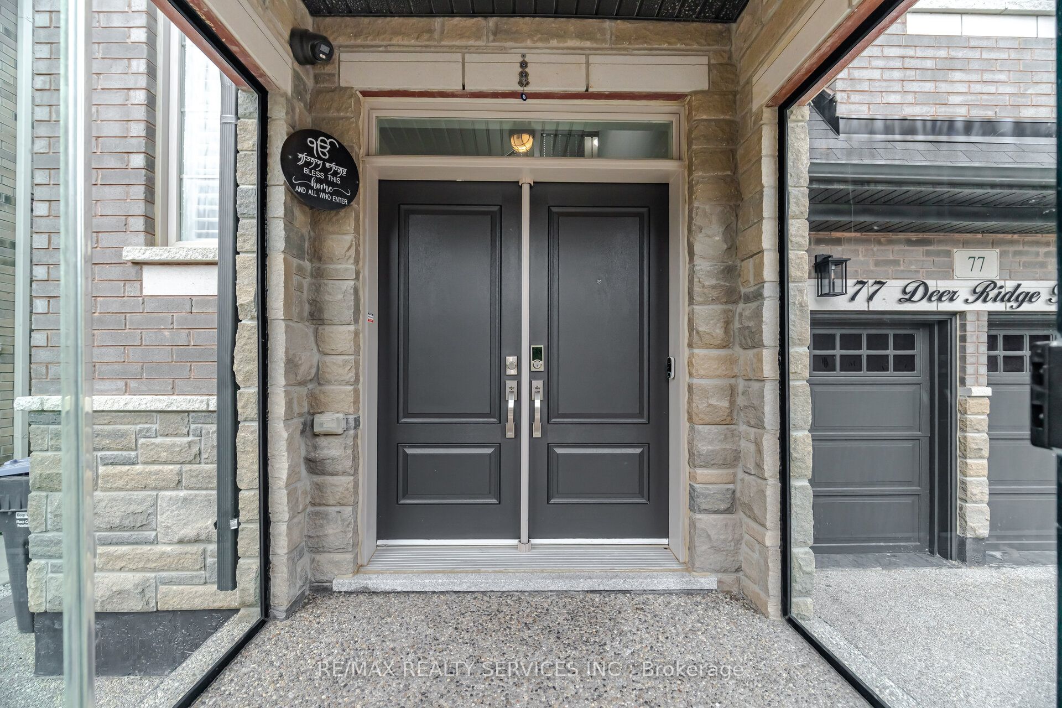
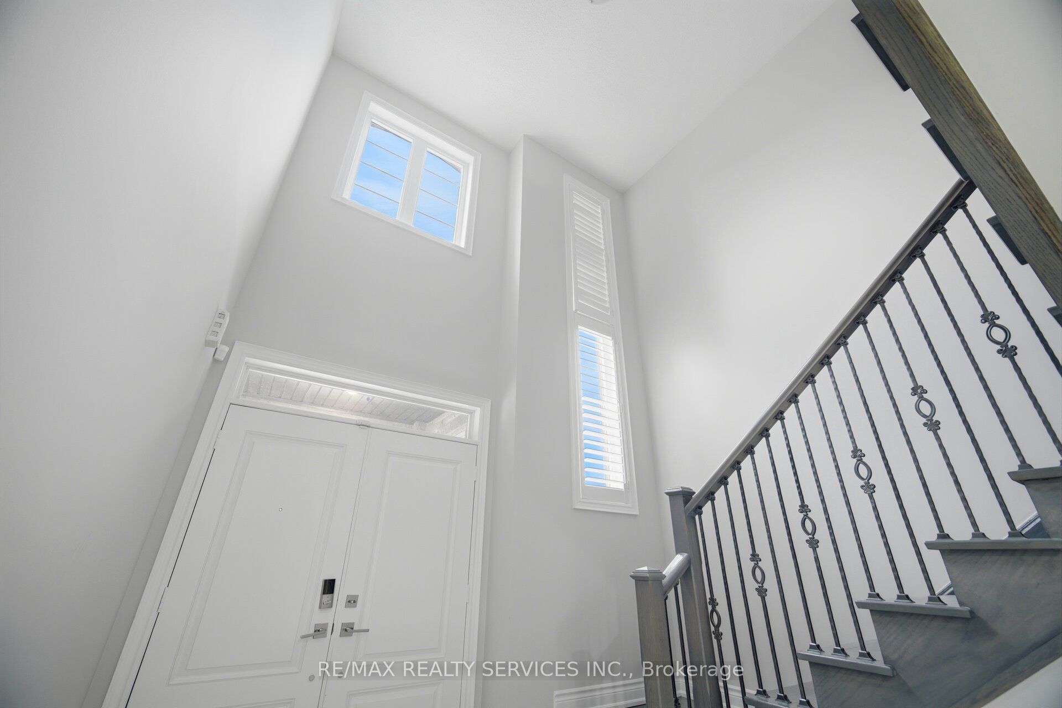
**2960 Sq Ft** //Greenpark Built Premium Stone Elevation With Finished Basement// Rare To Find 4+2 Bedrooms & 5 Washrooms// Luxury Stone Elevation Greenpark Built House in Southfields Village Of Caledon! Double Door Entry!! Separate Living, Dining & Family Rooms - Gas Fireplace In Family Room!! Hard Flooring in Main & 2nd Levels* Family Size Kitchen With Porcelain Floor, High-End Quartz Counter-Top, Backsplash & Built-In Appliances! Oak Stairs With Iron Pickets ! 3 Full Washrooms In 2nd Floor!! Master Bedroom Comes With Walk-In Closet & Fully Upgraded 5 Pcs Ensuite with Double Sink! **Carpet Free House** 4 Generous Size Bedrooms! Each Bedroom Is Connected To A Washroom! Freshly & Professionally Painted!! 2 Bedrooms Finished Basement With Full Washroom* Fully Done Driveway With Exposed Concrete! All Washrooms Counters Have Been Upgraded* Closet Organizers* Loaded With Exterior & Interior Pot Lights* Walking Distance To Etobicoke Creek, Parks, Schools, And Playground. Shows 10/10**
Property Information
Building Details
Features & Amenities
Financials & Fees
Inclusions & Exclusions
Premium Appliances Including - S/S Fridge, Upgraded S/S Cook-Top Gas Stove, S/S Built-In Oven, S/S Built-In Microwave, S/S Dishwasher, S/S Insert Hood-Fan & Clothes Washer & Dryer !! All Upgraded Light Fixtures Central AC. Loaded With Pot Lights! Furnace & Equipment*
Location
Similar Properties
View More
Source: Toronto Regional Real Estate Board (TRREB), via PropTx Innovations Inc.
The data relating to real estate on this website comes in part from the MLS® data feed of PropTx Innovations Inc. The information is deemed reliable but is not guaranteed accurate by PropTx.
The information provided herein must only be used by consumers that have a bona fide interest in the purchase, sale or lease of real estate and may not be used for any commercial purpose or any other purpose.
© 2026 PropTx Innovations Inc. All rights reserved. MLS®, REALTOR® and the associated logos are owned or controlled by The Canadian Real Estate Association (CREA).