52 Harpreet Circle
About This Home
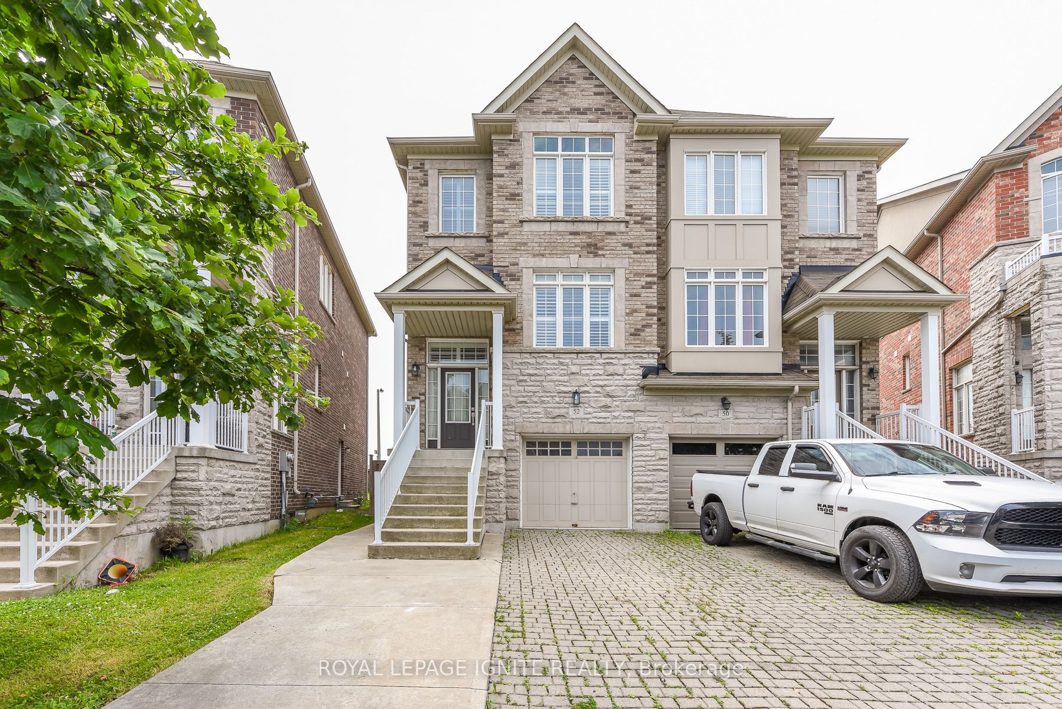
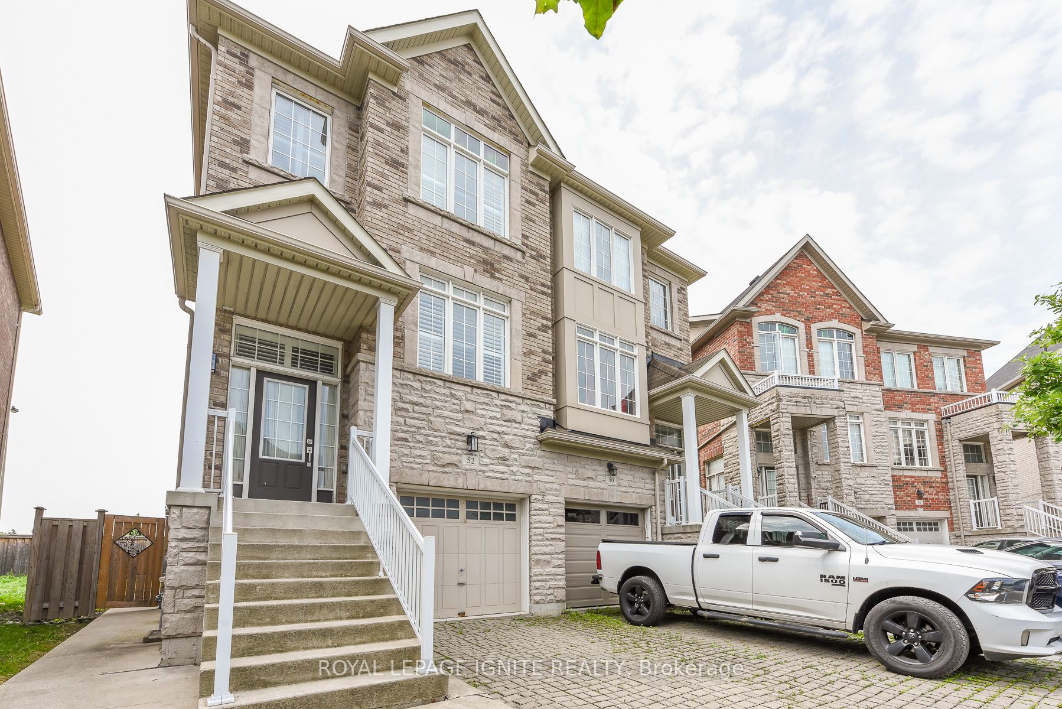
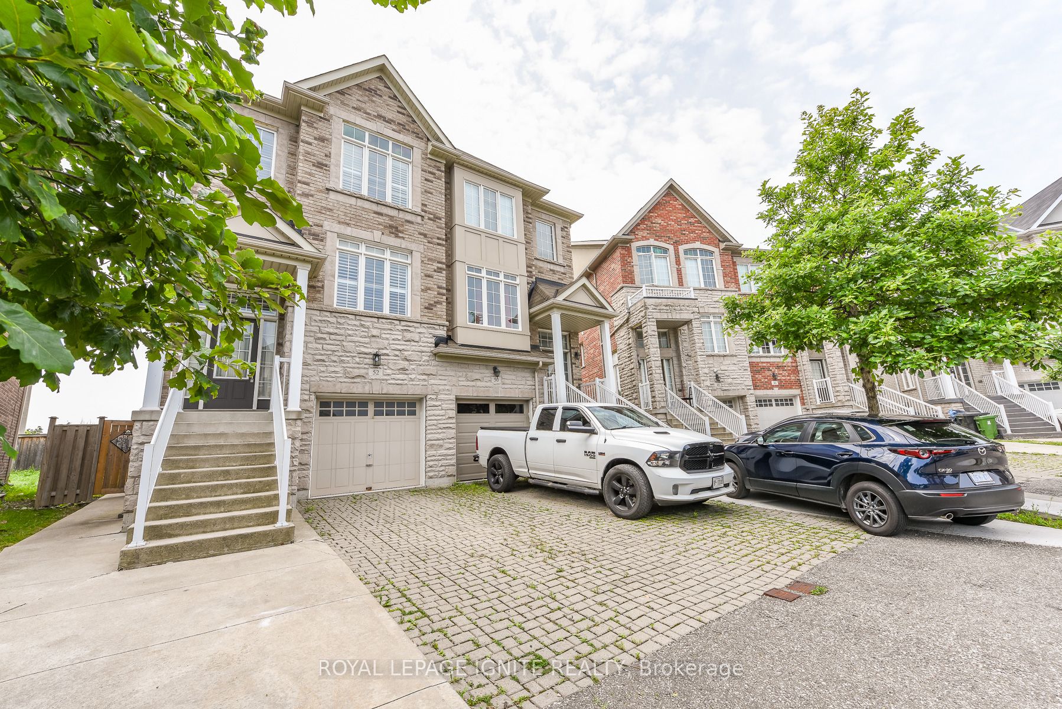
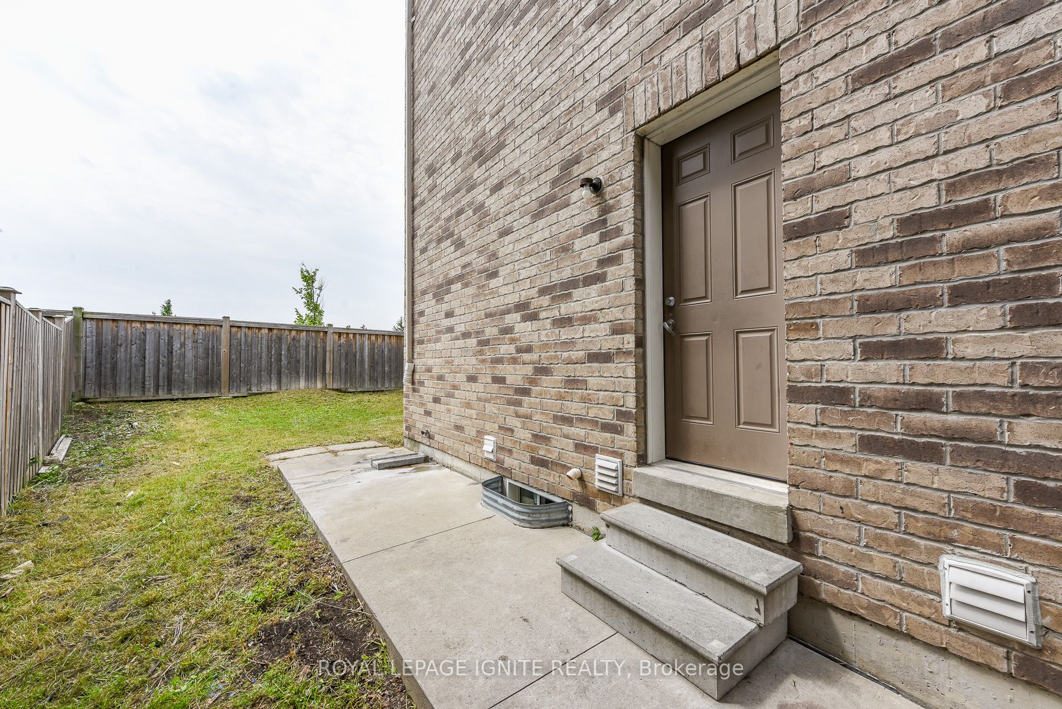
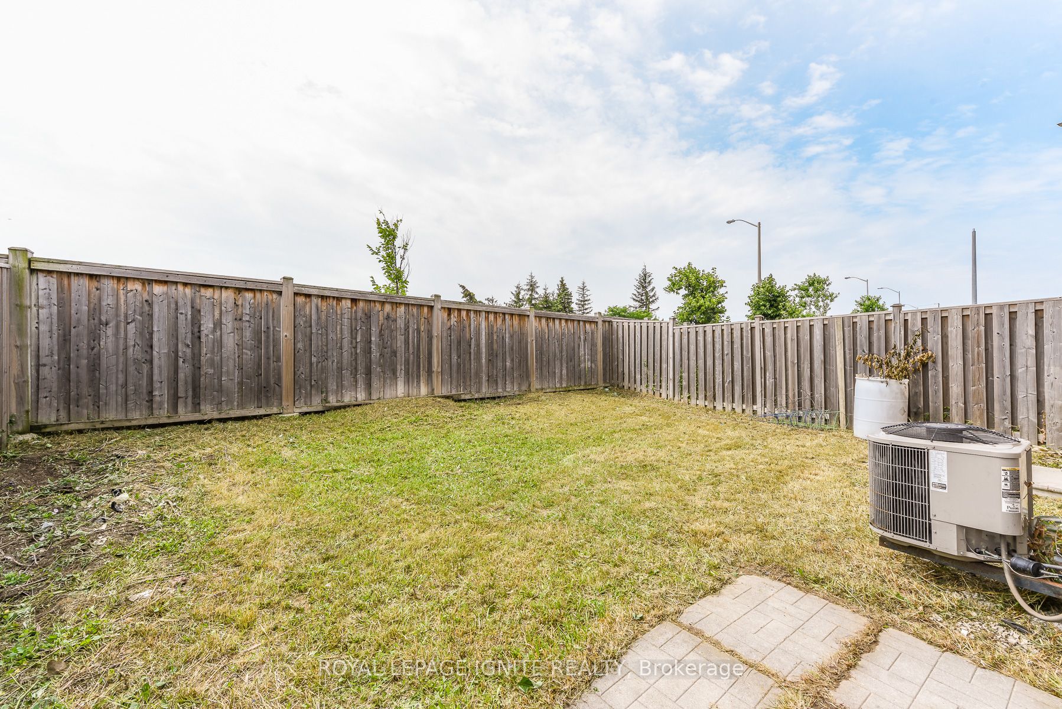
Very well kept house by original owners. 2013 built. first time listed for sale. Very good size semi detached house in prime location of Etobicoke. having huge living/dinning room combo and rare to find a family room in semis, good size kitchen having granite counters and stainless Steele appliances, open concept family room has very nice park view . huge park having water splash for kids . huge master bedroom with 4 pc ensuite and 2 walk in closets, good size other two bedrooms. on main floor there is laundry in common area easily accessible for upstairs and downstairs. access to garage, huge great room at this level which can be used as bedroom for the basement and walk out to backyard. there is separate entrance for the basement as well, The basement was rented out for $1650 per month. Now vacant. on the basement level there is huge eat in kitchen , mechanical room as well as full washroom. completely carpet free home. Huge backyard, pie shape lot, 4 car parking, renovated, freshly painted. The Seller and agent do not warrant retrofit status of finishes basement apartment, must insert the non retrofit clause in the offer.
Property Information
Building Details
Features & Amenities
Financials & Fees
Inclusions & Exclusions
stainless steel appliances in upstairs kitchen, washer dryer, basement fridge and stove, central air and furnace, California shutters, new hardwood on main floor, granite countertops in kitchen, new countertops in washroom, access to garage from inside the house, Family room , no houses on the back, park view from the back, huge backyard, walking distance to school library and TTC. easily accessible to highways humber college and shopping.
Location
Similar Properties
View More
Source: Toronto Regional Real Estate Board (TRREB), via PropTx Innovations Inc.
The data relating to real estate on this website comes in part from the MLS® data feed of PropTx Innovations Inc. The information is deemed reliable but is not guaranteed accurate by PropTx.
The information provided herein must only be used by consumers that have a bona fide interest in the purchase, sale or lease of real estate and may not be used for any commercial purpose or any other purpose.
© 2026 PropTx Innovations Inc. All rights reserved. MLS®, REALTOR® and the associated logos are owned or controlled by The Canadian Real Estate Association (CREA).