6258 Atherly Crescent
About This Home
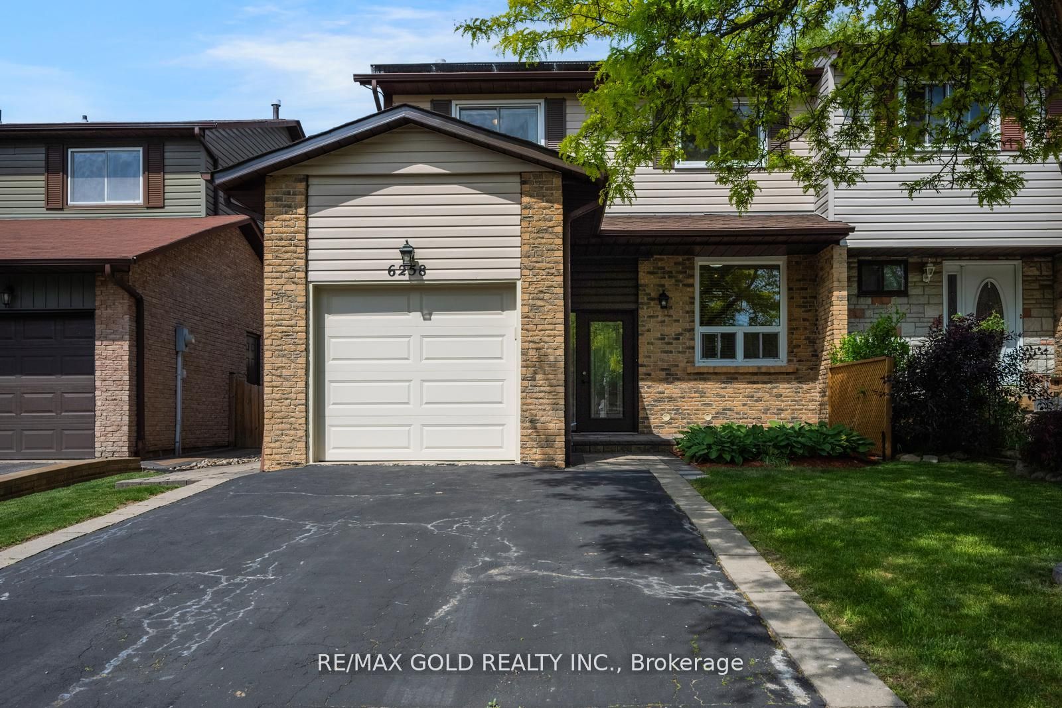
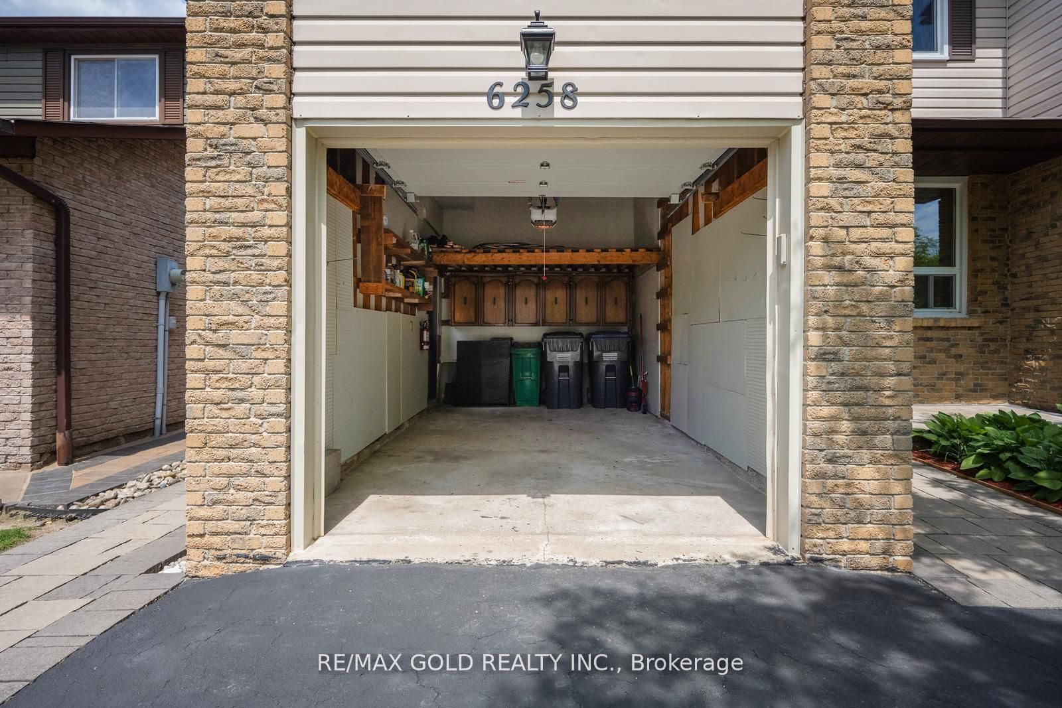
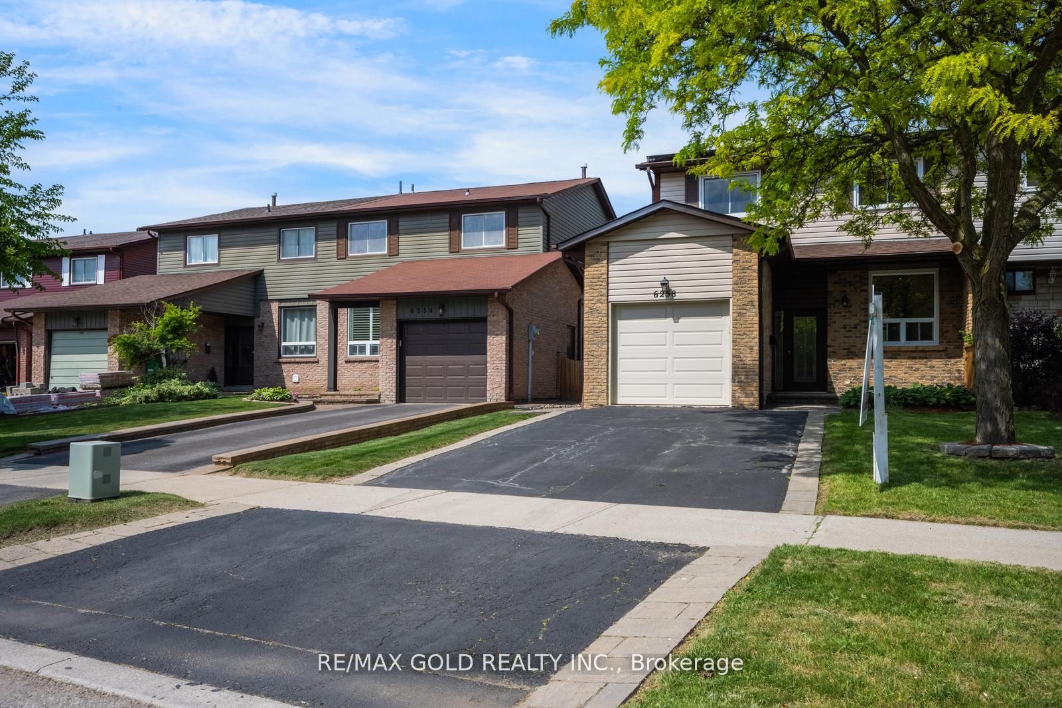
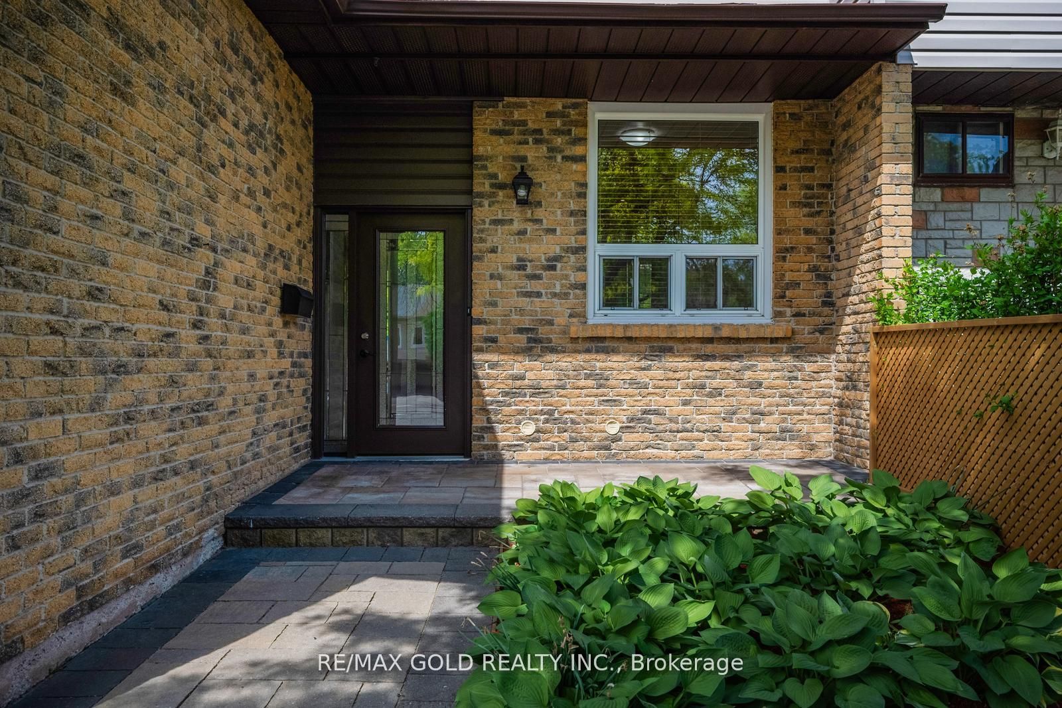
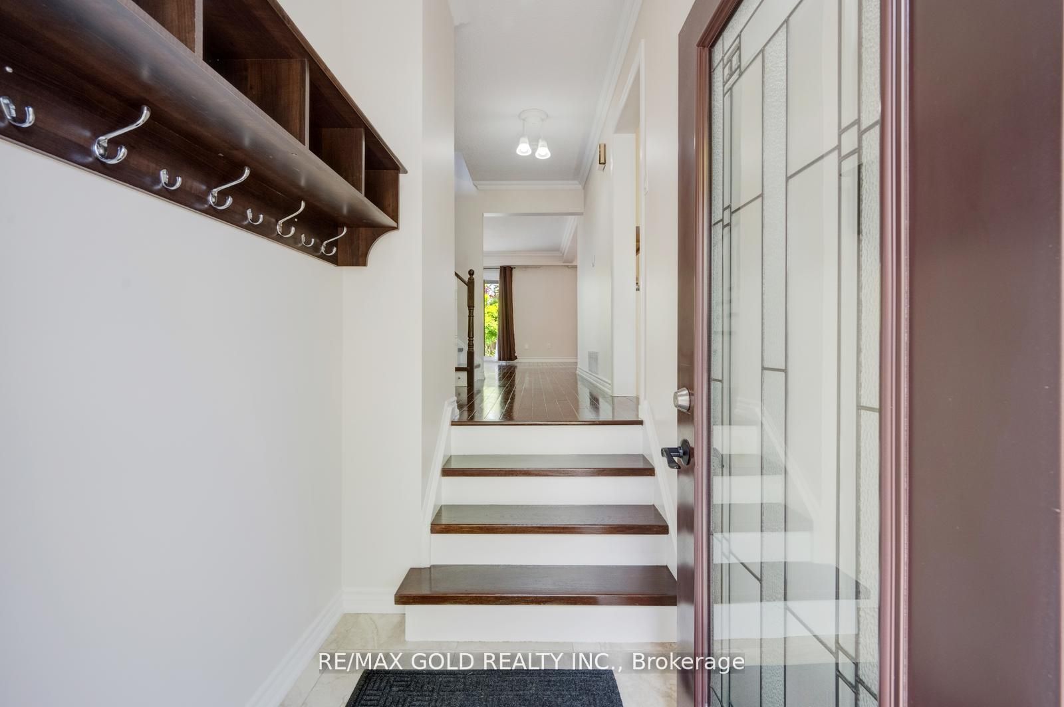
This beautifully maintained semi-detached offers exceptional value and thoughtful upgrades throughout. The inviting curb appeal begins with a well-manicured front yard, elegant tile accents, and a welcoming covered porch. Step inside to discover a spacious, modern kitchen featuring a smart double-door refrigerator. Additional highlights include granite countertops, a double sink, ceramic tile flooring, a stylish backsplash, and an over-the-range microwave. The bright breakfast area, enhanced by a large front-facing window, provides the perfect space to enjoy your morning coffee. The combined living and dining area showcases hardwood flooring, a large picture window, and a sliding glass door leading to the backyard. The private outdoor retreat features beautiful tile work, mature landscaping, and colorful flowering shrubs, creating an ideal setting for relaxation and entertaining. The second floor offers four generously sized, sun-filled bedrooms, complemented by modern window coverings throughout. The main bathroom is enhanced with a granite countertop and double-sink vanity, providing both style and functionality. A separate entrance leads to the fully equipped lower-level in-law suite, offering excellent potential for extended family living. This self-contained space includes a spacious bedroom, a full bathroom, a kitchen with a brand-new never-used stove, double sink, granite countertops, stylish backsplash, ample storage, and a large window that fills the space with natural light. The laundry area has been strategically positioned to provide convenient access for both the main residence and the lower-level suite while maintaining privacy for each living space. This impressive home combines comfort, functionality, and versatility, making it an excellent opportunity for families, multi-generational living, or those seeking additional living space. OPEN HOUSE- Sat-Sun (Jul 11-12), 1.00-5.00PM..
Property Information
Building Details
Features & Amenities
Financials & Fees
Inclusions & Exclusions
All appliances as currently installed.
None
Location
Similar Properties
View More

Source: Toronto Regional Real Estate Board (TRREB), via PropTx Innovations Inc.
The data relating to real estate on this website comes in part from the MLS® data feed of PropTx Innovations Inc. The information is deemed reliable but is not guaranteed accurate by PropTx.
The information provided herein must only be used by consumers that have a bona fide interest in the purchase, sale or lease of real estate and may not be used for any commercial purpose or any other purpose.
© 2026 PropTx Innovations Inc. All rights reserved. MLS®, REALTOR® and the associated logos are owned or controlled by The Canadian Real Estate Association (CREA).