#42 - 4230 Fieldgate Drive
About This Home
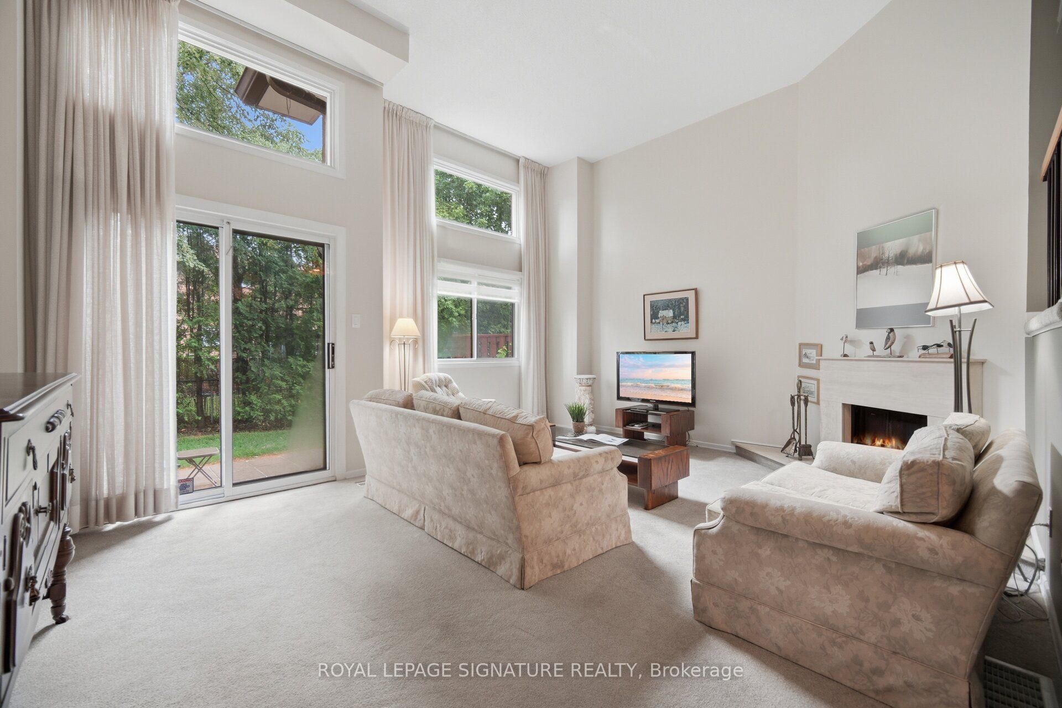
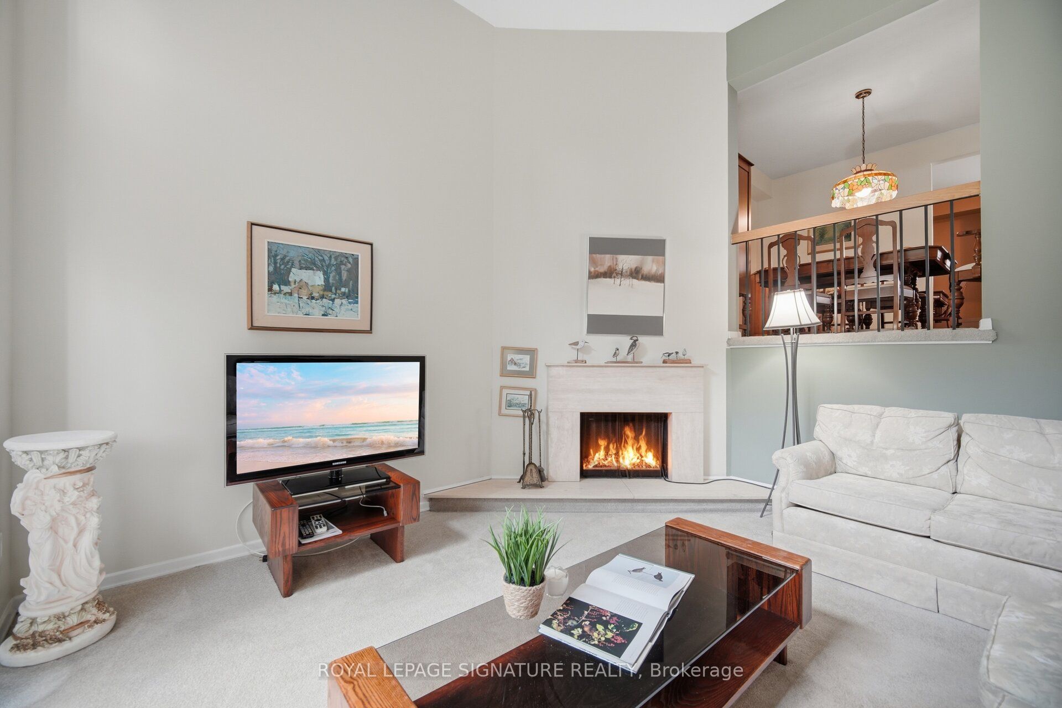
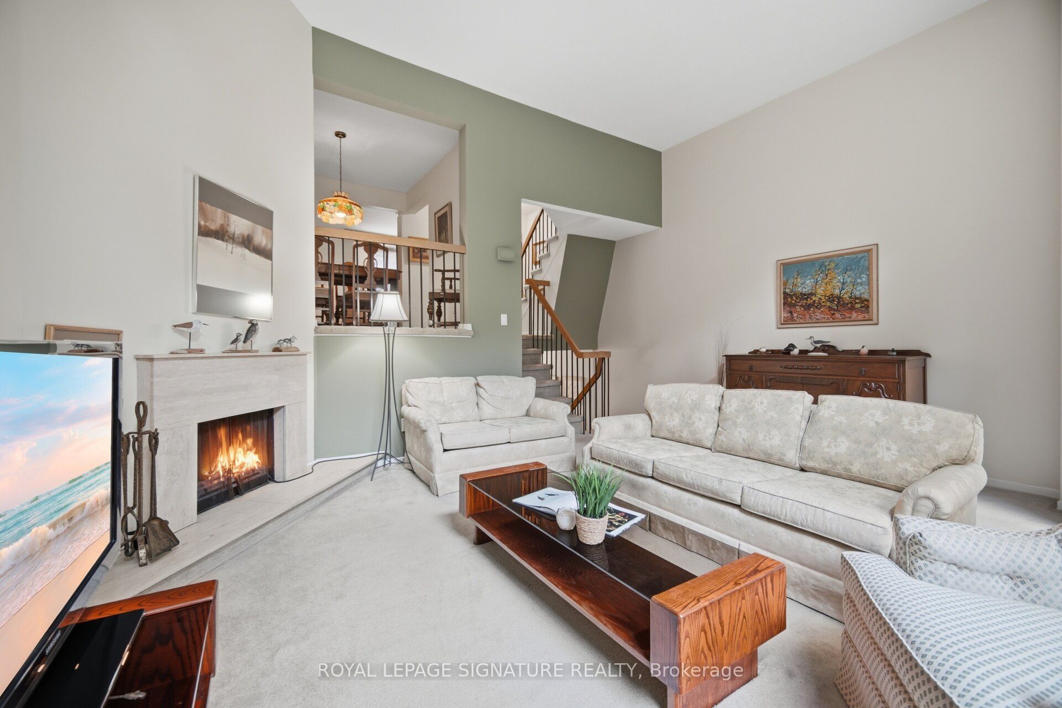
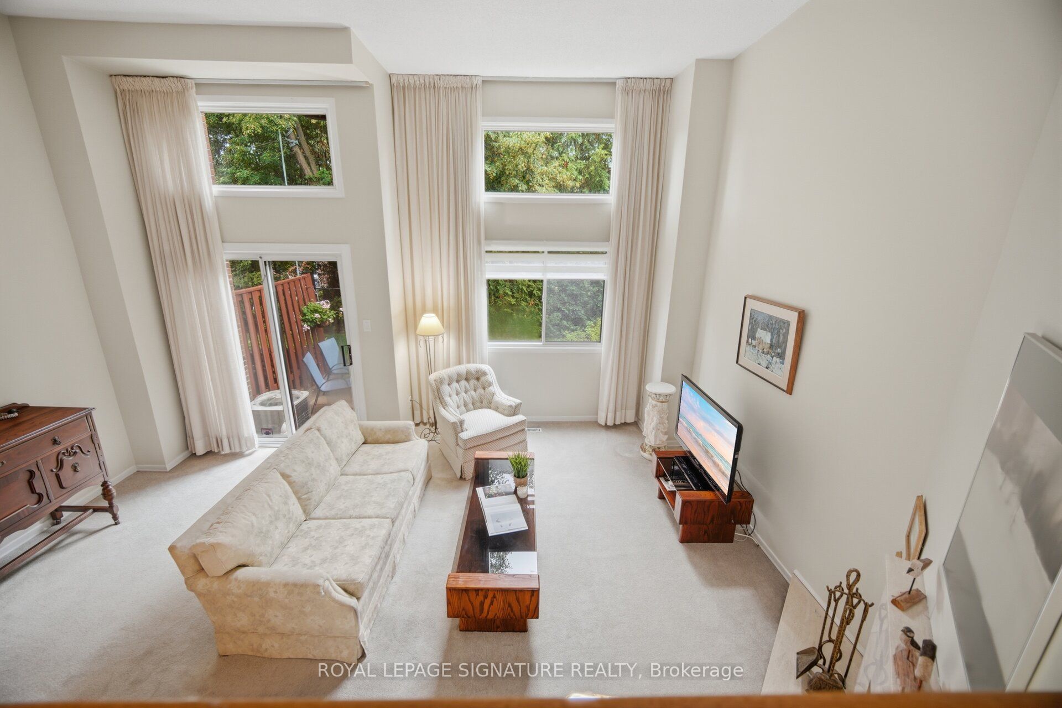
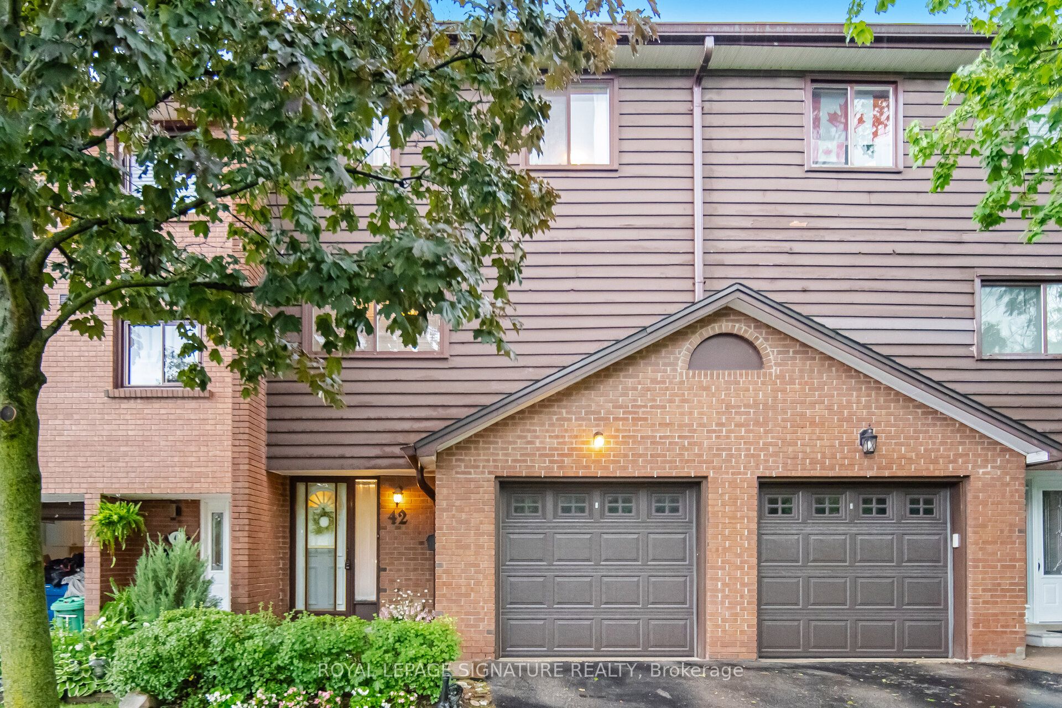
Welcome To Rockwood Village! This Highly Sought-After, Multi-Level Townhome Offers Over 1,500 SF Of Exceptional Versatile & Sun-Filled Living Space. The Main Level Welcomes You With A Cozy Living Room Featuring A Fireplace & A Walk-Out To The Private Patio. Step Up To The Open-Concept Dining Room That Overlooks A Spectacular, Sun-Drenched Living Room Boasting Dramatic Floor-To-Ceiling Windows. The Bright, Eat-In Kitchen Offers Plenty of Prep Space Together With Dining Room. Upstairs, Discover 3 Generous Bedrooms, Including A Prime Bedroom Retreat Complete With A Private Ensuite Bath & Walk-In Closet. The Finished Lower Level Features A Spacious Rec Room & Separate Laundry. Meticulously Maintained With KEY MECHANICAL UPDATES INCLUDING FURNACE (APPROX. 5 YRS) & BRAND NEW ELECTRICAL PANEL, BREAKERS, SWITCHES, & OUTLETS (APPROX. 5 YRS). Located In A Coveted Rathwood Community Close To Top-Rated Schools, Parks, Transit, & Shopping. Property Being Sold Under Power of Attorney.
Property Information
Building Details
Features & Amenities
Financials & Fees
Inclusions & Exclusions
Fridge, Stove, Dishwasher, Microwave, & Washer+ Dryer.
Location
Similar Properties
View More
Source: Toronto Regional Real Estate Board (TRREB), via PropTx Innovations Inc.
The data relating to real estate on this website comes in part from the MLS® data feed of PropTx Innovations Inc. The information is deemed reliable but is not guaranteed accurate by PropTx.
The information provided herein must only be used by consumers that have a bona fide interest in the purchase, sale or lease of real estate and may not be used for any commercial purpose or any other purpose.
© 2026 PropTx Innovations Inc. All rights reserved. MLS®, REALTOR® and the associated logos are owned or controlled by The Canadian Real Estate Association (CREA).