#128 - 30 Venetian Crescent
About This Home
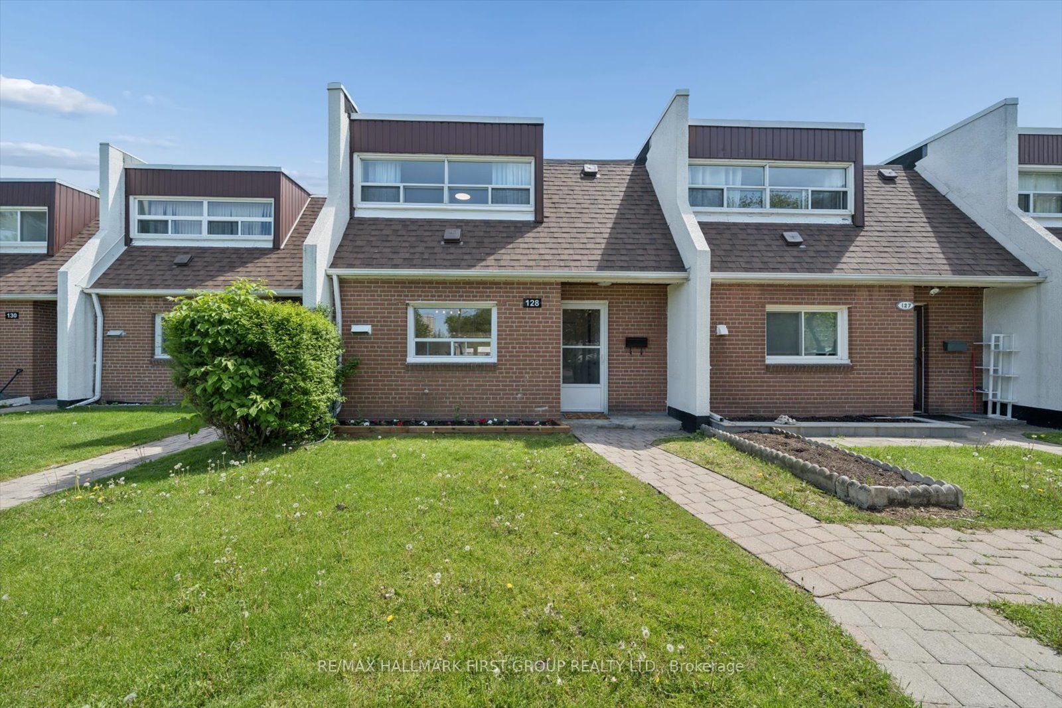
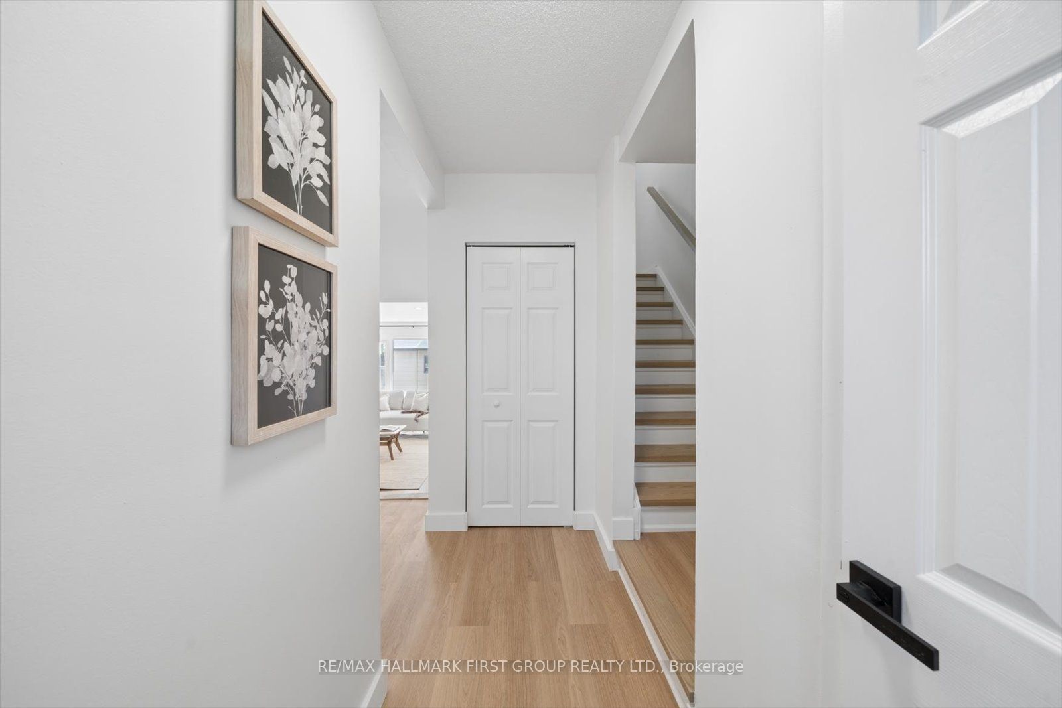
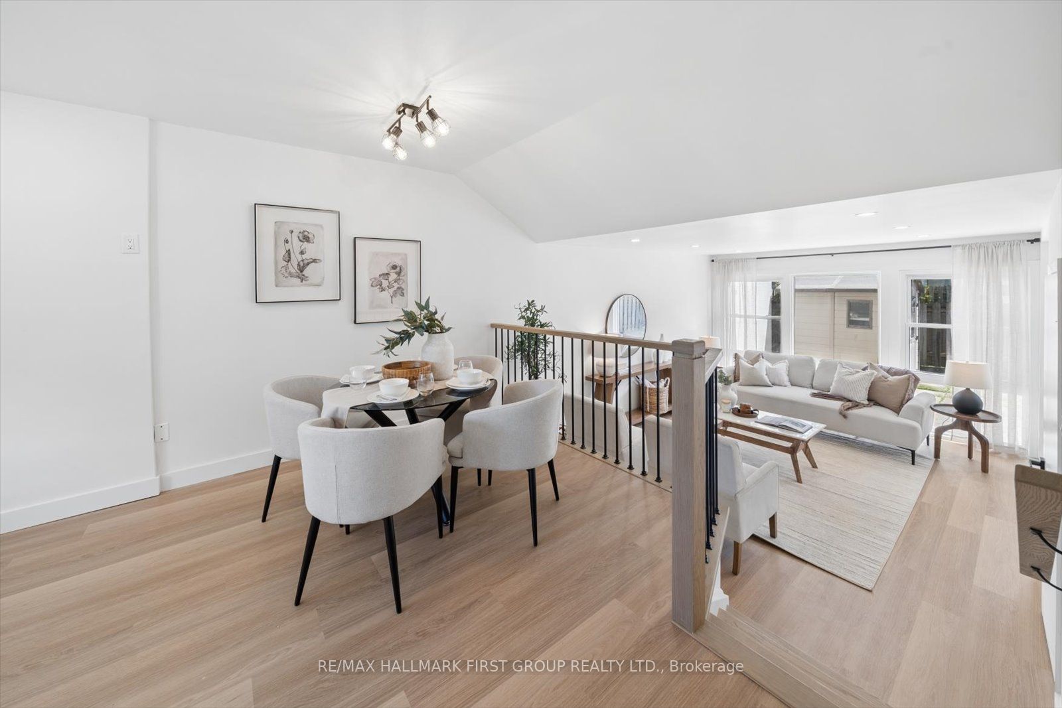
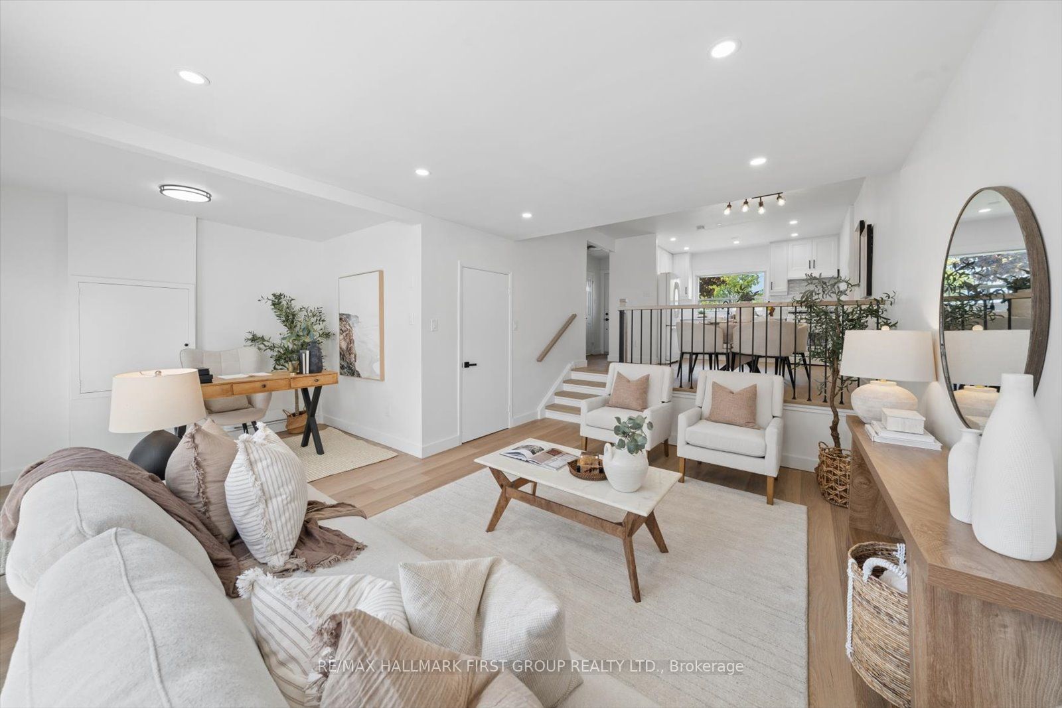
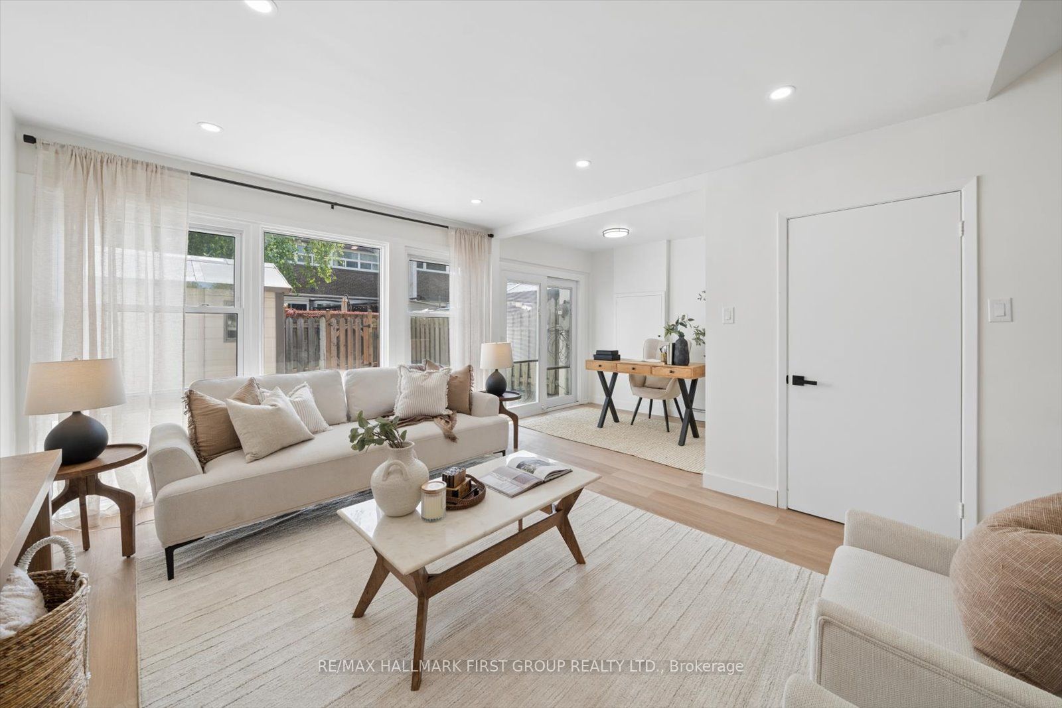
Perfect For First-Time Buyers, Investors, Or Growing Families! This Move-In Ready Condo Townhouse Has Been Extensively Updated With A Brand New Kitchen (2026), Fresh Paint Throughout (2026), New Baseboard Heaters (2026), New Window AC Units (2026), And Roof (2026). Enjoy Heated Underground Parking And Excellent Transit Access With TTC Bus Stops Nearby Plus Steps To The Finch West LRT, Making Commuting Across The GTA Simple And Convenient. Minutes To Jane Finch Mall, Yorkdale Shopping Centre, Grocery Stores, Restaurants, Community Centres, York University, Hwy 400 & 401, And More.Featuring A Bright And Spacious Living Room With New Vinyl Flooring And Walk-Out To A Private Fully Fenced Backyard, This Home Offers A Functional Layout With 3 Generous Bedrooms And A Rare Main Floor Powder Room - A Feature Not Often Found In Townhomes! A Fantastic Opportunity For Buyers Looking For Space, Convenience, And Value!
Property Information
Building Details
Features & Amenities
Financials & Fees
Inclusions & Exclusions
All Appliances
Stagers Pieces and Drapes
Location
Similar Properties
View More
Source: Toronto Regional Real Estate Board (TRREB), via PropTx Innovations Inc.
The data relating to real estate on this website comes in part from the MLS® data feed of PropTx Innovations Inc. The information is deemed reliable but is not guaranteed accurate by PropTx.
The information provided herein must only be used by consumers that have a bona fide interest in the purchase, sale or lease of real estate and may not be used for any commercial purpose or any other purpose.
© 2026 PropTx Innovations Inc. All rights reserved. MLS®, REALTOR® and the associated logos are owned or controlled by The Canadian Real Estate Association (CREA).