#405 - 1 De Boers Drive
About This Home
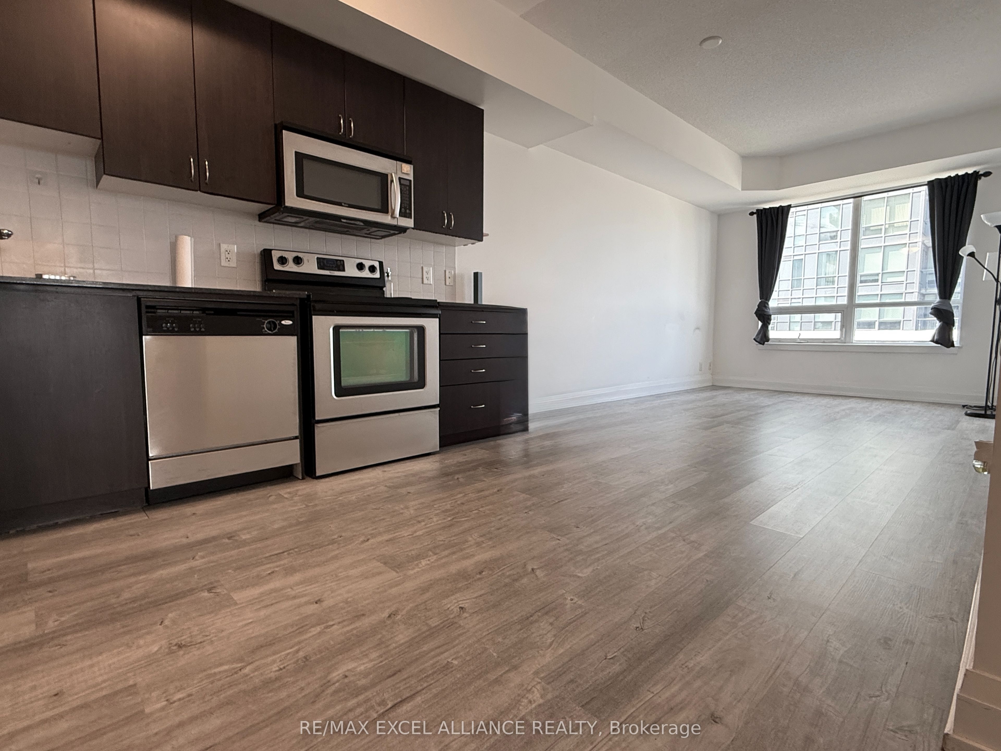
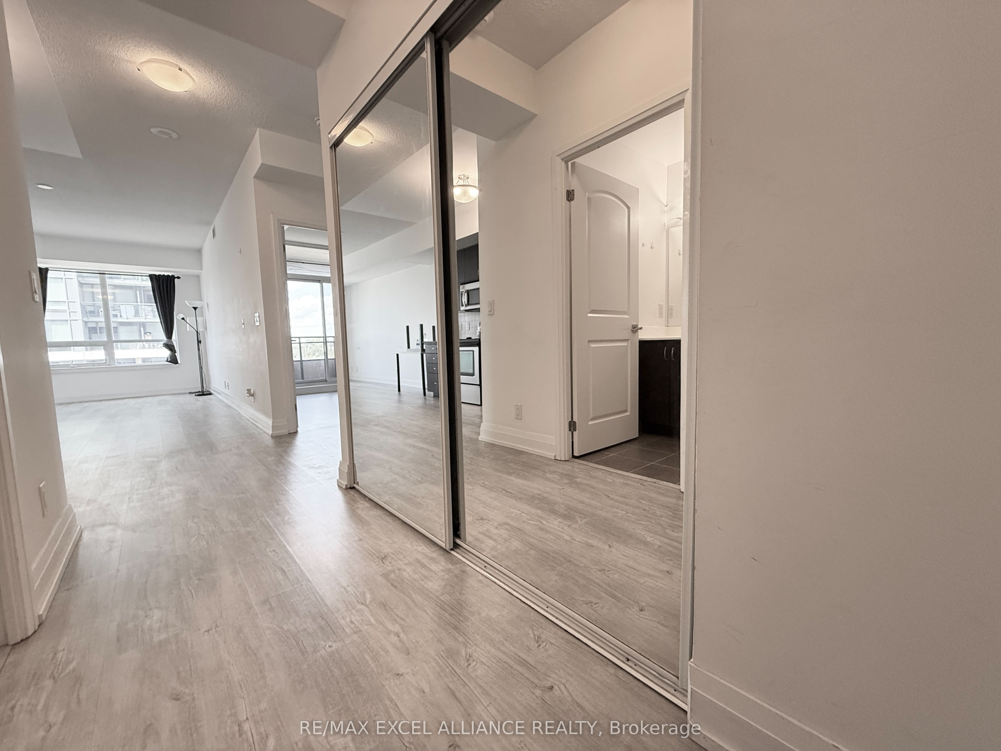
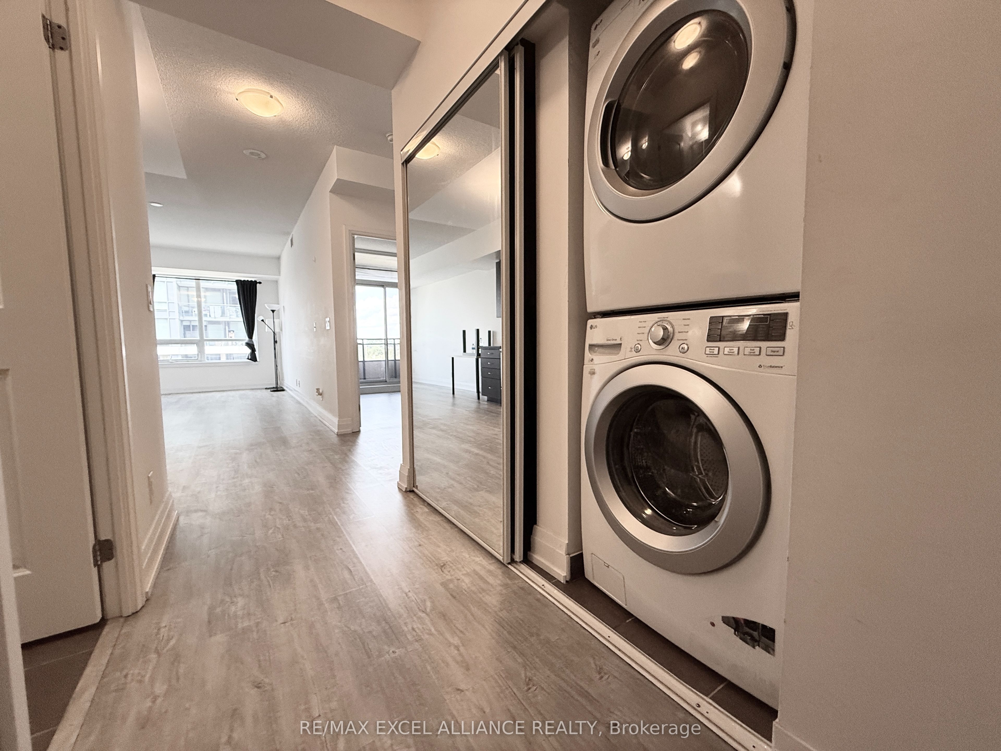
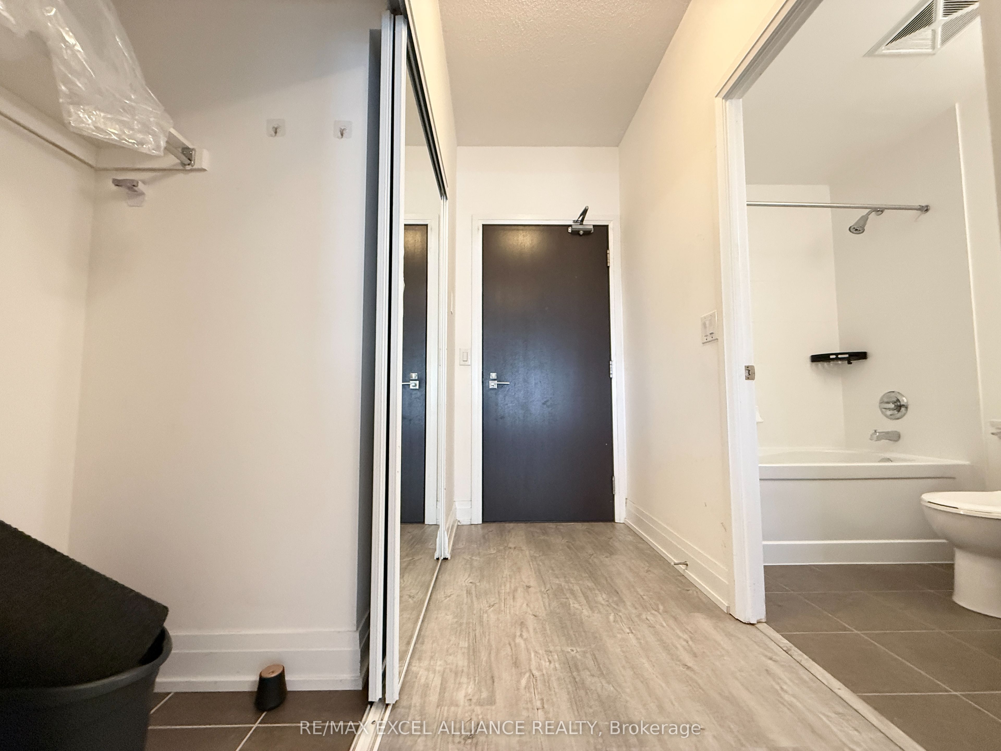
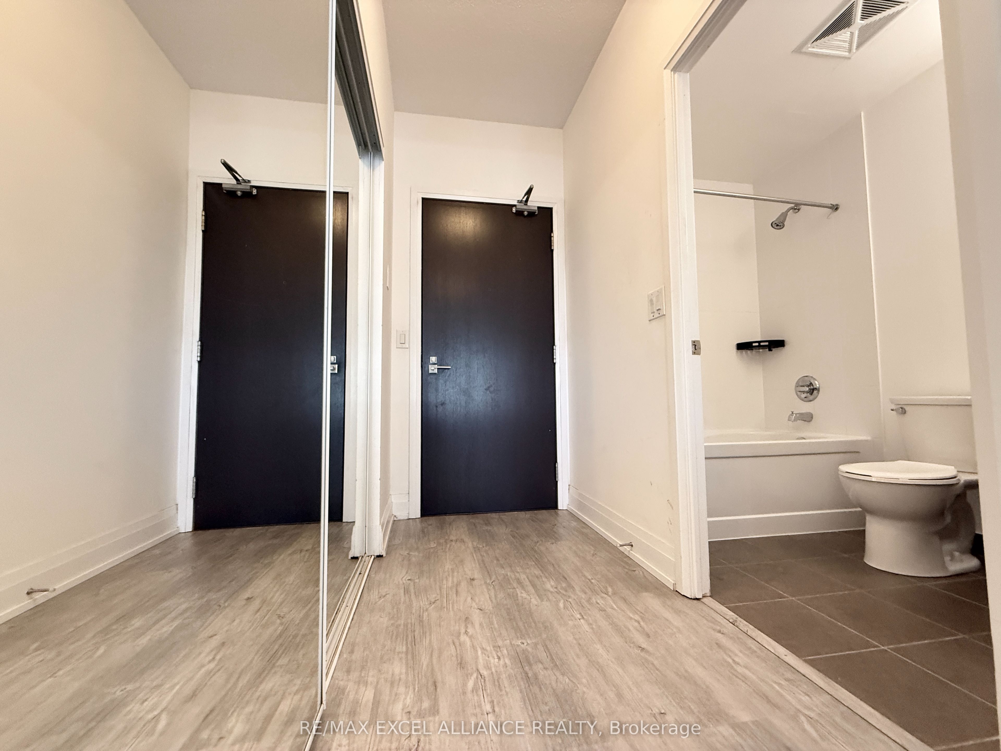
The Bright And Spacious 2-Bedroom Plus Den Condominium, Offering A Desirable Northeast Exposure That Fills The Home With Natural Light. Thoughtfully Designed With A Highly Functional And Open-Concept Layout, This Suite Maximizes Both Comfort And Versatility. The Generous Den Can Easily Serve As A Third Bedroom, Private Home Office, Or Study, Making It Ideal For Families, Professionals, Or Investors.The Well-Appointed Suite Features Two Full 4-Piece Bathrooms, Providing Added Convenience And Privacy For Residents And Guests Alike. Enjoy Comfortable Living Spaces, Ample Storage, And A Layout Designed To Accommodate Today's Lifestyle.Ideally Situated Just Steps From Sheppard West Subway Station, Commuting Throughout The City Is Effortless. Enjoy Quick Access To Allen Road, Highway 401, Yorkdale Shopping Centre, and Downtown Toronto, while York University Is Only Three Subway Stops Away, Making This An Excellent Location For Students, Faculty, And rofessionals.Residents Enjoy An Exceptional Selection Of Premium Building Amenities, Including A 24-Hour Concierge, Indoor Swimming Pool, Hot Tub, Fully Equipped Fitness Centre, Golf Simulator, Stylish Party Room, And Ample Visitor Parking. Combining An Unbeatable Location, Functional Design, And Outstanding Amenities, This Is a Fantastic Opportunity To Own Or Invest In One Of Toronto's Most Convenient And Connected Communities.
Property Information
Building Details
Features & Amenities
Financials & Fees
Inclusions & Exclusions
Unfurnished
Location
Similar Properties
View More

Source: Toronto Regional Real Estate Board (TRREB), via PropTx Innovations Inc.
The data relating to real estate on this website comes in part from the MLS® data feed of PropTx Innovations Inc. The information is deemed reliable but is not guaranteed accurate by PropTx.
The information provided herein must only be used by consumers that have a bona fide interest in the purchase, sale or lease of real estate and may not be used for any commercial purpose or any other purpose.
© 2026 PropTx Innovations Inc. All rights reserved. MLS®, REALTOR® and the associated logos are owned or controlled by The Canadian Real Estate Association (CREA).