5035 Moulin Rouge Crescent
About This Home
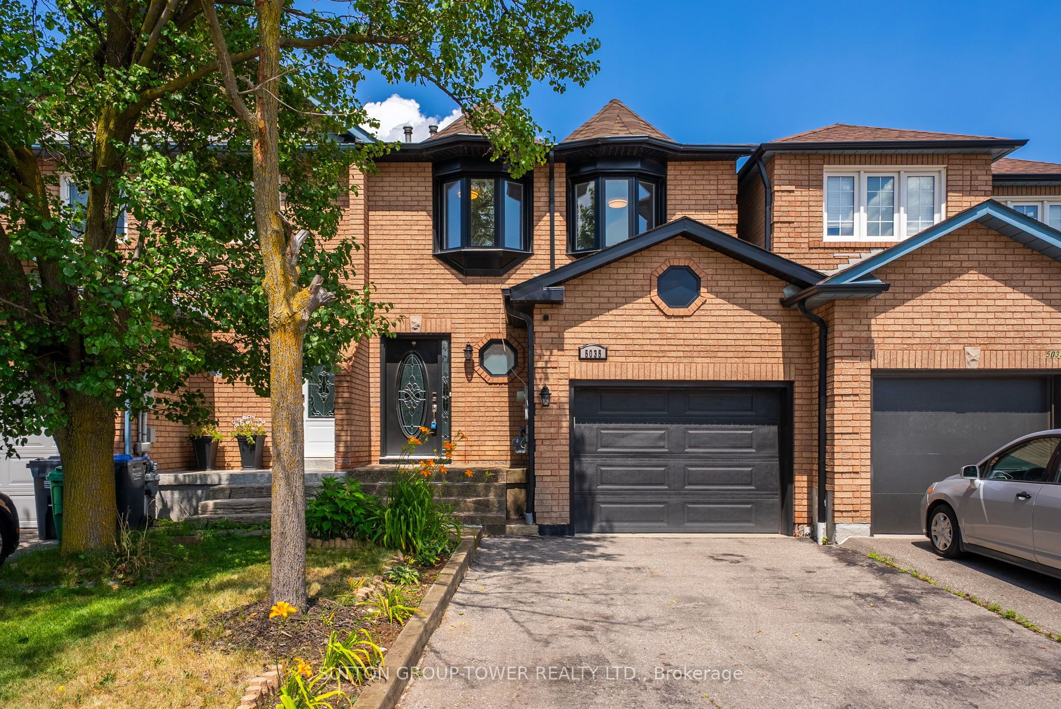
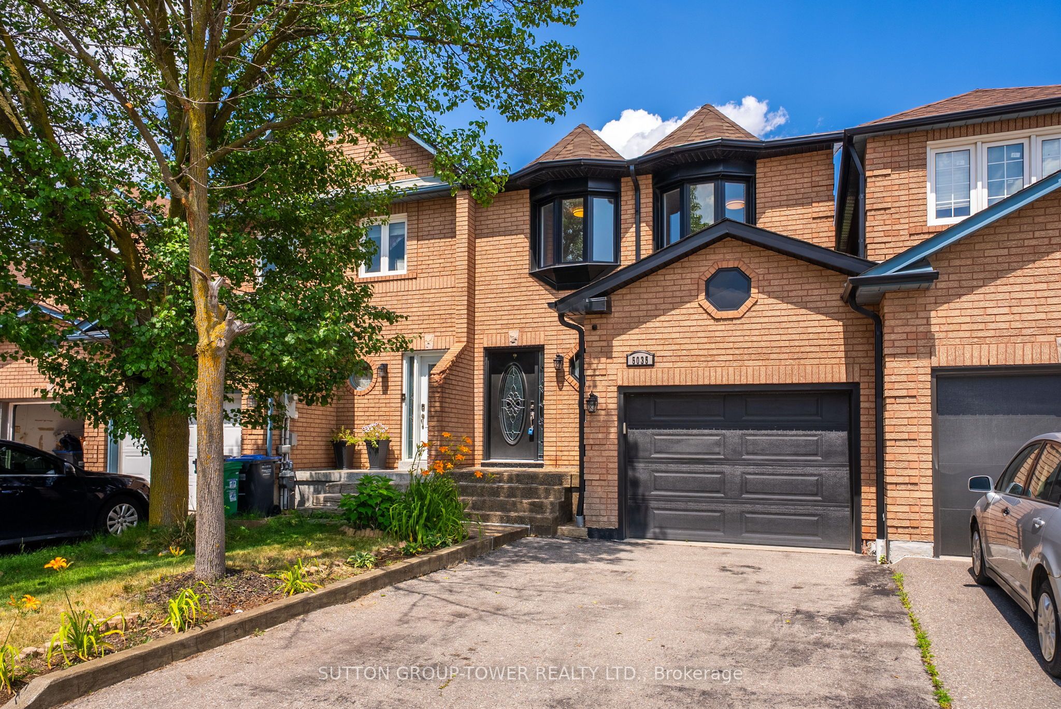
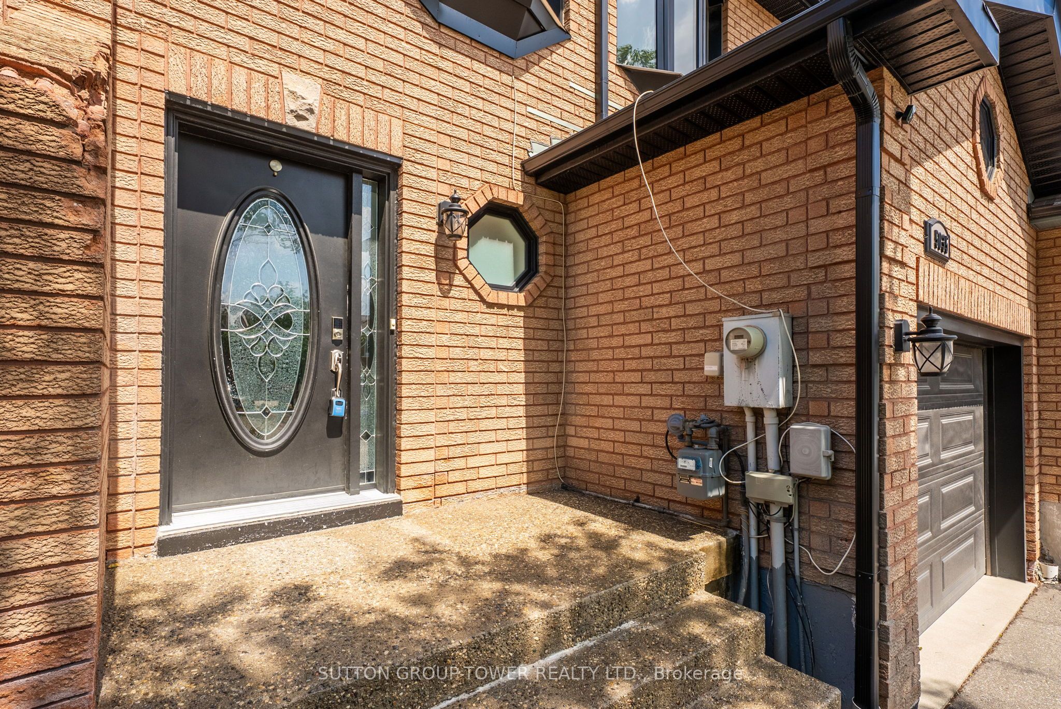
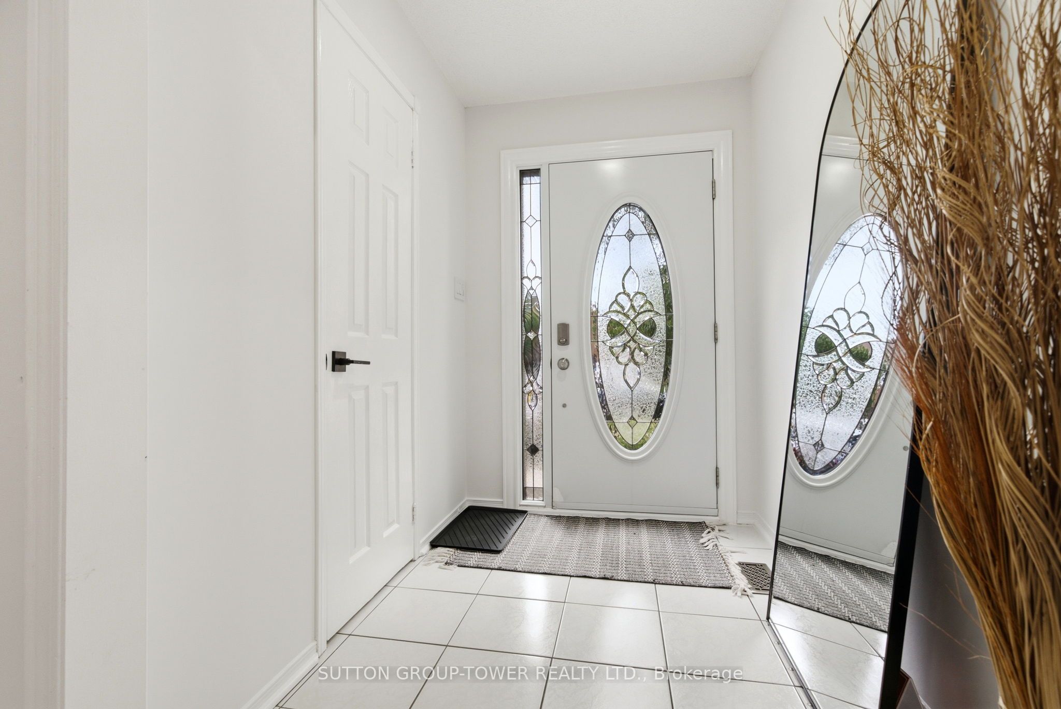
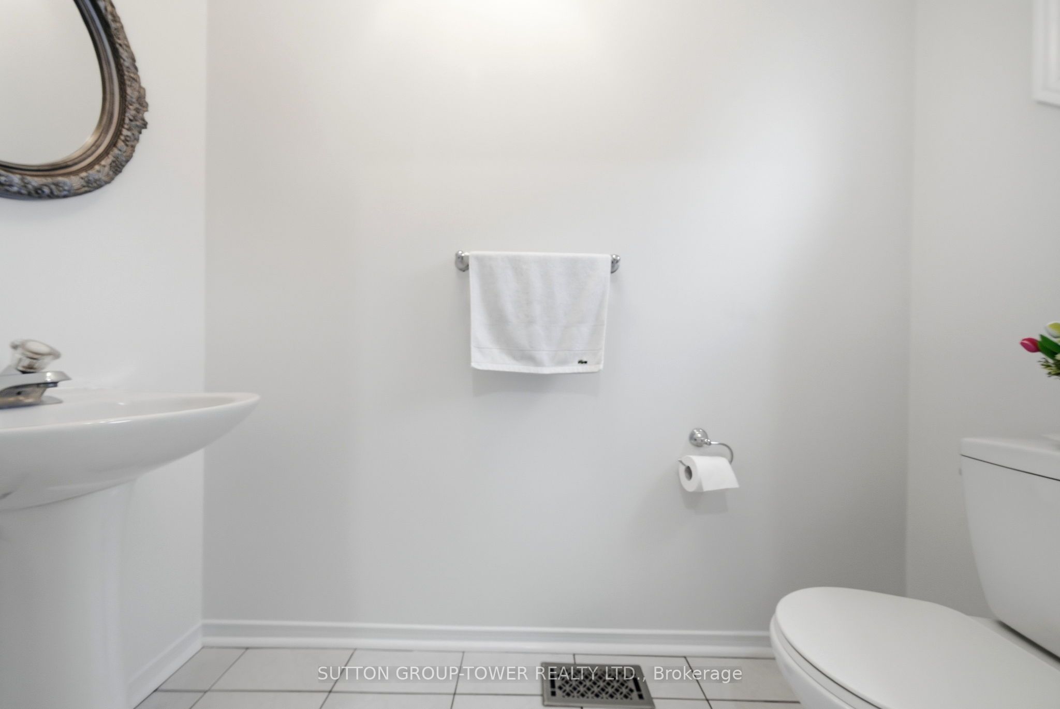
Welcome To Your Dream In The Highly Sought-After East Credit Community Of Mississauga!This Fully Upgraded, Freehold Townhouse Offers 3+2 Bedrooms And 4 Bathrooms, Perfectly Blending Modern Luxury With Everyday Comfort. From The Moment You Arrive, You'll Be Captivated By The Gorgeous Curb Appeal And Inviting Entrance. Step Inside To Discover A Tastefully Renovated Interior, Freshly Painted And Ready For You To Move In. The Updated Kitchen Features Brand New Countertops, A Stylish Backsplash, And Brand-New Stainless-Steel Appliances. A Spacious Breakfast Area Attached To The Kitchen Conveniently Walks Out To The Garage, Making Daily Life A Breeze. The Functional Layout Boasts A Spacious Living And Dining Room A Spacious Living And Dining Room With New Flooring And Pot Lights, Overlooking A Private, Fully Fenced Backyard With A Newly Finished Concrete Patio-Ideal For Entertaining Or Relaxing Outdoors, Features A Very Convenient Access To The Garage From The Backyard. Upstairs, The Primary Bedroom Impress With Laminate Floors, Pot Light, A Huge Walk-In Closet, And A Newly Finished Basement (2022) Adds Incredible Value With An Open-Concept Recreation Room, Two Additional Bedrooms For Extended Family, A 4-Piece Bathroom, And A Well-Appointed Laundry Room, Two Additional Bedrooms For Extended Family, A 4-Piece Bathroom, And A Well-Appointed Laundry Room. Recent Updates Include: Garage Door, Roof (2020), All New Windows And Sliding Door (2022), Soffits And Downspouts (2022), All Bathrooms (2022), Furnace And A/C (2022), And Appliances And Countertops (2026). Located Just A Short Walk To Schools, Public Transit, Places Of Worship, And Grocery Stores, With Easy Access To Highways 403/401. Enjoy The Privacy Of Your Backyard, An Attached Garage, And Proximity To Top-Rated Schools, Shopping, And Major Highways. A Fantastic Opportunity To Own In One Of Mississauga's Most Sought-After Communities!
Property Information
Building Details
Features & Amenities
Financials & Fees
Inclusions & Exclusions
Brand New S/S Fridge, Stove, Dishwasher, Hood Vent. Washer & Dryer. All New Zebra Blinds On Main Floor. All Existing Electrical Light Fixtures. Garage Door Opener And 2 Remotes, Ecobee Thermostat.
Location
Similar Properties
View More
Source: Toronto Regional Real Estate Board (TRREB), via PropTx Innovations Inc.
The data relating to real estate on this website comes in part from the MLS® data feed of PropTx Innovations Inc. The information is deemed reliable but is not guaranteed accurate by PropTx.
The information provided herein must only be used by consumers that have a bona fide interest in the purchase, sale or lease of real estate and may not be used for any commercial purpose or any other purpose.
© 2026 PropTx Innovations Inc. All rights reserved. MLS®, REALTOR® and the associated logos are owned or controlled by The Canadian Real Estate Association (CREA).