85 Mulholland Avenue
About This Home
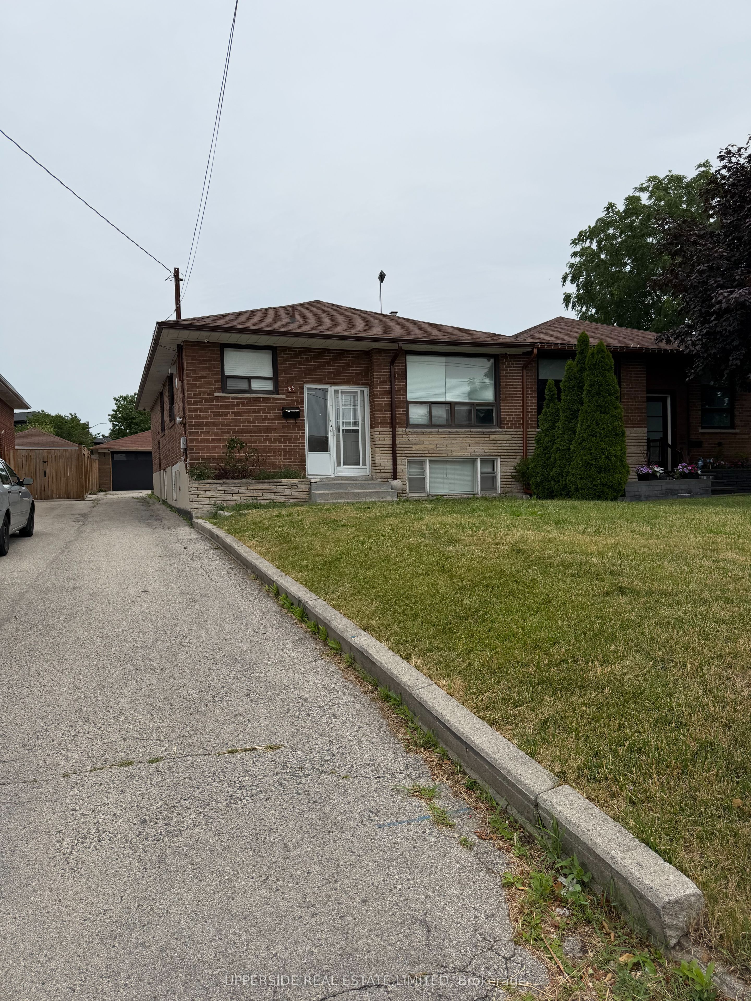
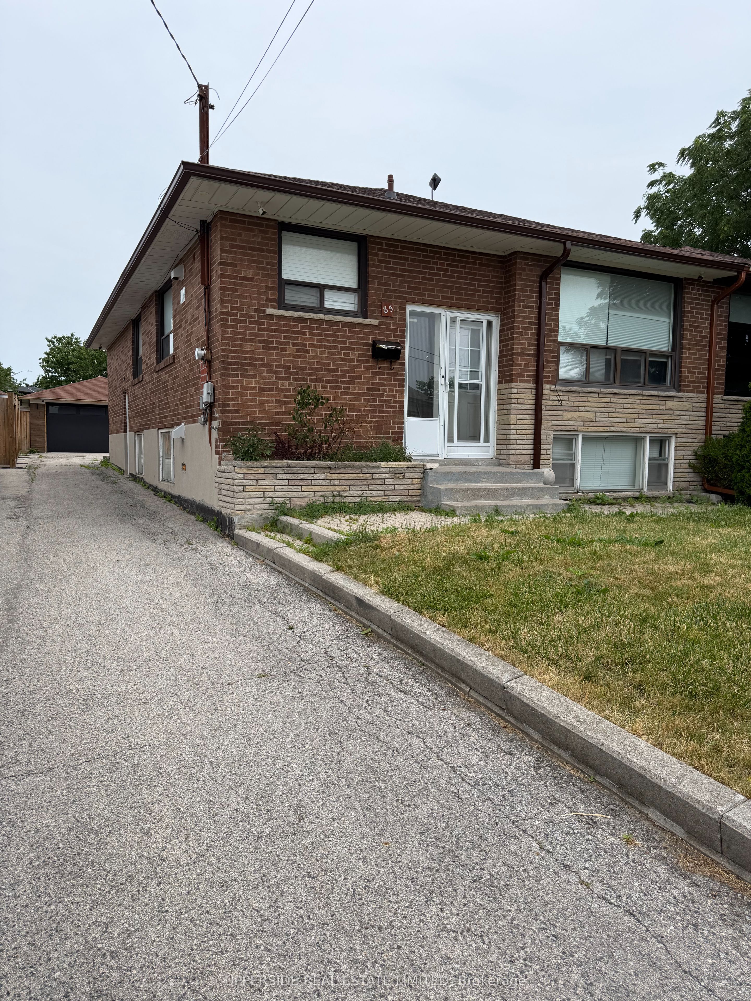
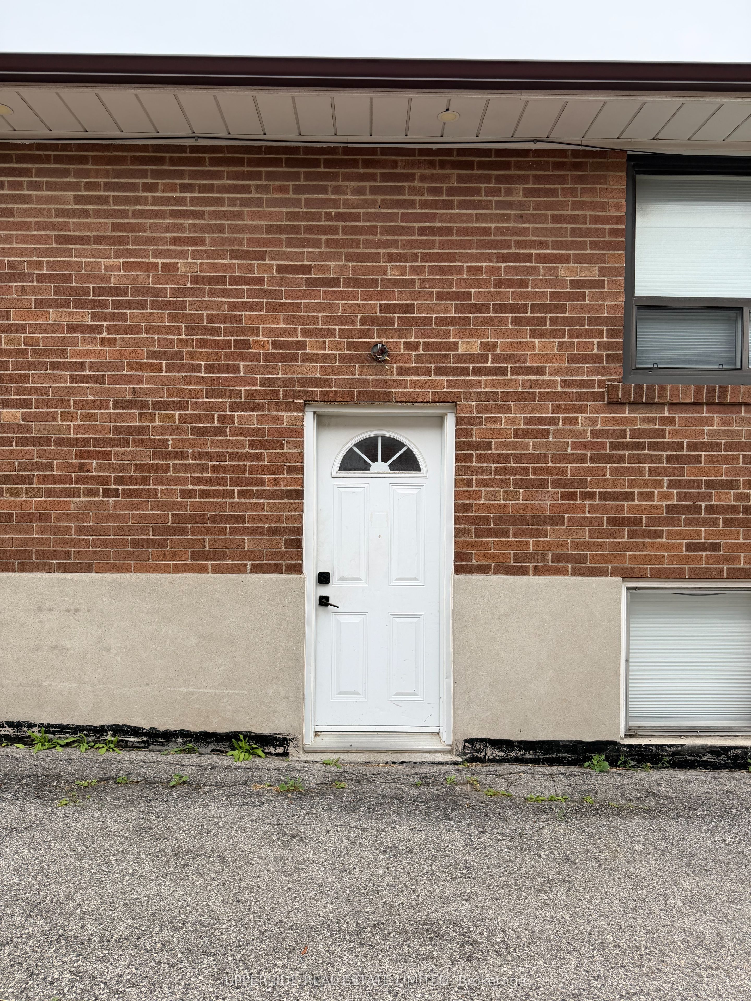
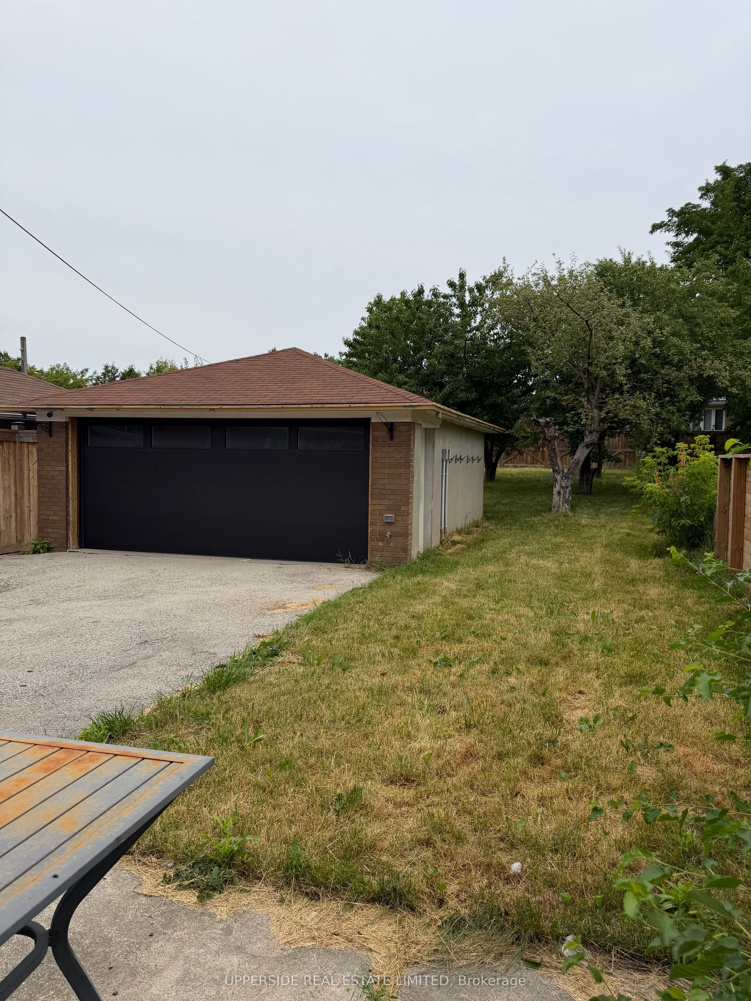
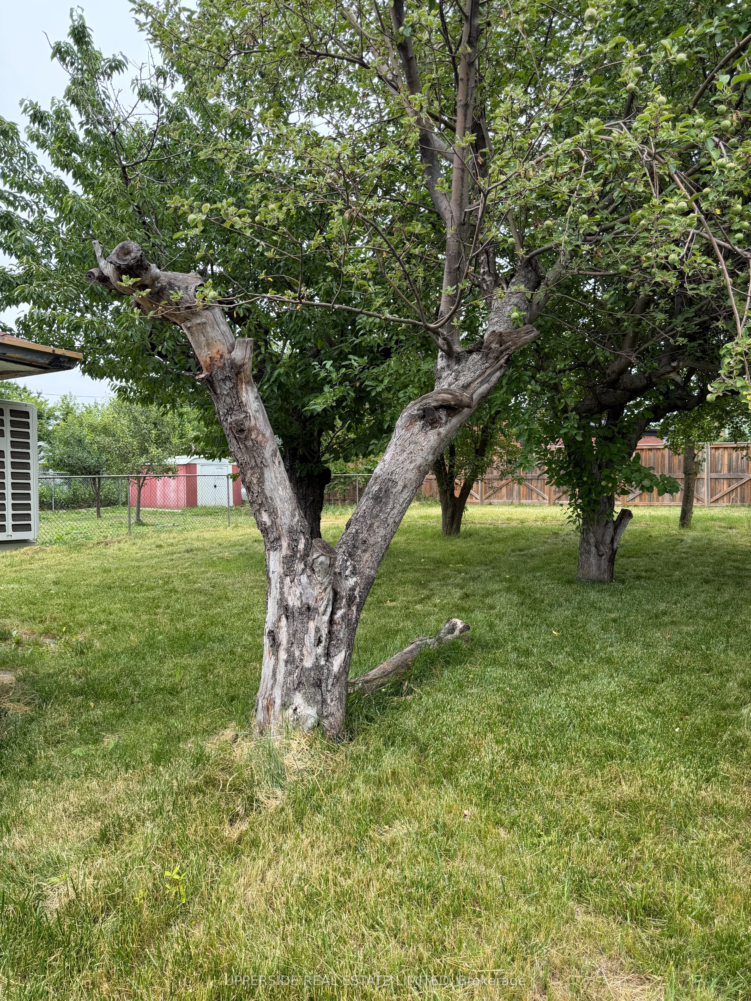
ATTENTION INVESTORS AND FIRST TIME HOME BUYERS!! INVESTOR OPPORTUNITY!! INCOME POTENTIAL!! FORGET CONDO LIVING AND FEES!! HAVE RENTERS PAY YOUR MORTGAGE!! RARELY AVAILABLE OPPORTUNITY TO OWN IN THE HEART OF THE CITY!! LONG DRIVEWAY AND GARAGE FOR YOU AND YOUR RENTERS!! MASSIVE BACKYARD WITH GARDENS TO CREATE YOUR OWN GARDEN-TO-TABLE LIFESTYLE IN THE CITY!! INCOME POTENTIAL WITH SEPARATE ENTRANCE TO FINISHED BASEMENT WITH KITCHEN, LIVING ROOM AND BATHROOM. INCLUDES: 2 X FRIDGES, 2 X STOVES, 2 X MICROWAVES, 1 X DISHWASHER, WASHER/DRYER, ALL WINDOW COVERINGS AND LIGHT FIXTURES. WALK TO YORKDALE, TTC, GO & SUBWAY. MINUTES TO ALLEN RD & 401. EXCELLENT CENTRAL LOCATION IN HEART OF CITY. A LITTLE WORK AND YOU COULD BE LIVING YOUR DREAM OF HOME OWNERSHIP!! LIVE IN THE FINISHED BASEMENT WHILE FIXING UP THE MAIN FLOOR!! YOUR OPPORTUNITY IS HERE!!
Property Information
Building Details
Features & Amenities
Financials & Fees
Inclusions & Exclusions
INCLUDES: 2 X FRIDGES, 2 X STOVES, 2 X MICROWAVES, 1 X DISHWASHER, WASHER/DRYER, ALL WINDOW COVERINGS AND LIGHT FIXTURES, SECURITY CAMERAS, NEST THERMOSTATS.
Location
Similar Properties
View More
Source: Toronto Regional Real Estate Board (TRREB), via PropTx Innovations Inc.
The data relating to real estate on this website comes in part from the MLS® data feed of PropTx Innovations Inc. The information is deemed reliable but is not guaranteed accurate by PropTx.
The information provided herein must only be used by consumers that have a bona fide interest in the purchase, sale or lease of real estate and may not be used for any commercial purpose or any other purpose.
© 2026 PropTx Innovations Inc. All rights reserved. MLS®, REALTOR® and the associated logos are owned or controlled by The Canadian Real Estate Association (CREA).