#614 - 3006 William Cutmore Boulevard
About This Home
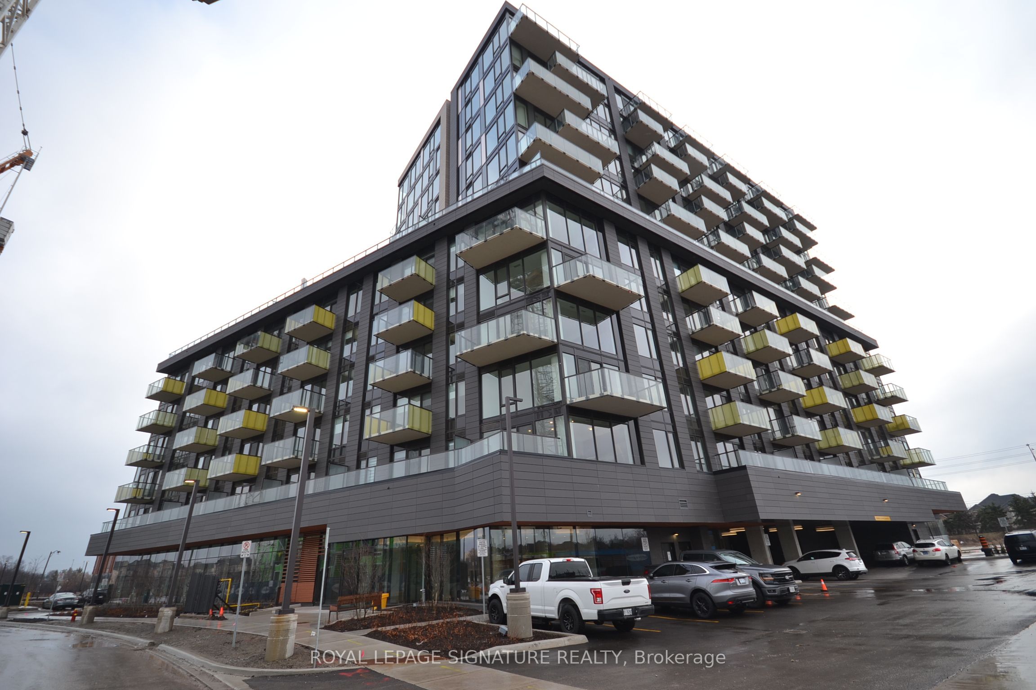
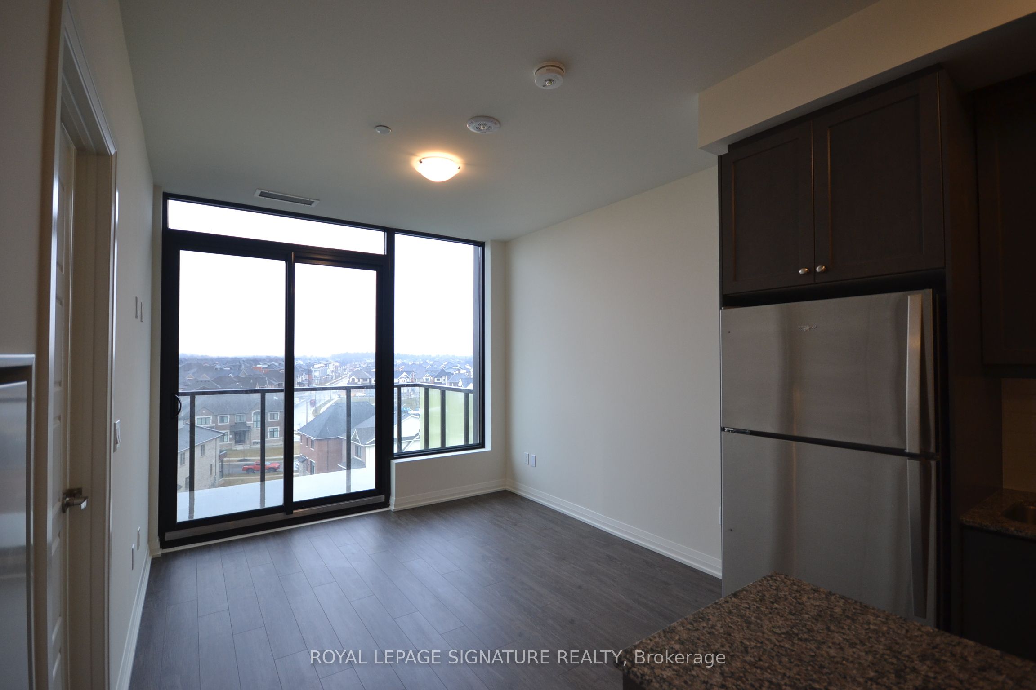
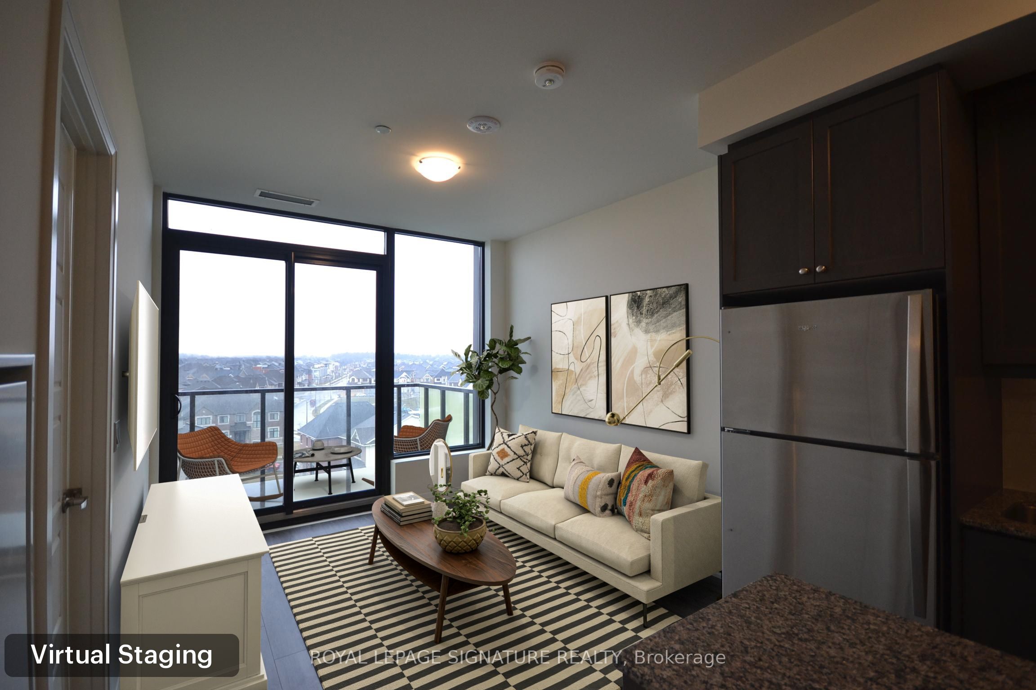
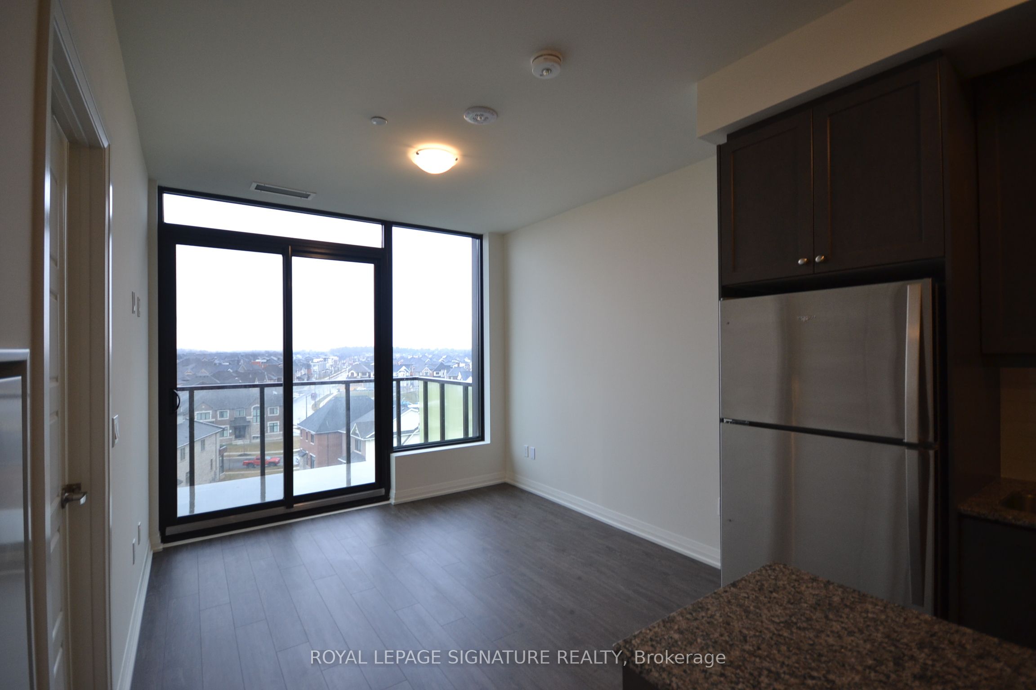
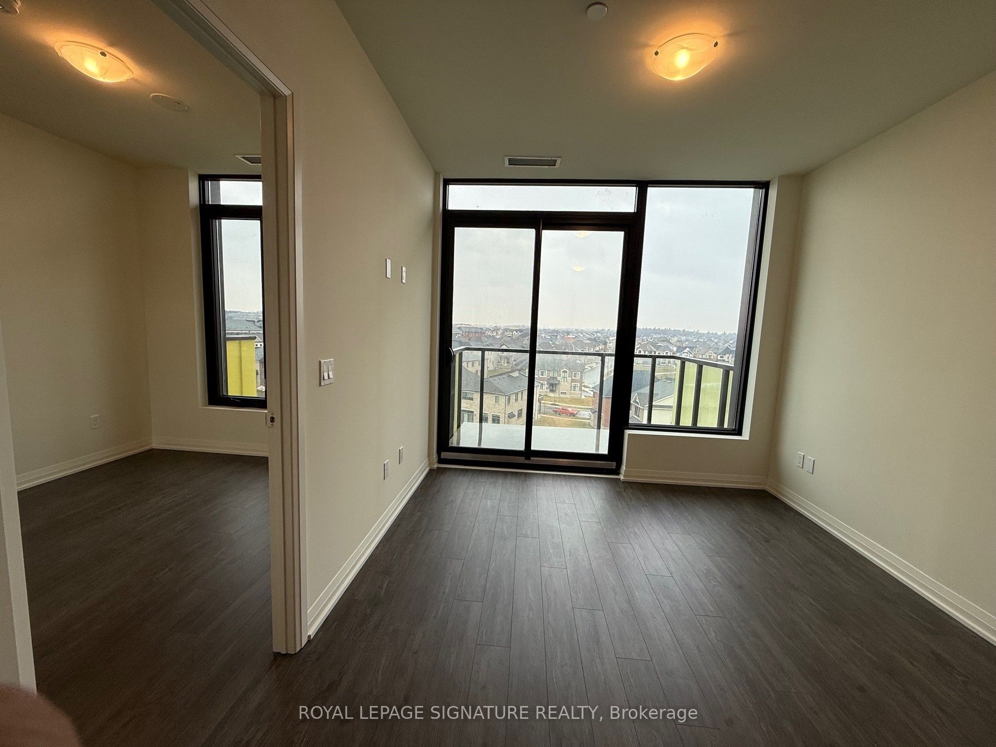
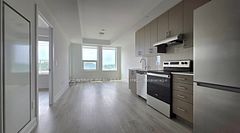
Beautiful 1+1 Bedroom, 1 Bathroom Suite Offering 584 Sq. Ft. Of Well-Designed Living Space In Mattamy's Clockwork Phase 2 At Upper Joshua Creek. Bright Open-Concept Layout Featuring 9-Ft Smooth Ceilings And Laminate Flooring Throughout. Spacious Bedroom Plus A Separate Den, Ideal For A Home Office. Modern Gourmet Kitchen With Granite Countertops, Stylish Backsplash, And Centre Island With Breakfast Bar And Additional Storage. 4-Piece Bathroom. Enjoy Exceptional Building Amenities Including A Fitness Centre, Party Room, Resident Lounge, Rooftop Terrace, 24-Hour Concierge, And Visitor Parking. Includes One Underground Parking Space And One Locker. Prime Location With Easy Access To Highways 403, QEW & 407, Public Transit, Shopping, Restaurants, Parks, And Top-Rated Schools.
Property Information
Building Details
Features & Amenities
Financials & Fees
Inclusions & Exclusions
S/S fridge, stove, B/I microwave, B/I dishwasher, Stacked washer and dryer. One parking & 1 locker. All Window coverings.
Location
Similar Properties
View More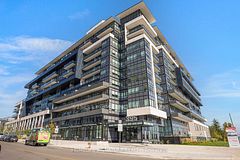
Source: Toronto Regional Real Estate Board (TRREB), via PropTx Innovations Inc.
The data relating to real estate on this website comes in part from the MLS® data feed of PropTx Innovations Inc. The information is deemed reliable but is not guaranteed accurate by PropTx.
The information provided herein must only be used by consumers that have a bona fide interest in the purchase, sale or lease of real estate and may not be used for any commercial purpose or any other purpose.
© 2026 PropTx Innovations Inc. All rights reserved. MLS®, REALTOR® and the associated logos are owned or controlled by The Canadian Real Estate Association (CREA).