#1705 - 2645 Kipling Avenue
About This Home
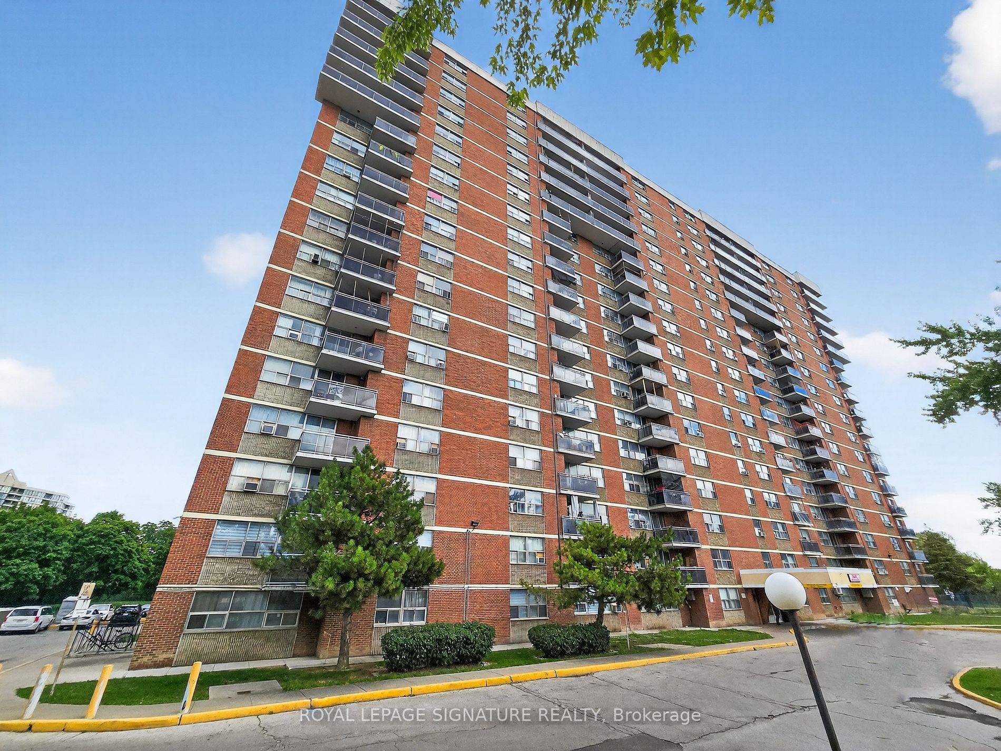
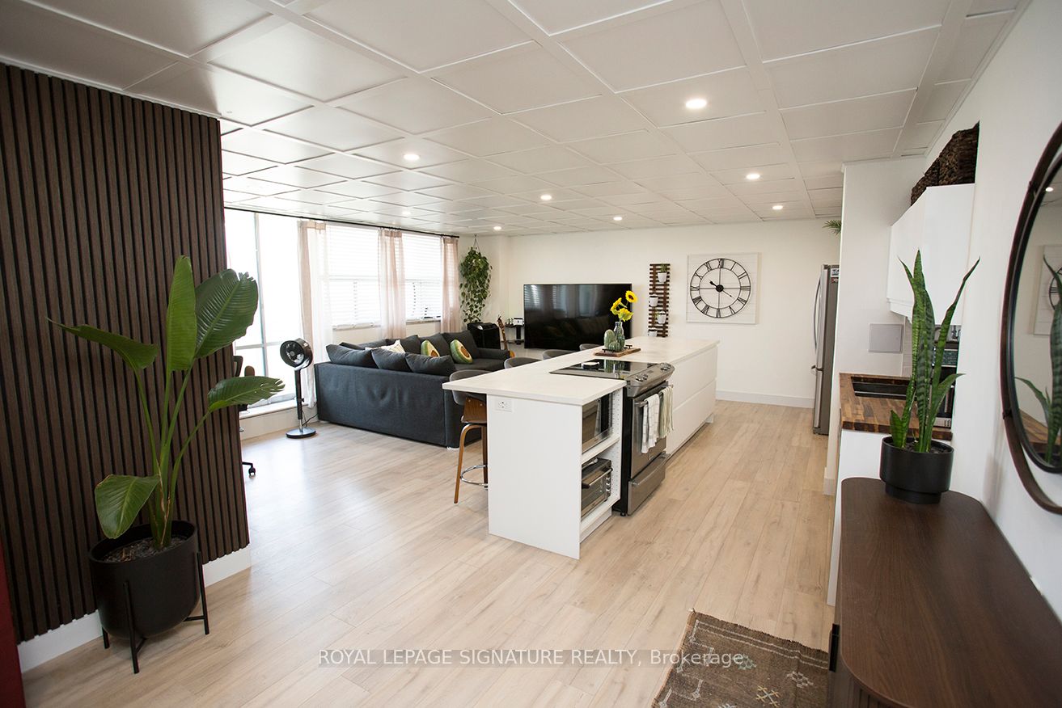
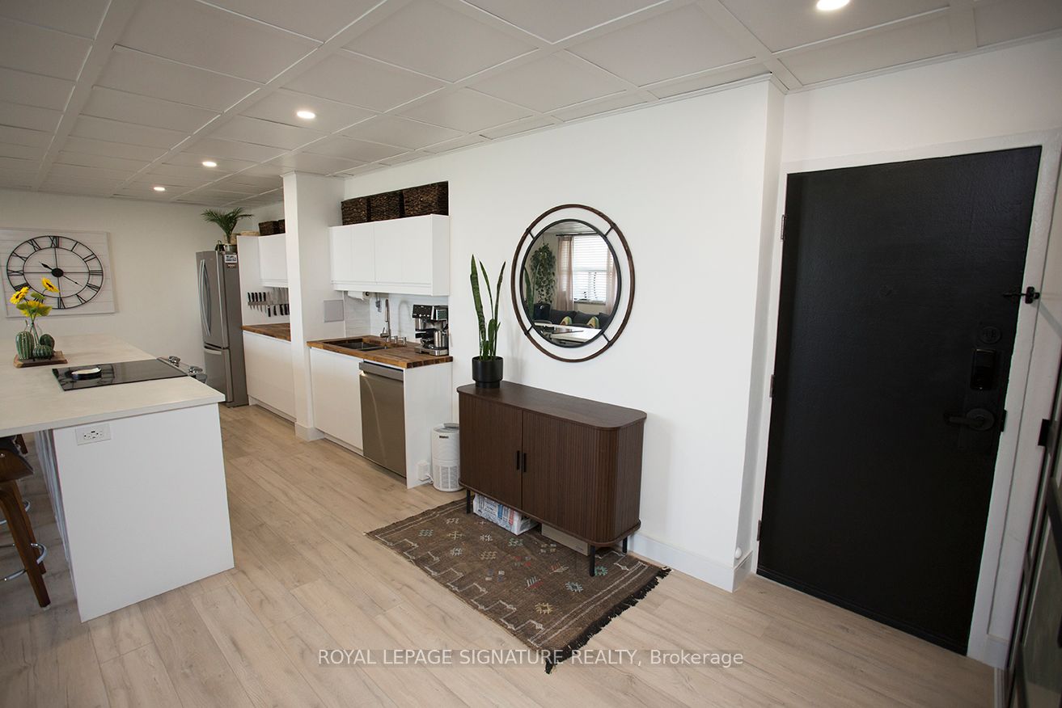
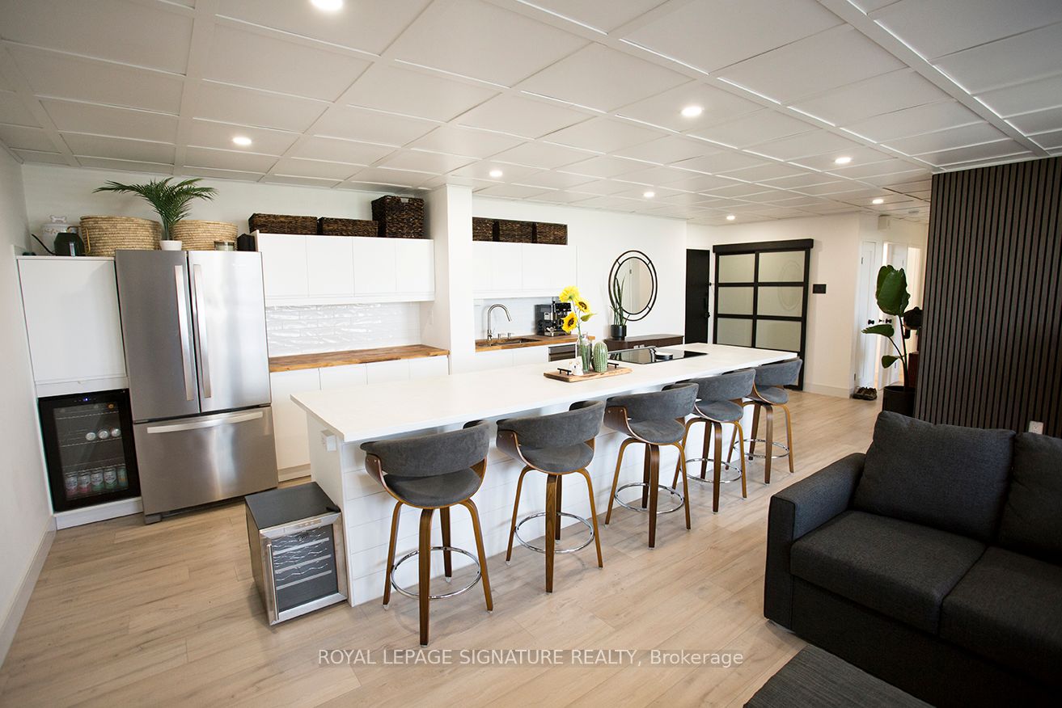
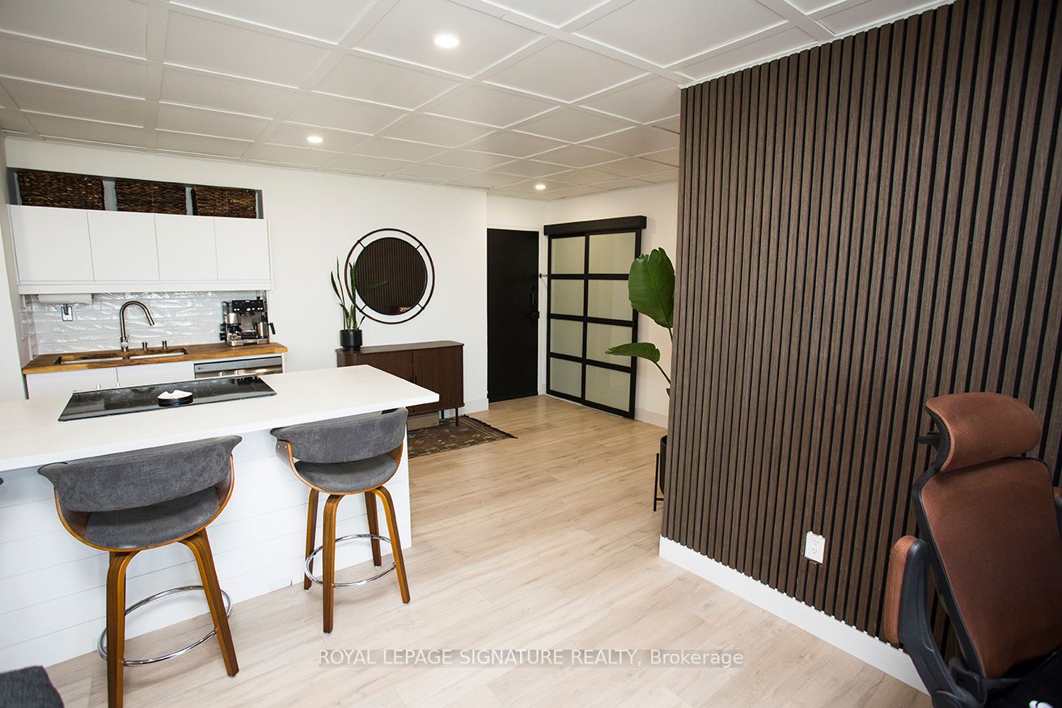
An Absolute Gem and an Incredible Opportunity - Do No Miss It! Fully Updated, Bright and Open Concept Apartment Unit located In Mount Olive-Silverstone-Jamestown in North-West Part of Etobicoke. Surrounded By Parks and Everyday Conveniences Like Shopping, Restaurants and Entertainment. This Unit Gives a New Meaning to Open-Concept With Sizable Living/Dining Space Overlooking the Kitchen and a Walk-out to a Large 20Ft Tilled Balcony With Western Exposures. A Fully Updated Kitchen with Soft-close Cabinets, Added Storage a Wine Cooler, Stainless Steel Appliances and Oversized Island w/new Countertop Complete the Modern Look. Modernized Bathrooms Feature Heated LED Mirrors and Upgraded Fixtures. Improved Closet Organizers, LVP Flooring Throughout, Upgraded Trim & Baseboards along with Pot-lights add to the Modern Contemporary Design. Low Maintenance Includes Cable TV, High Speed Internet & Home Phone. Transit and Finch West LRT are Only Steps Away. Easy access to Hwys 27, 427 & 407. Conveniently Located close to Shopping, Grocery, Schools and Parks. Perfect Space for a Professional or First Time Buyer.
Property Information
Building Details
Features & Amenities
Financials & Fees
Inclusions & Exclusions
Existing Appliances, Fridge, Stove, B/I Dishwasher, All Electrical Light Fixtures. A/C Units
None
Location
Similar Properties
View More

Source: Toronto Regional Real Estate Board (TRREB), via PropTx Innovations Inc.
The data relating to real estate on this website comes in part from the MLS® data feed of PropTx Innovations Inc. The information is deemed reliable but is not guaranteed accurate by PropTx.
The information provided herein must only be used by consumers that have a bona fide interest in the purchase, sale or lease of real estate and may not be used for any commercial purpose or any other purpose.
© 2026 PropTx Innovations Inc. All rights reserved. MLS®, REALTOR® and the associated logos are owned or controlled by The Canadian Real Estate Association (CREA).