#19 - 3079 Fifth Line
About This Home
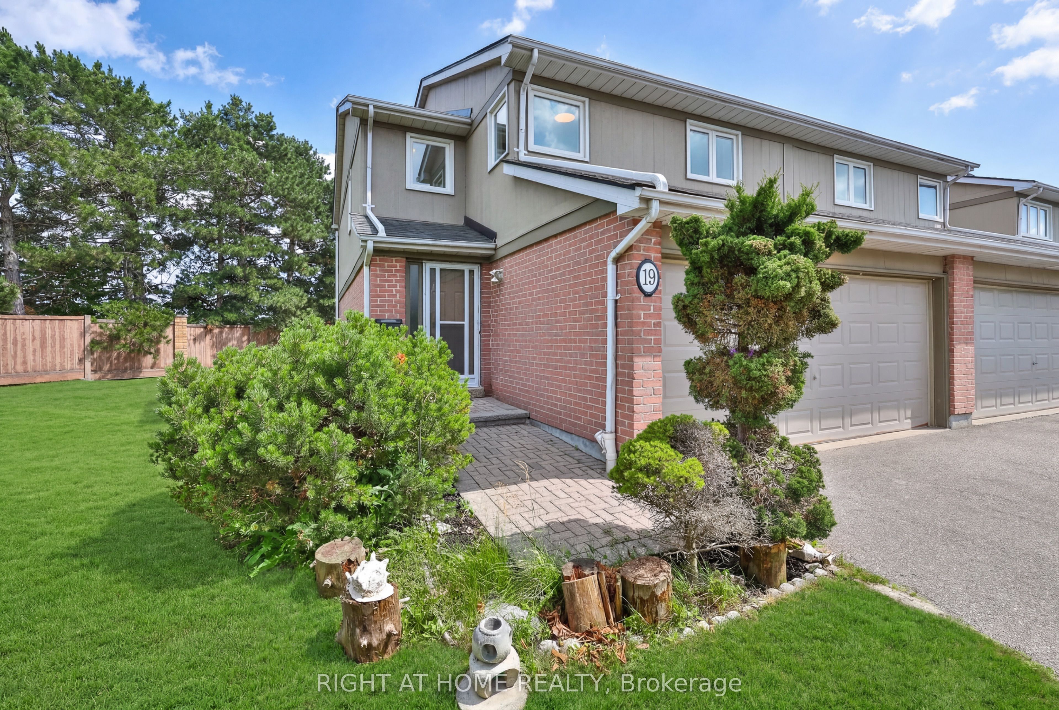
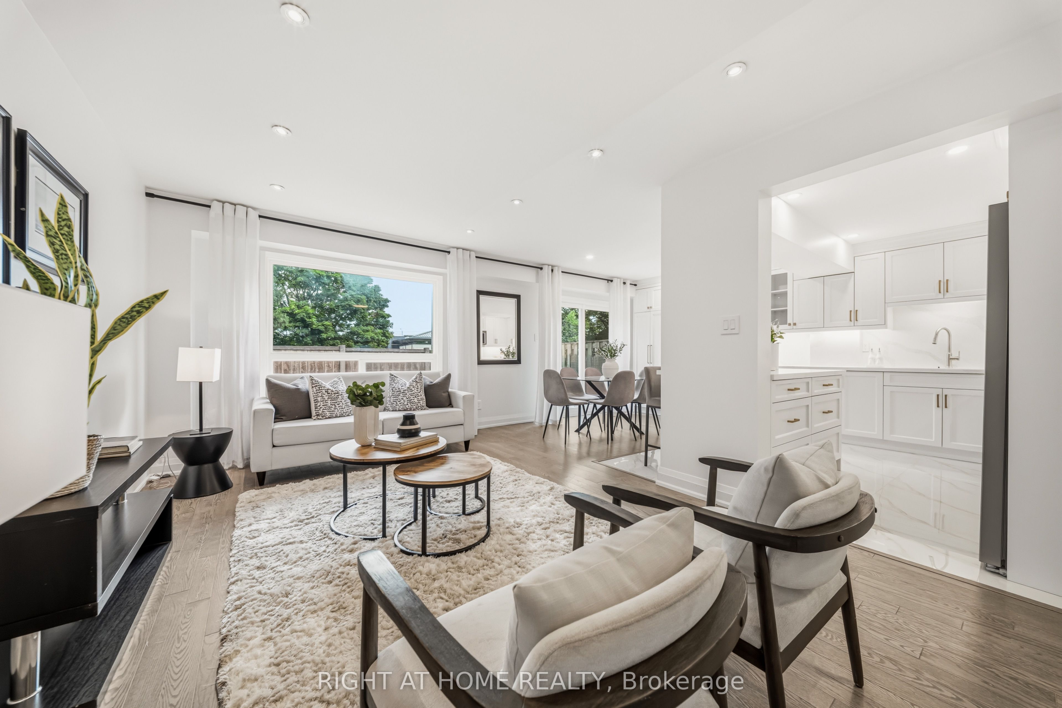
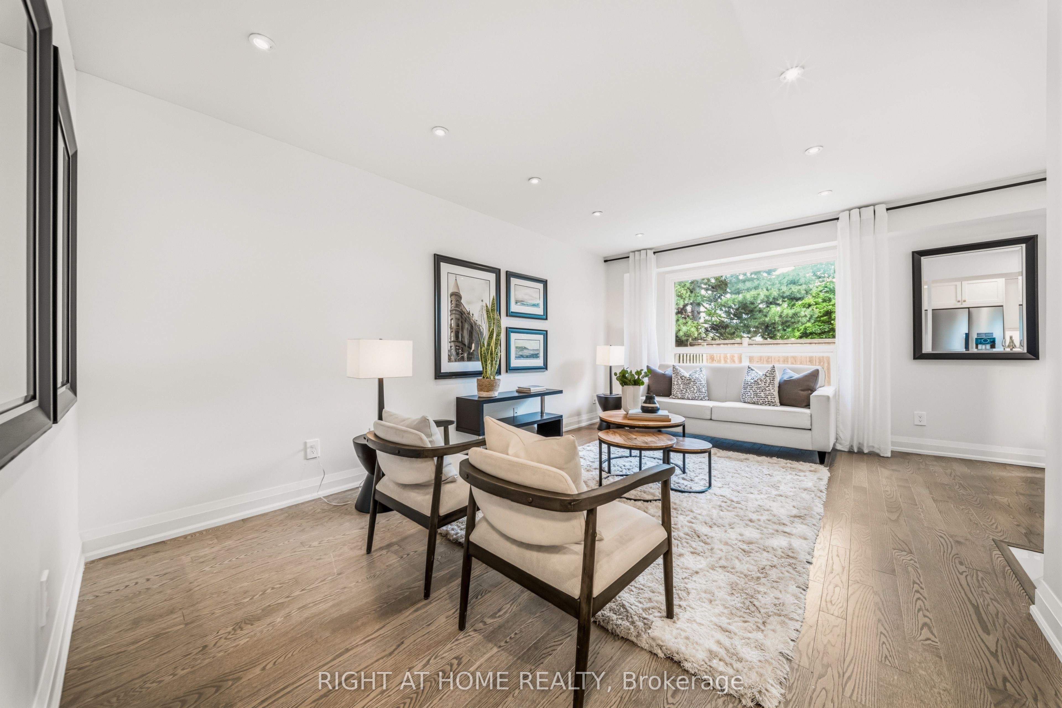
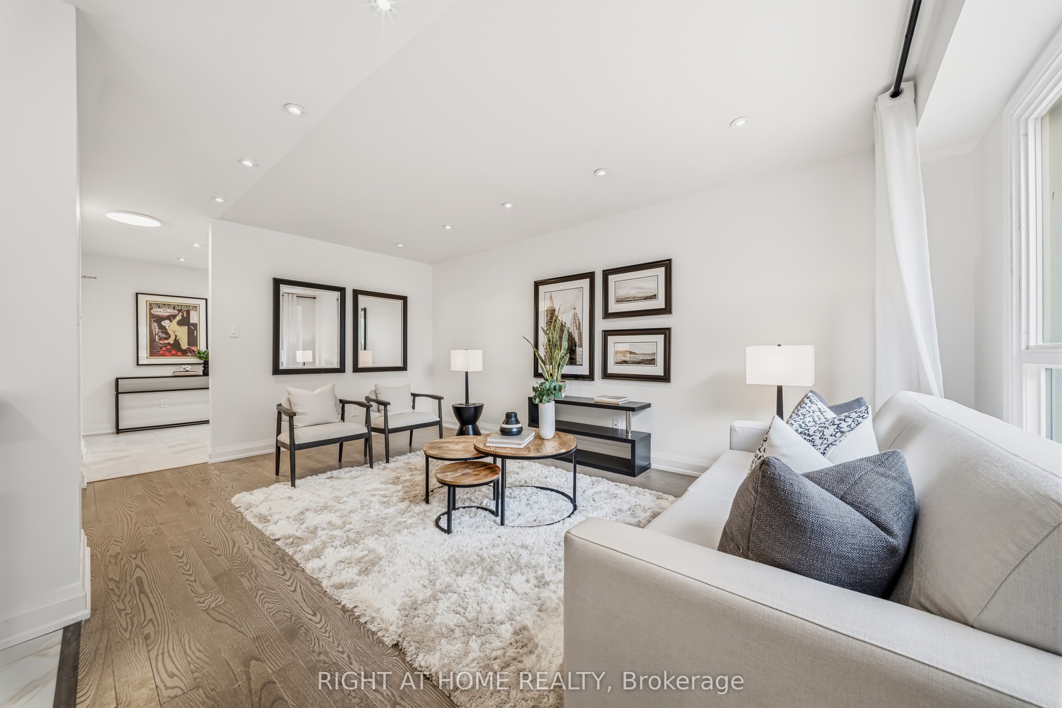
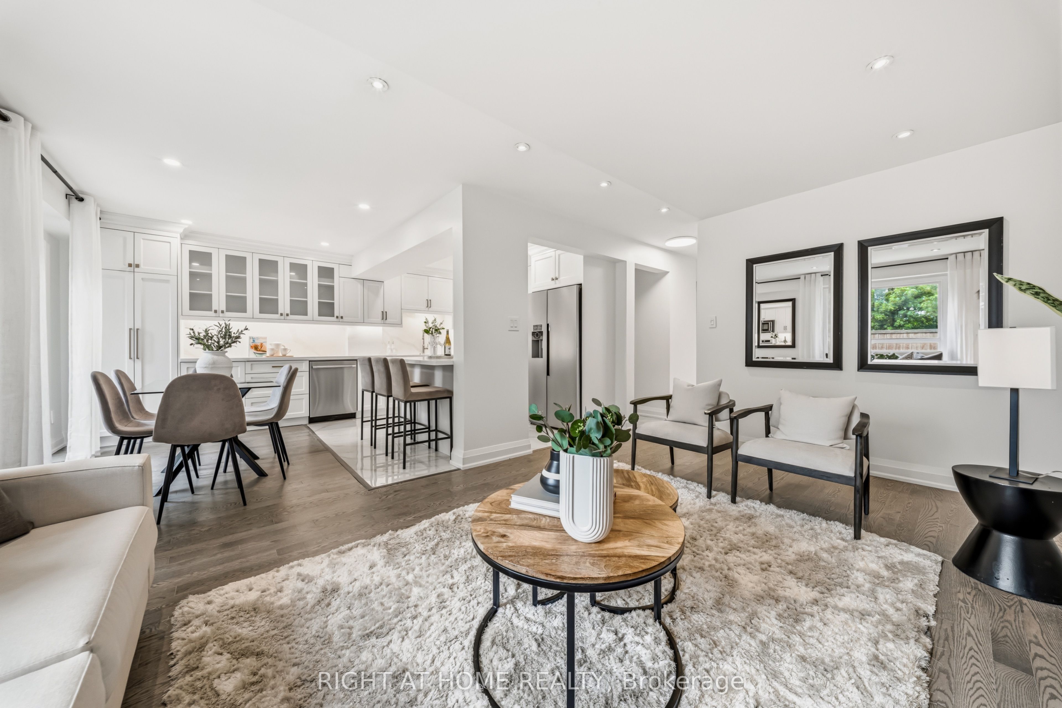
Beautifully renovated from top to bottom with all new appliances, this exceptional end unit townhouse offers the space, privacy, and feel of a semi detached home within one of the area's most family friendly communities. From the moment you step into the soaring high ceiling entrance, the home makes an unforgettable impression with its bright open spaces, elegant finishes, and sunlight that pours through the home throughout the day. Thoughtfully redesigned with both style and functionality in mind, every detail has been carefully curated for modern family living.Boasting the largest layout in the complex, this spacious residence features 5 bedrooms and 4 bathrooms, including four oversized bedrooms on the upper level and a serene primary retreat complete with its own private ensuite. The main floor is perfectly designed for both entertaining and everyday comfort, offering an open concept kitchen with new appliances, additional storage, a stylish powder room, direct access to the double car garage, and a seamless walkout to the private backyard. The fully finished basement adds incredible versatility, ideal for multi generational living, a recreation area, guest quarters, or potential rental income opportunities.Nestled within a highly sought after townhouse complex featuring visitor parking and an outdoor pool, this home offers an incredible lifestyle for growing families. Surrounded by parks, schools, and everyday conveniences, it combines generous living space with timeless renovations and a warm community atmosphere, creating a home that is both inviting and truly unforgettable.
Property Information
Building Details
Features & Amenities
Financials & Fees
Inclusions & Exclusions
All existing appliances, ELFs.
Stagers items, please enquire.
Location
Similar Properties
View More
Source: Toronto Regional Real Estate Board (TRREB), via PropTx Innovations Inc.
The data relating to real estate on this website comes in part from the MLS® data feed of PropTx Innovations Inc. The information is deemed reliable but is not guaranteed accurate by PropTx.
The information provided herein must only be used by consumers that have a bona fide interest in the purchase, sale or lease of real estate and may not be used for any commercial purpose or any other purpose.
© 2026 PropTx Innovations Inc. All rights reserved. MLS®, REALTOR® and the associated logos are owned or controlled by The Canadian Real Estate Association (CREA).