284 Duncan Lane
About This Home
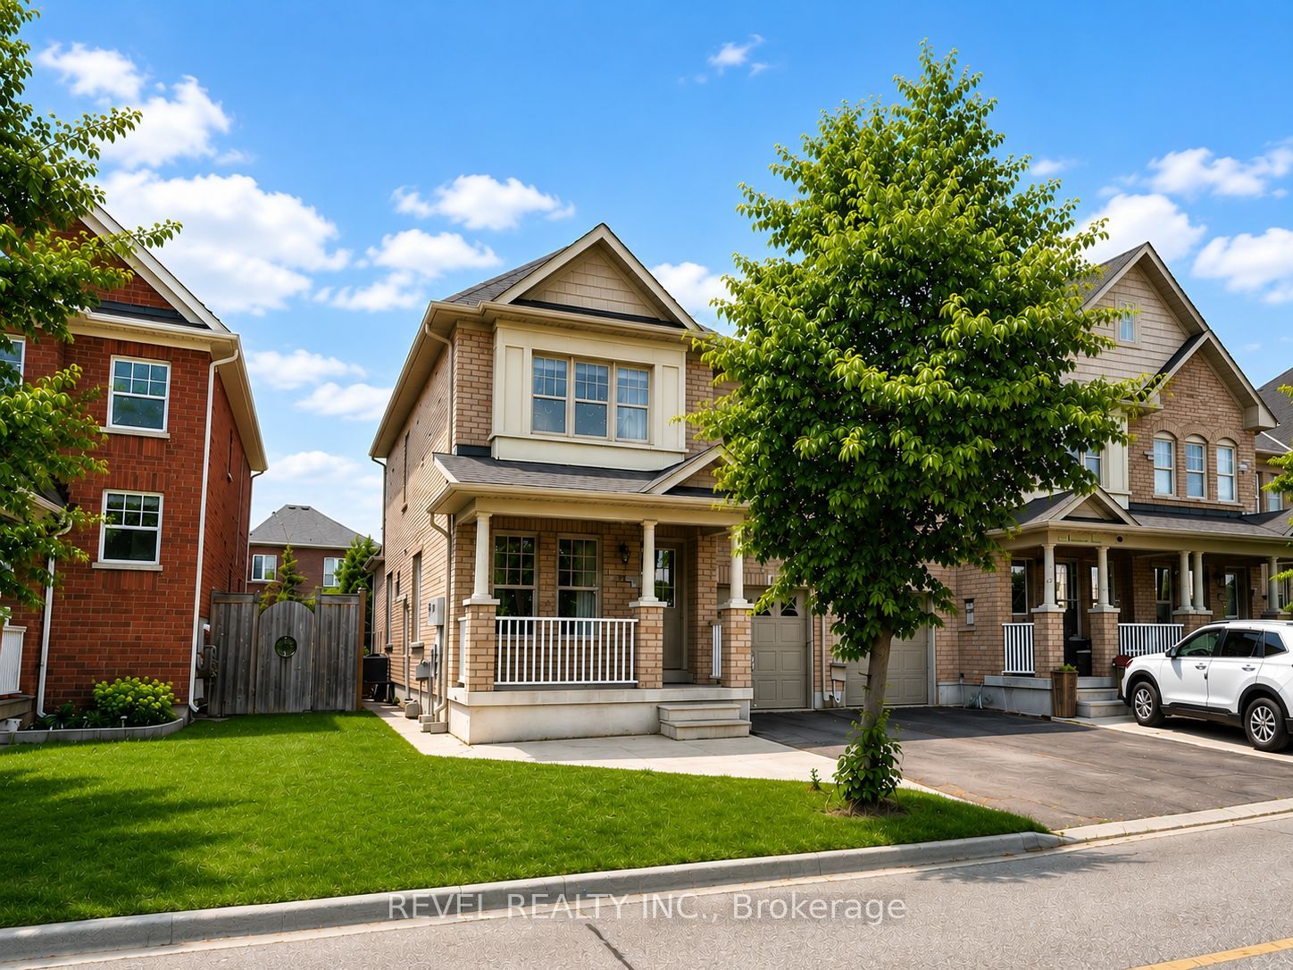
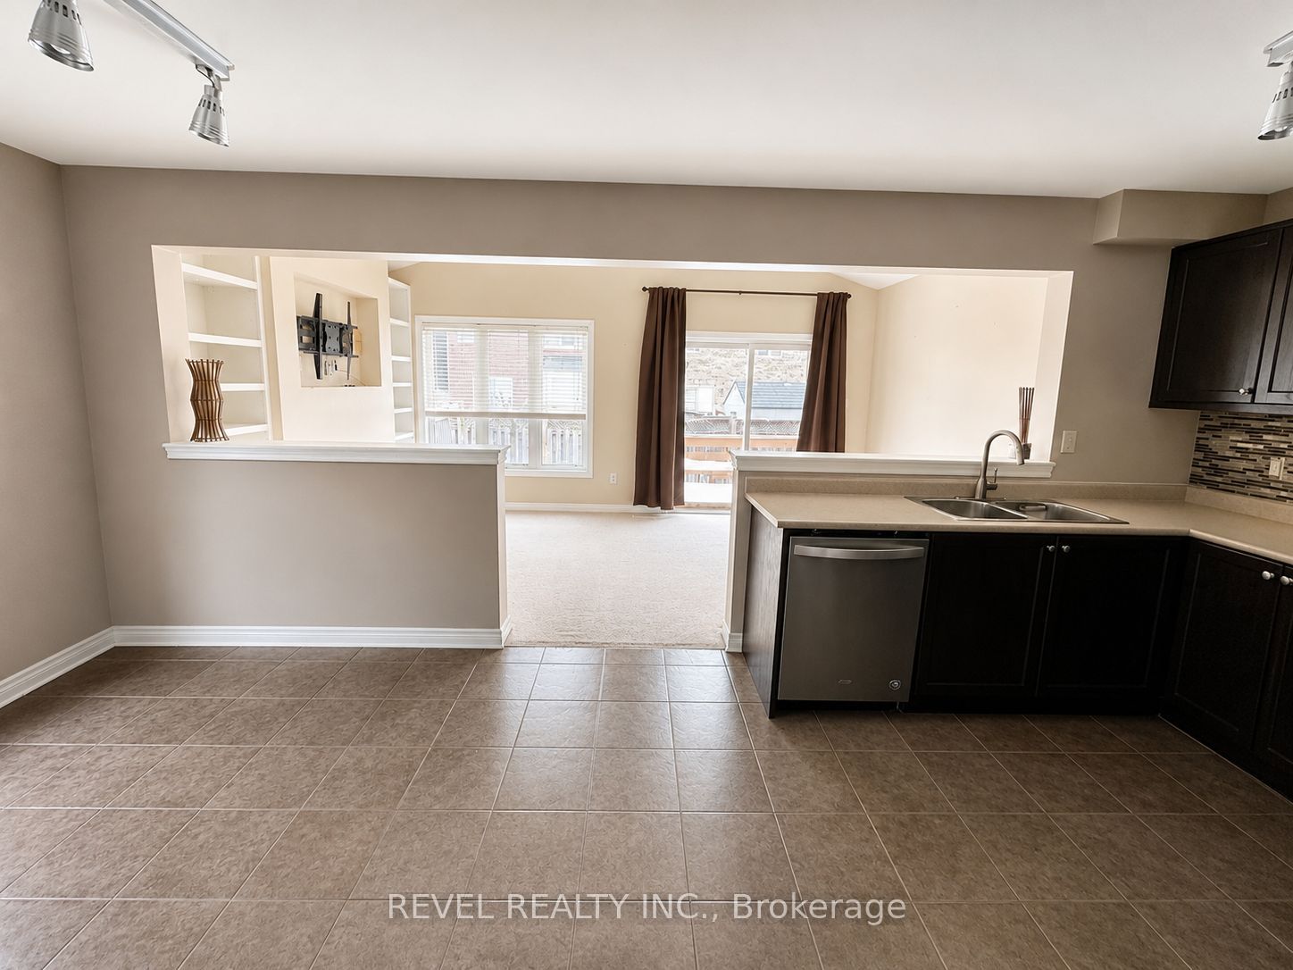
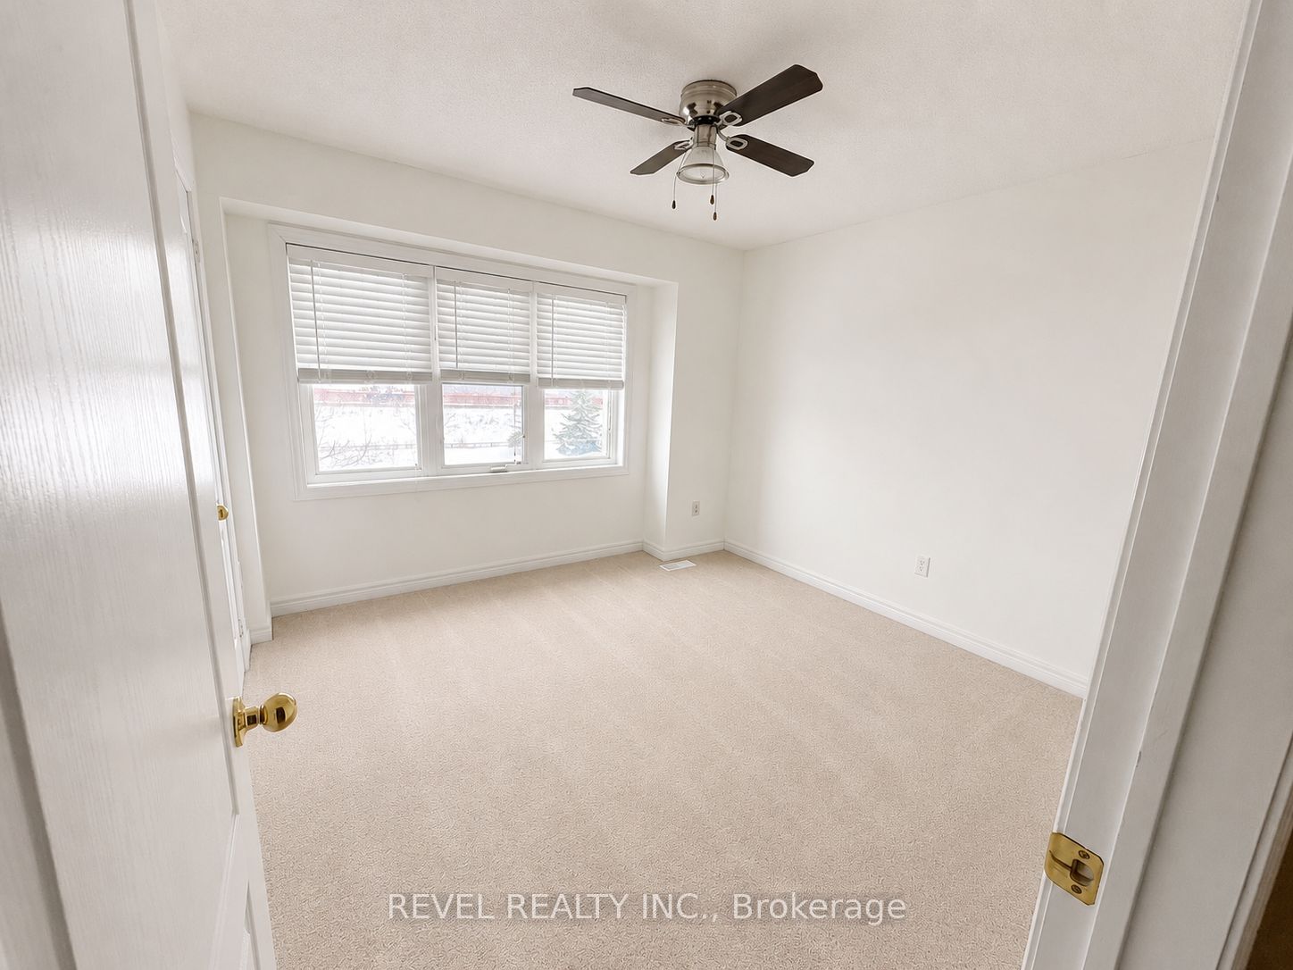
Bright, sun-filled corner-lot townhouse featuring wrap-around windows that flood the home with natural light from dawn to dusk while showcasing beautiful views of the Milton Escarpment. Nestled in one of Milton's most desirable neighbourhoods, this well-appointed home offers hardwood flooring throughout the main level, a spacious living room, and a walk-out to a private backyard. The chef-inspired kitchen features a stylish backsplash, stainless steel appliances, and oversized pot drawers, offering both functionality and modern appeal. Enjoy the convenience of direct garage access from inside the home and the added benefit of no sidewalk to shovel during the winter months. Ideally located just steps from schools and close to major highways, including the 401, 407, and the future Highway 413. Only minutes to Downtown Milton, Milton District Hospital, and the Wilfred Laurier University Milton campus. Ample visitor parking is conveniently located nearby ,making it easy to host family and friends. Tenant to pay 80% of utilities.
Property Information
Building Details
Features & Amenities
Inclusions & Exclusions
Fridge, Stove, B/I Dishwasher, Range hood, Washer, Dryer, All ELFs, All Window coverings, Gdo & remote.Parking included in lease
Location
Similar Properties
View More
Source: Toronto Regional Real Estate Board (TRREB), via PropTx Innovations Inc.
The data relating to real estate on this website comes in part from the MLS® data feed of PropTx Innovations Inc. The information is deemed reliable but is not guaranteed accurate by PropTx.
The information provided herein must only be used by consumers that have a bona fide interest in the purchase, sale or lease of real estate and may not be used for any commercial purpose or any other purpose.
© 2026 PropTx Innovations Inc. All rights reserved. MLS®, REALTOR® and the associated logos are owned or controlled by The Canadian Real Estate Association (CREA).