#Upper - 11A Lonborough Avenue
About This Home
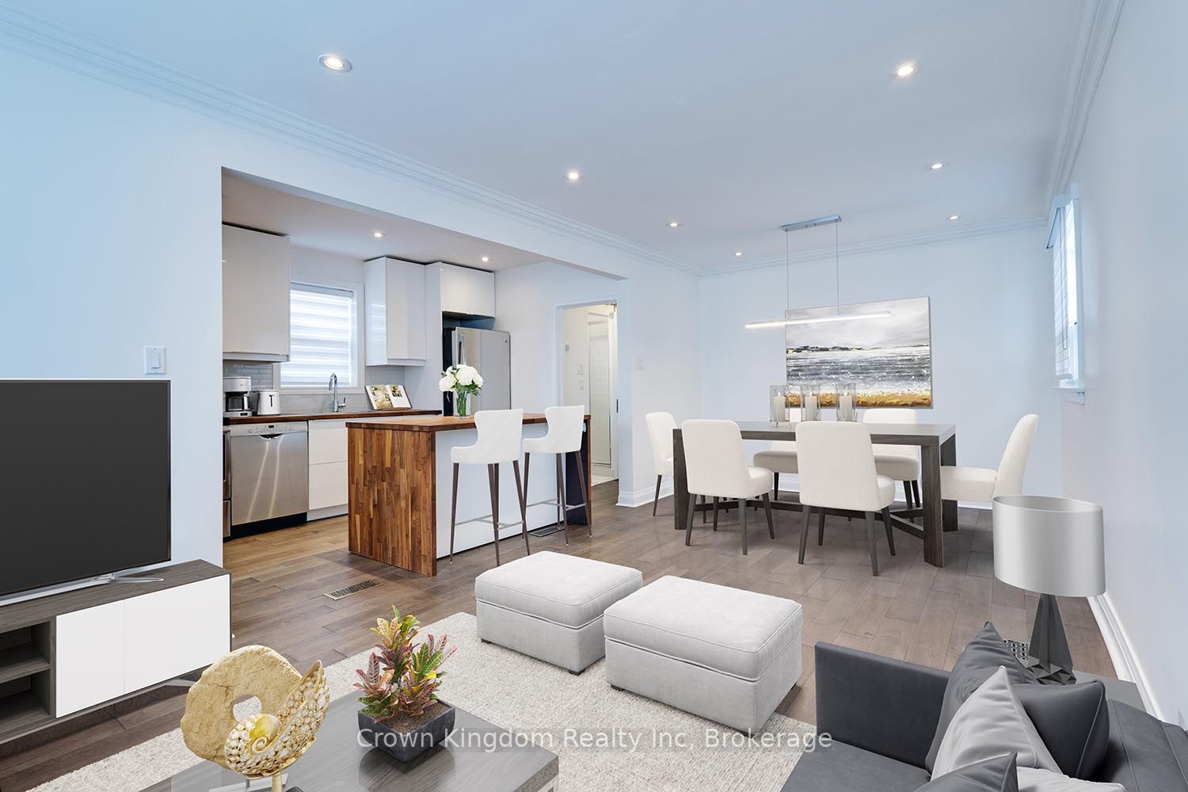
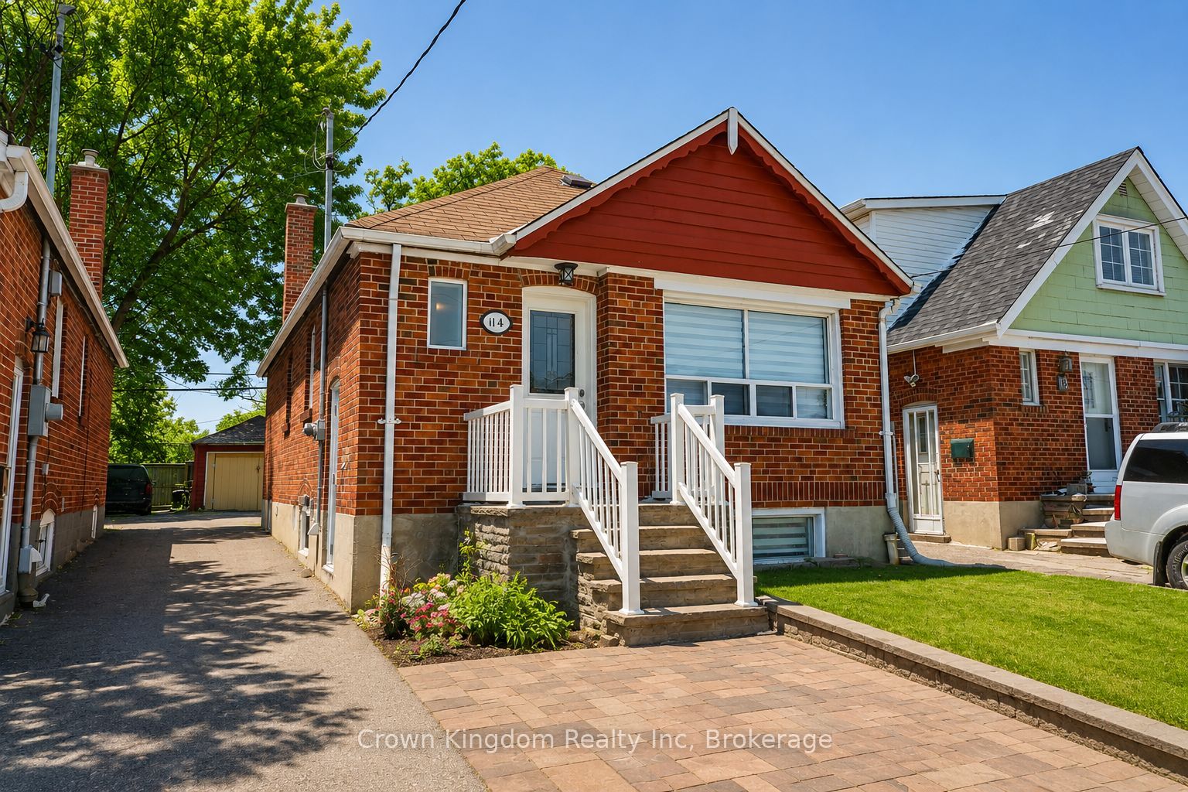
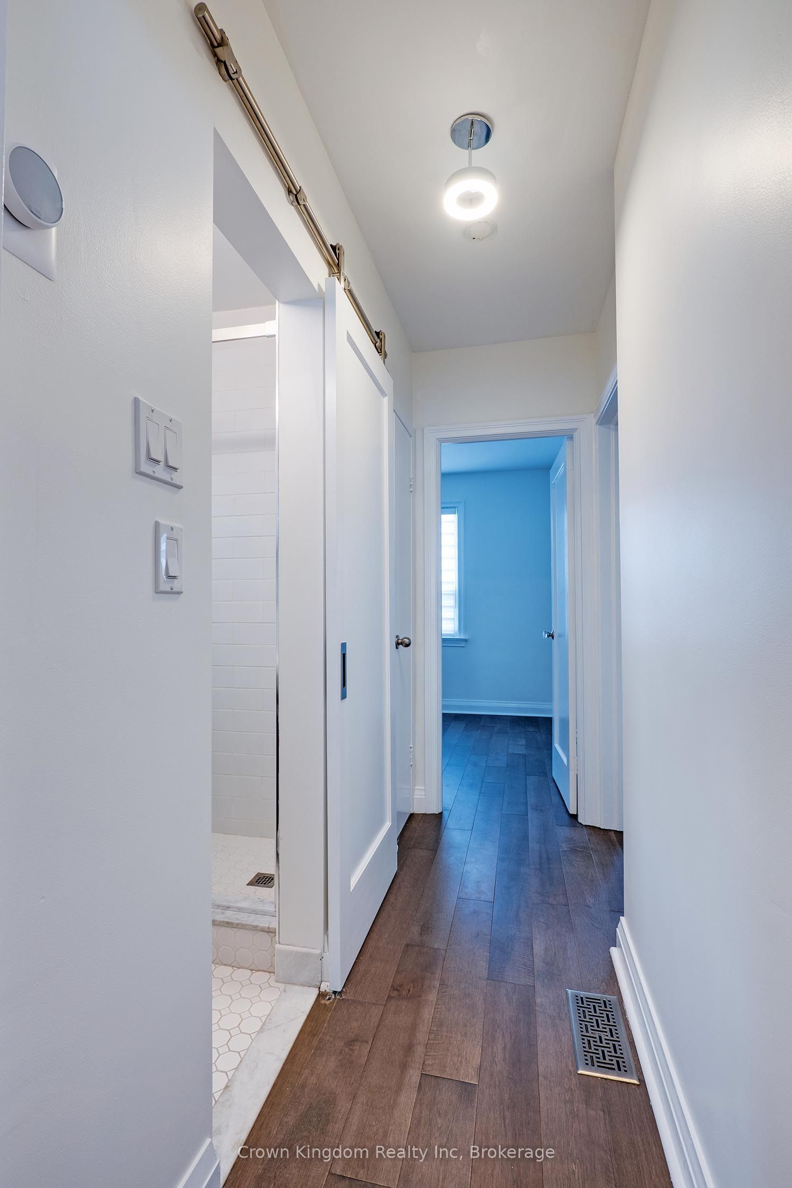
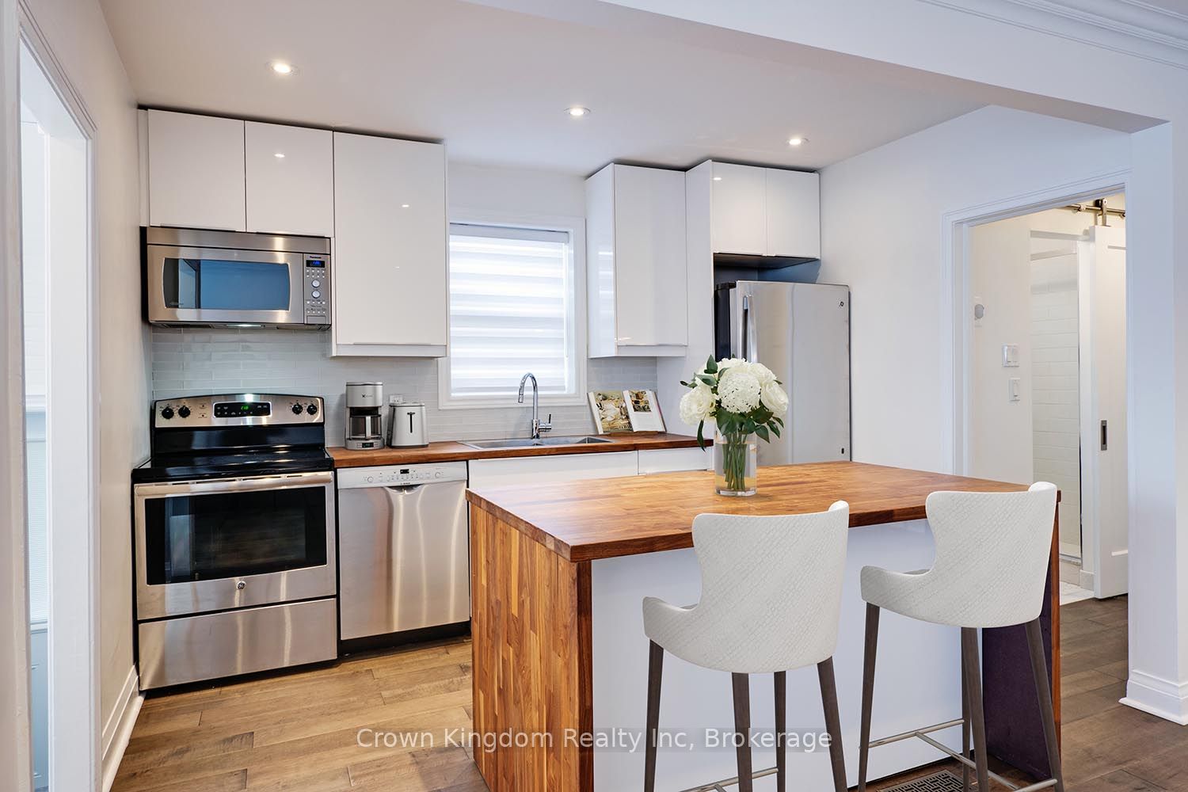
Beautifully renovated upper-level home available September 1st! This bright and spacious 2-bedroom unit features a modern kitchen with stainless steel appliances, updated bathroom, newer lighting, window coverings, large windows, and the convenience of an in-suite newer washer/dryer.Ideally located just minutes to the subway, schools, grocery stores, parks, restaurants, and everyday amenities, offering the perfect blend of comfort and convenience.Includes 2 parking spaces (1 garage and 1 driveway). An additional front pad parking space is reserved for the basement tenant. Tenant pays 2/3 of utilities.A fantastic opportunity to lease a move-in-ready home in a highly convenient location!Additional Notes: The property will undergo additional preparation prior to the new tenant(s) taking possession, including installation of a barn door for the laundry area, replacement of the bathroom window, and a review of the second bedroom window for potential replacement, restain of the flooring and kitchen countertop, replacement of damaged window screens, professional cleaning, and cosmetic paint touch-ups throughout.
Property Information
Building Details
Features & Amenities
Inclusions & Exclusions
S/s Fridge, Stove, B/I Microwave/Hood Range, Dishwasher, Washer/Dryer, All Light Fixtures and Window Coverings. 2 Parking Spot Included (maybe 3 depending on car size - whole back area is for upper level tenant(s))
Front pad parking is for Basment Tenant Parking
Location
Similar Properties
View More
Source: Toronto Regional Real Estate Board (TRREB), via PropTx Innovations Inc.
The data relating to real estate on this website comes in part from the MLS® data feed of PropTx Innovations Inc. The information is deemed reliable but is not guaranteed accurate by PropTx.
The information provided herein must only be used by consumers that have a bona fide interest in the purchase, sale or lease of real estate and may not be used for any commercial purpose or any other purpose.
© 2026 PropTx Innovations Inc. All rights reserved. MLS®, REALTOR® and the associated logos are owned or controlled by The Canadian Real Estate Association (CREA).