146 Degrassi Cove Circle
About This Home
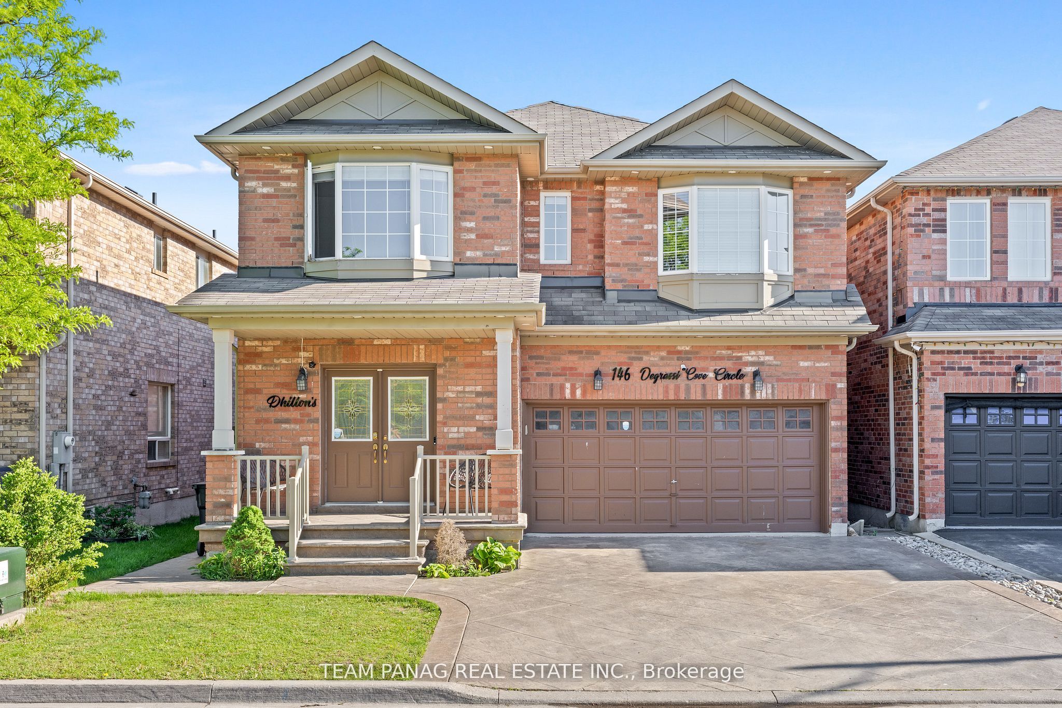
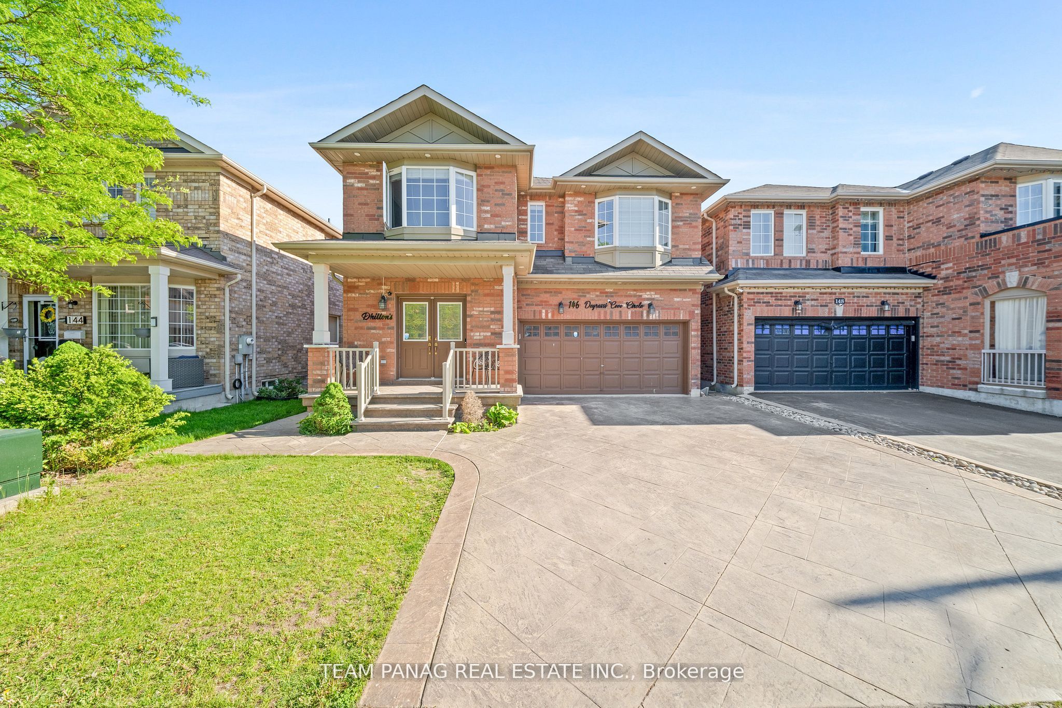
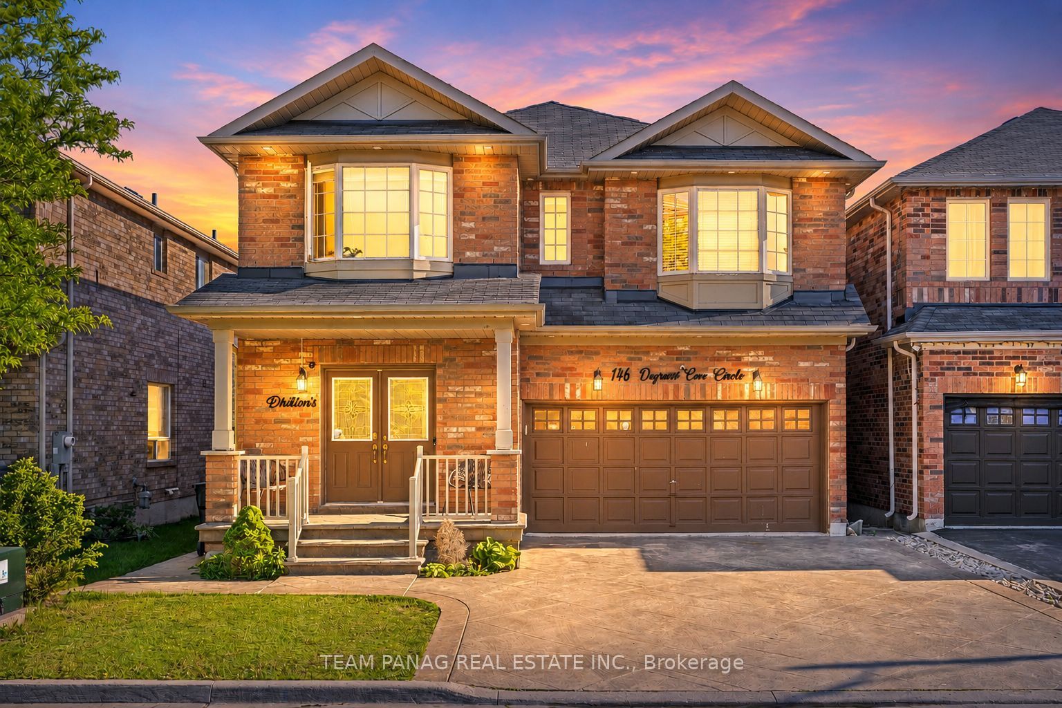
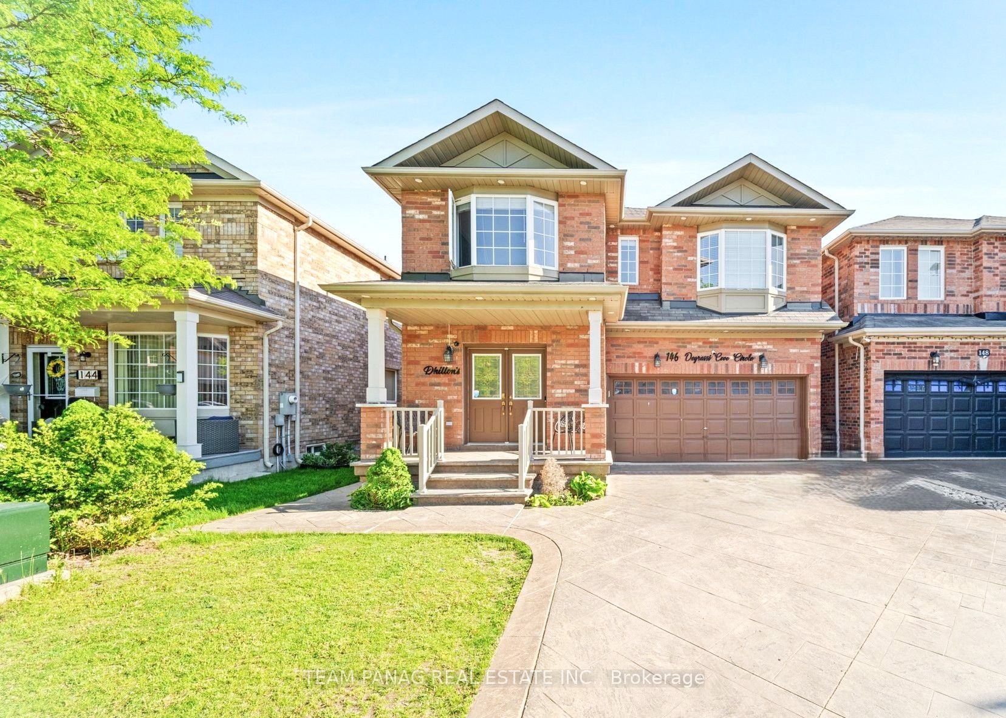
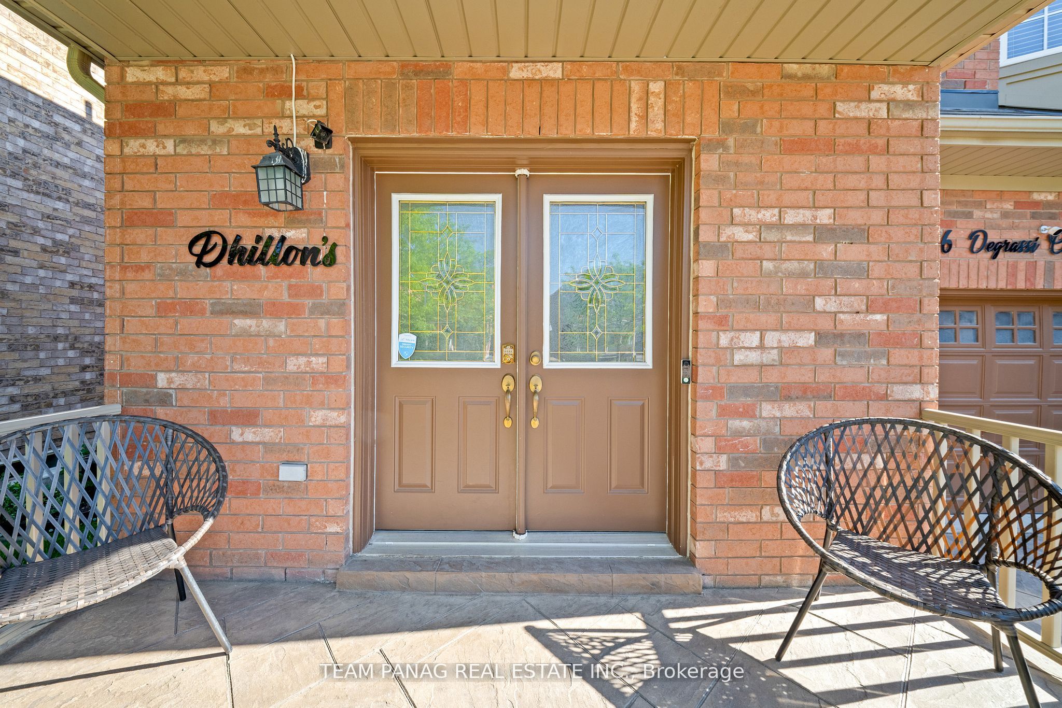
Experience Luxury Living In The Highly Sought-After Credit Valley Community! Offering Approximately 3,500 Sq. Ft. Of Finished Living Space, Including A Legal 2-Bedroom Basement Apartment With Separate Entrance - Perfect For Extended Family Living Or Rental Income. Situated On A Premium No-Sidewalk Lot Featuring A Stamped Concrete Driveway And Walkways Surrounding The Home. This Carpet-Free Residence Boasts Separate Living, Dining, And Family Rooms, Enhanced With Elegant Wall Panels And Designer Accent Walls. The Family Room Features A Stunning Fireplace Accent Wall, Creating A Warm And Inviting Space For Everyday Living And Entertaining. Large Windows Throughout Fill The Home With An Abundance Of Natural Light. The Upgraded Chef's Kitchen upgraded in 2024 showcases Granite Countertops, A Centre Island, Gas Stove, Stylish Backsplash, And Ample Cabinetry. Additional Highlights Include A 200-Amp Electrical Panel, 2 Kitchens, 2 Laundry Areas, And A Functional Open-Concept Layout Designed For Modern Family Living. The Spacious Primary Bedroom Has Been Beautifully Updated With Custom Wall Panels And A Sophisticated Accent Wall, Offering A Luxurious Retreat. Step Outside To The Private Backyard Featuring a Large Gazebo - the perfect setting for summer gatherings, outdoor dining, entertaining guests, or simply relaxing with family and friends. Conveniently Located Just Minutes From Mt. Pleasant GO Station, Top-Rated Schools, Shopping, Parks, And Major Highways. A Truly Move-In Ready Home Offering Style, Space, And Exceptional Value.
Property Information
Building Details
Features & Amenities
Financials & Fees
Inclusions & Exclusions
All electrical light fixtures; existing stainless steel fridge, stove and b/i dishwasher, clothes washer and dryer, All window blinds and coverings.
Location
Similar Properties
View More
Source: Toronto Regional Real Estate Board (TRREB), via PropTx Innovations Inc.
The data relating to real estate on this website comes in part from the MLS® data feed of PropTx Innovations Inc. The information is deemed reliable but is not guaranteed accurate by PropTx.
The information provided herein must only be used by consumers that have a bona fide interest in the purchase, sale or lease of real estate and may not be used for any commercial purpose or any other purpose.
© 2026 PropTx Innovations Inc. All rights reserved. MLS®, REALTOR® and the associated logos are owned or controlled by The Canadian Real Estate Association (CREA).