#31 - 2050 Upper Middle Road
About This Home
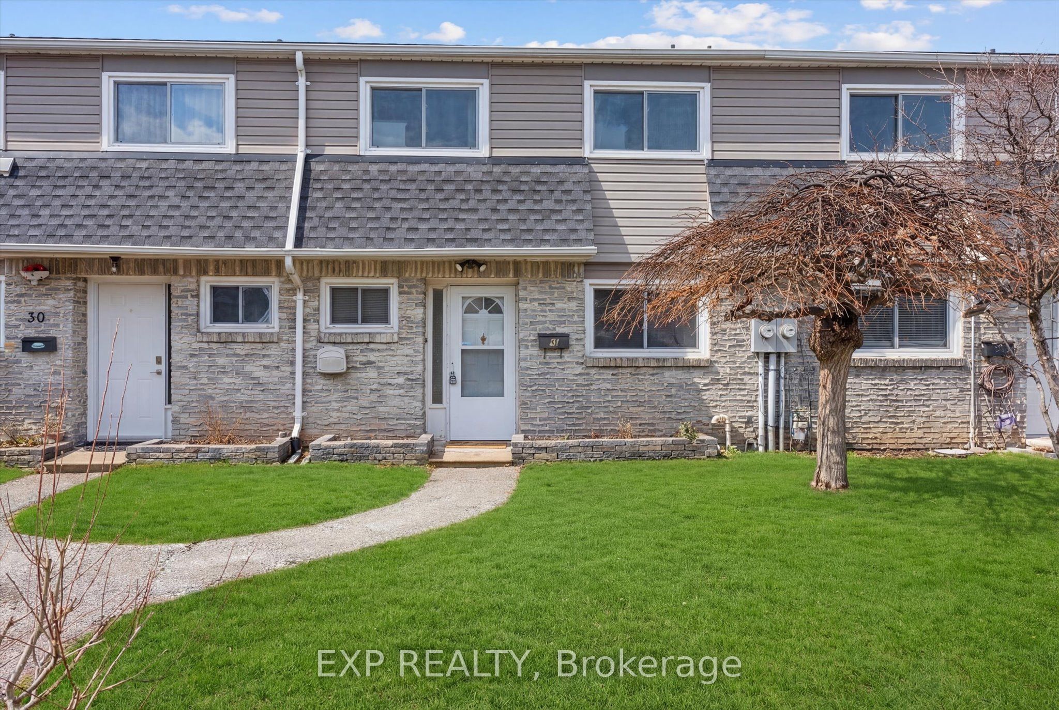
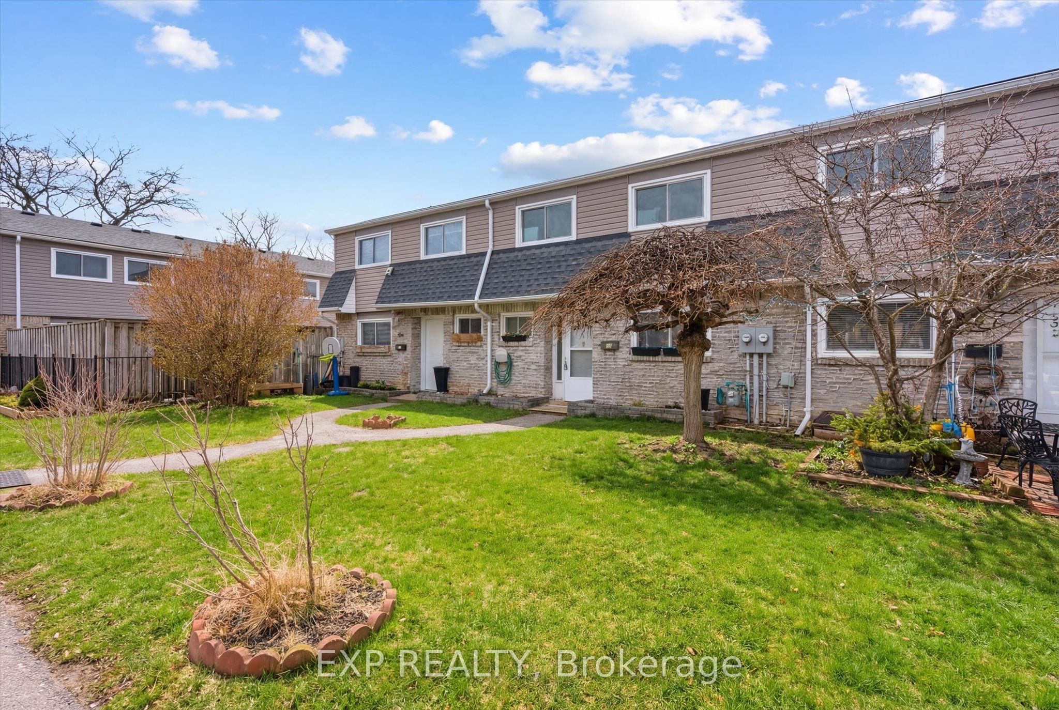
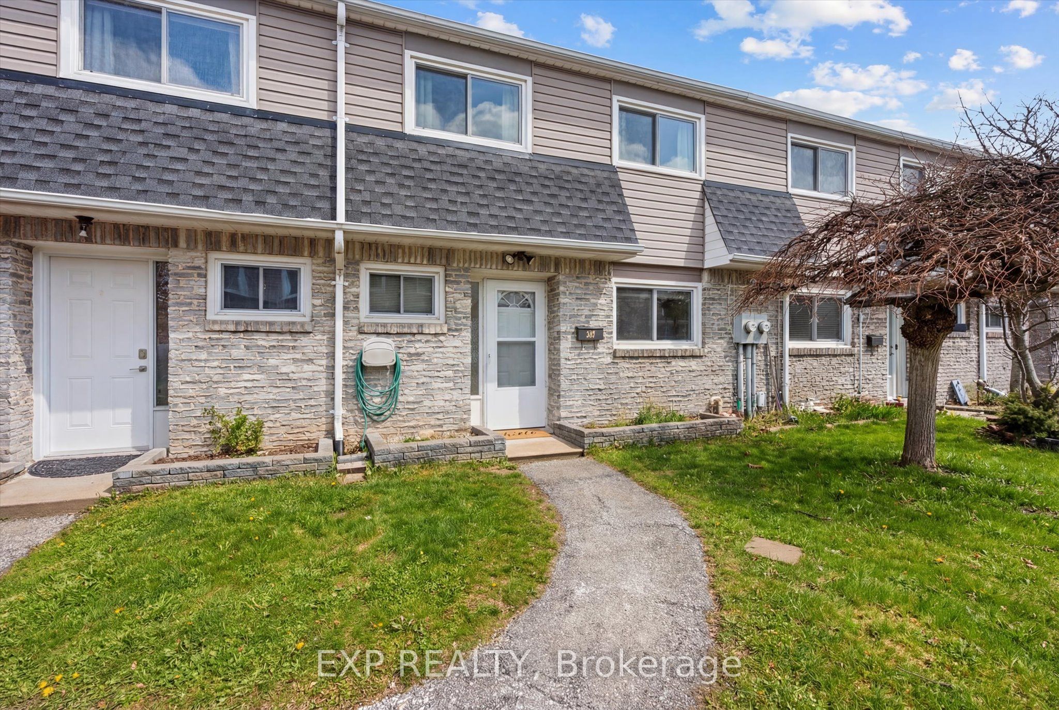
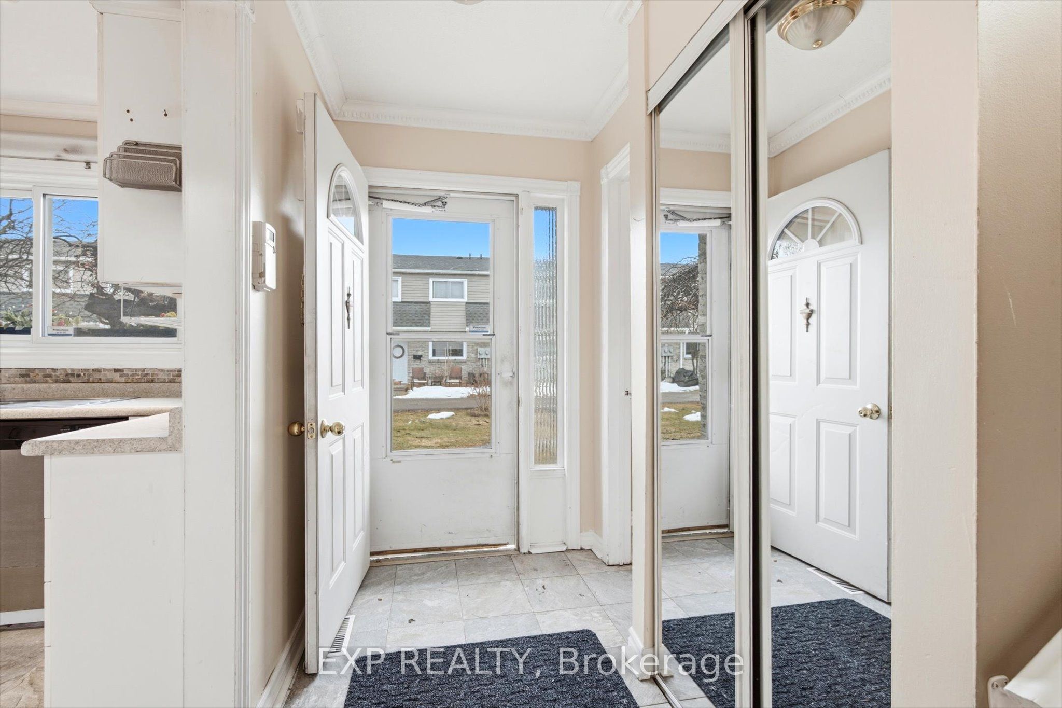
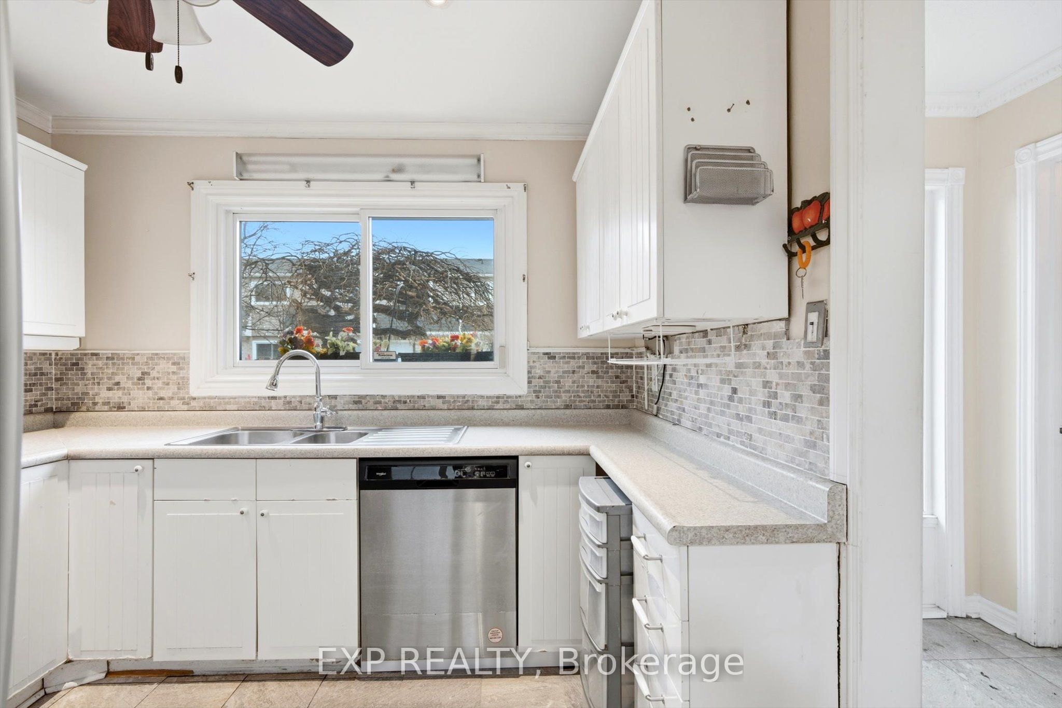
BACK ON THE MARKET THROUGH NO FAULT OF THE SELLER OR THE PROPERTY. Don't miss this second opportunity to own this exceptional home again! This bright and inviting townhouse is perfect for first-time buyers, downsizers, or savvy investors looking for exceptional value in a prime location.This carpet-free home features new flooring and fresh paint throughout, offering a clean, modern feel that's completely move-in ready. Large windows throughout the home bring in beautiful natural sunlight, creating a warm and airy atmosphere in every room.Enjoy the added convenience of two underground parking spaces, a rare and valuable feature that provides comfort and security year-round.Ideally located in a highly desirable Burlington neighbourhood, you'll have easy access to parks, schools, shopping, public transit, and major highways-making everyday living both convenient and connected.Whether you're looking for your first home or a smart investment, this property is a fantastic opportunity to own in one of Burlington's most sought-after communities. BOOK YOUR SHOWING NOW!
Property Information
Building Details
Features & Amenities
Financials & Fees
Inclusions & Exclusions
All ELF, SS Fridge, Gas stove, Built-In Microwave, Dishwasher, Washer & Dryer
None
Location
Similar Properties
View More
Source: Toronto Regional Real Estate Board (TRREB), via PropTx Innovations Inc.
The data relating to real estate on this website comes in part from the MLS® data feed of PropTx Innovations Inc. The information is deemed reliable but is not guaranteed accurate by PropTx.
The information provided herein must only be used by consumers that have a bona fide interest in the purchase, sale or lease of real estate and may not be used for any commercial purpose or any other purpose.
© 2026 PropTx Innovations Inc. All rights reserved. MLS®, REALTOR® and the associated logos are owned or controlled by The Canadian Real Estate Association (CREA).