5 Brownridge Crescent
About This Home
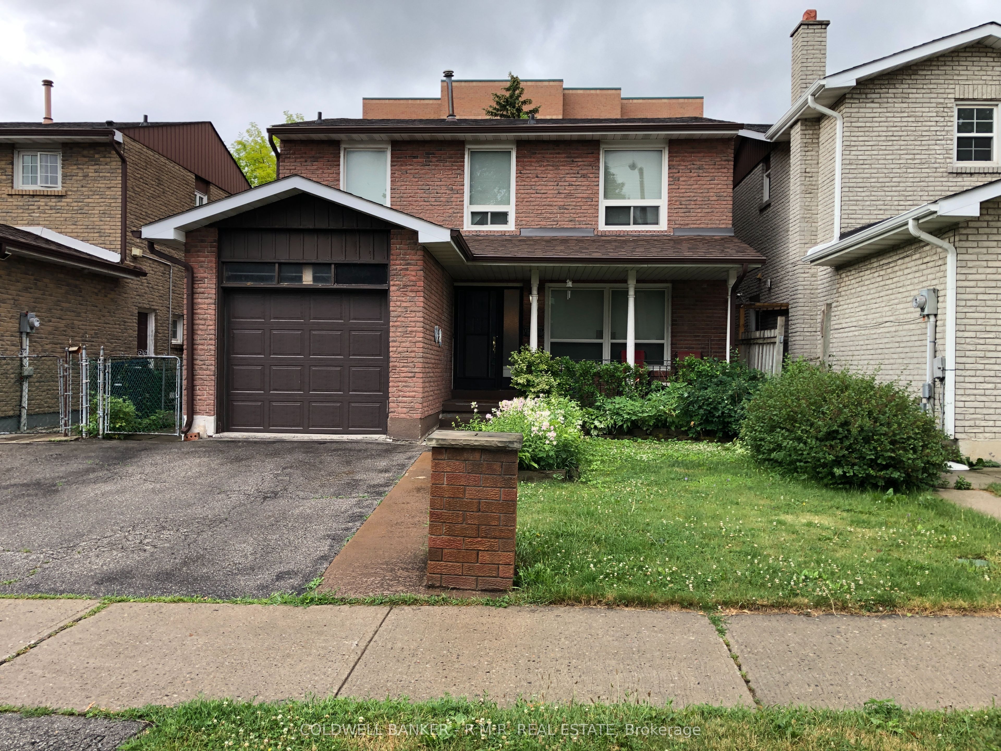
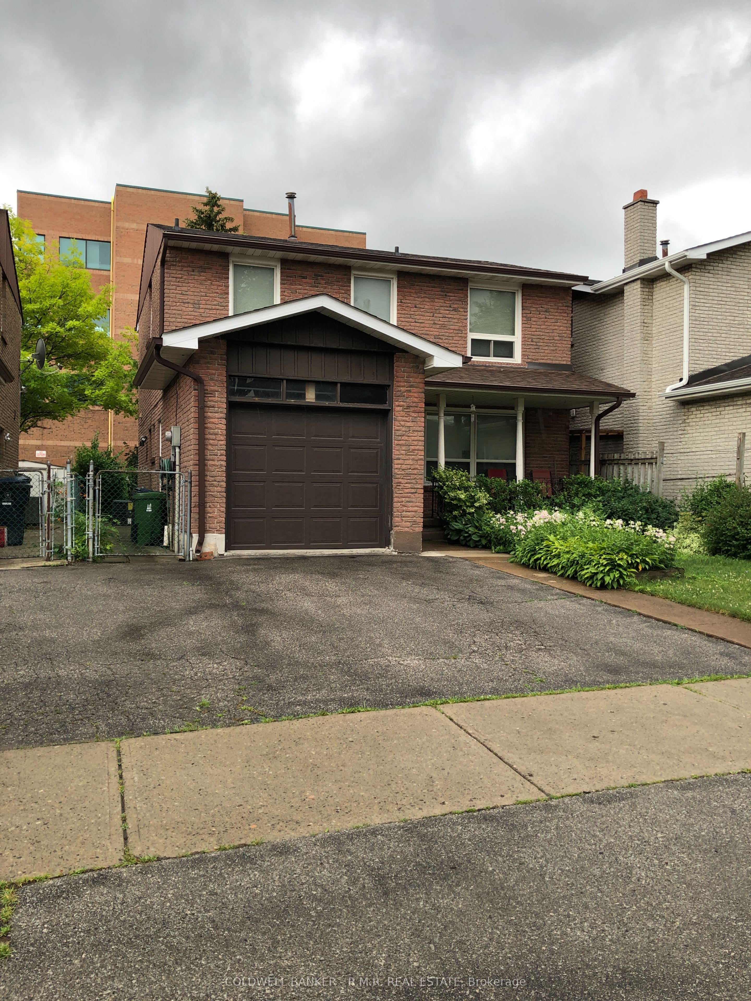
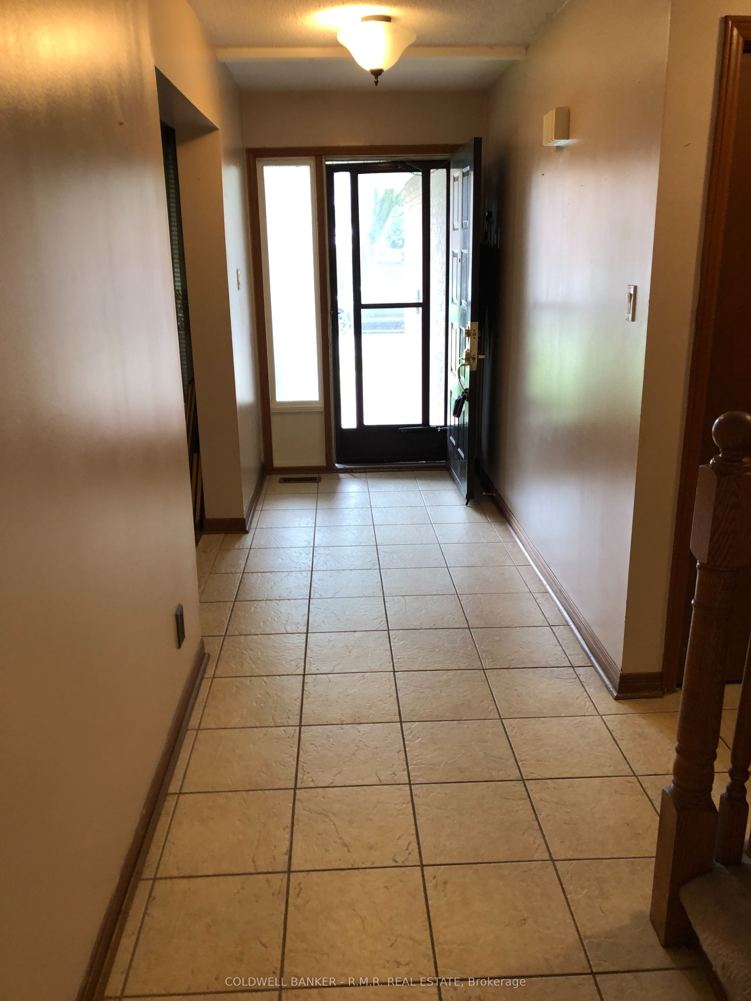
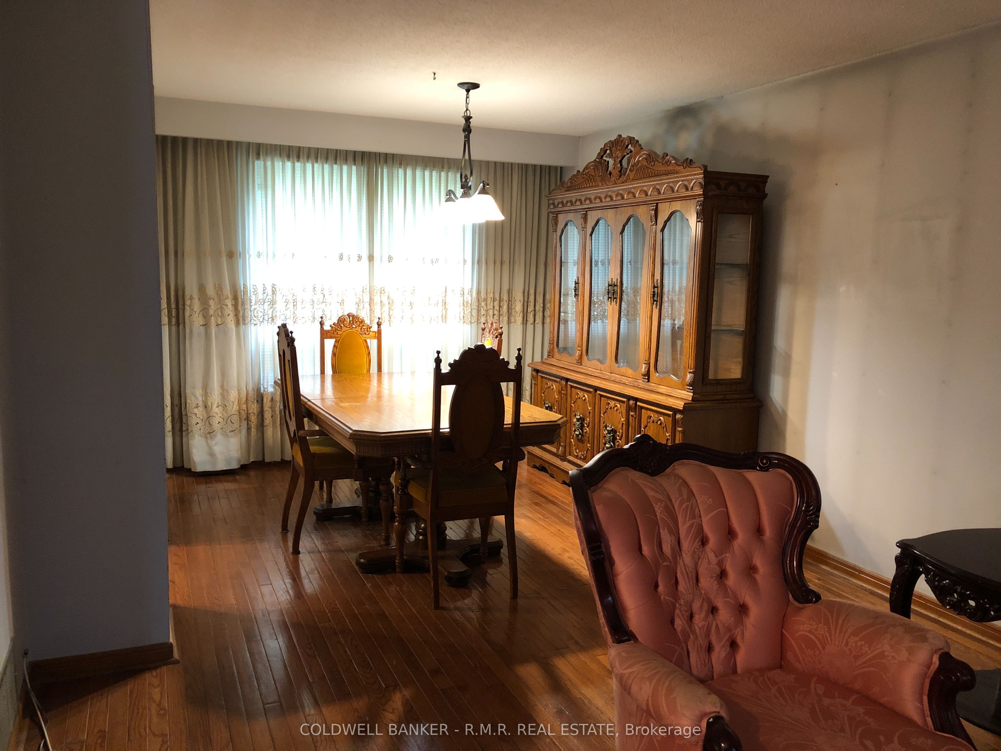
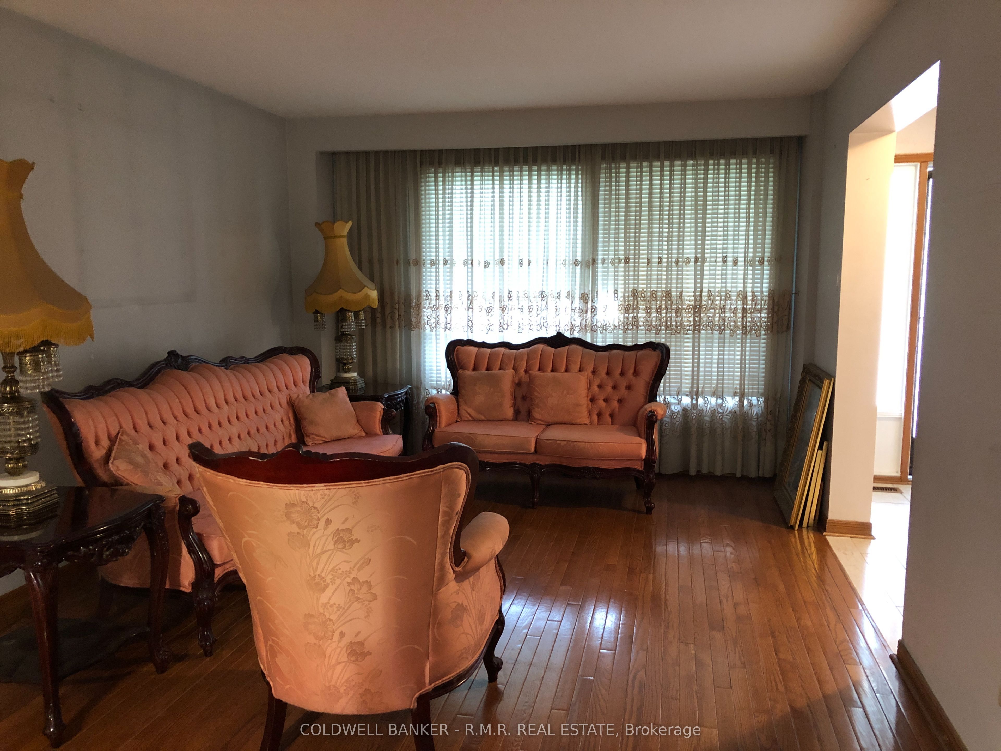
INVEST, RENOVATE OR BUILD YOUR DREAM HOME IN ETOBICOKE! Welcome to 5 Brownridge Crescent, a fantastic opportunity in the sought-after West Humber-Clairville community of Etobicoke. Lovingly owned by the same family for nearly 50 years, this well-built, fully detached home offers over 1500 square feet of above-grade living space and is ready for its next chapter. Being offered as an '"as-is" estate sale, this property presents exceptional potential for homeowners, investors and builders alike. Offering 3 spacious bedrooms and 3 bathrooms, the home features a functional layout designed for comfortable family living. The main level boasts a bright and generous living and dining area, along with a large eat-in kitchen awaiting your personal touch. Upstairs, you'll find 3 well-proportioned bedrooms with the primary bedroom having it's own ensuite. The expansive lower level offers a large family/recreation room with built-in bar, creating the perfect space for entertaining or relaxing. A separate side entrance provides exciting potential for an in-law suite or future income-generating basement apartment, subject to all applicable approvals. Ideally located less than 1km from the Finch West LRT, and just minutes from Humber College, Etobicoke General Hospital, and major 400-series highways, this home offers outstanding convenience and connectivity. Enjoy easy access to shopping, schools, parks, places of worship and a wide variety of everyday amenities, all just moments away. Whether you're a first-time buyer looking to create your dream home, an investor seeking your next project or a builder searching for a prime opportunity, 5 Brownridge Crescent is full of possibilities and ready for its next owners to make it their own.
Property Information
Building Details
Features & Amenities
Financials & Fees
Inclusions & Exclusions
All existing appliances, all light fixtures and all window coverings.
Location
Similar Properties
View More
Source: Toronto Regional Real Estate Board (TRREB), via PropTx Innovations Inc.
The data relating to real estate on this website comes in part from the MLS® data feed of PropTx Innovations Inc. The information is deemed reliable but is not guaranteed accurate by PropTx.
The information provided herein must only be used by consumers that have a bona fide interest in the purchase, sale or lease of real estate and may not be used for any commercial purpose or any other purpose.
© 2026 PropTx Innovations Inc. All rights reserved. MLS®, REALTOR® and the associated logos are owned or controlled by The Canadian Real Estate Association (CREA).