#1 - 151 Indian Road
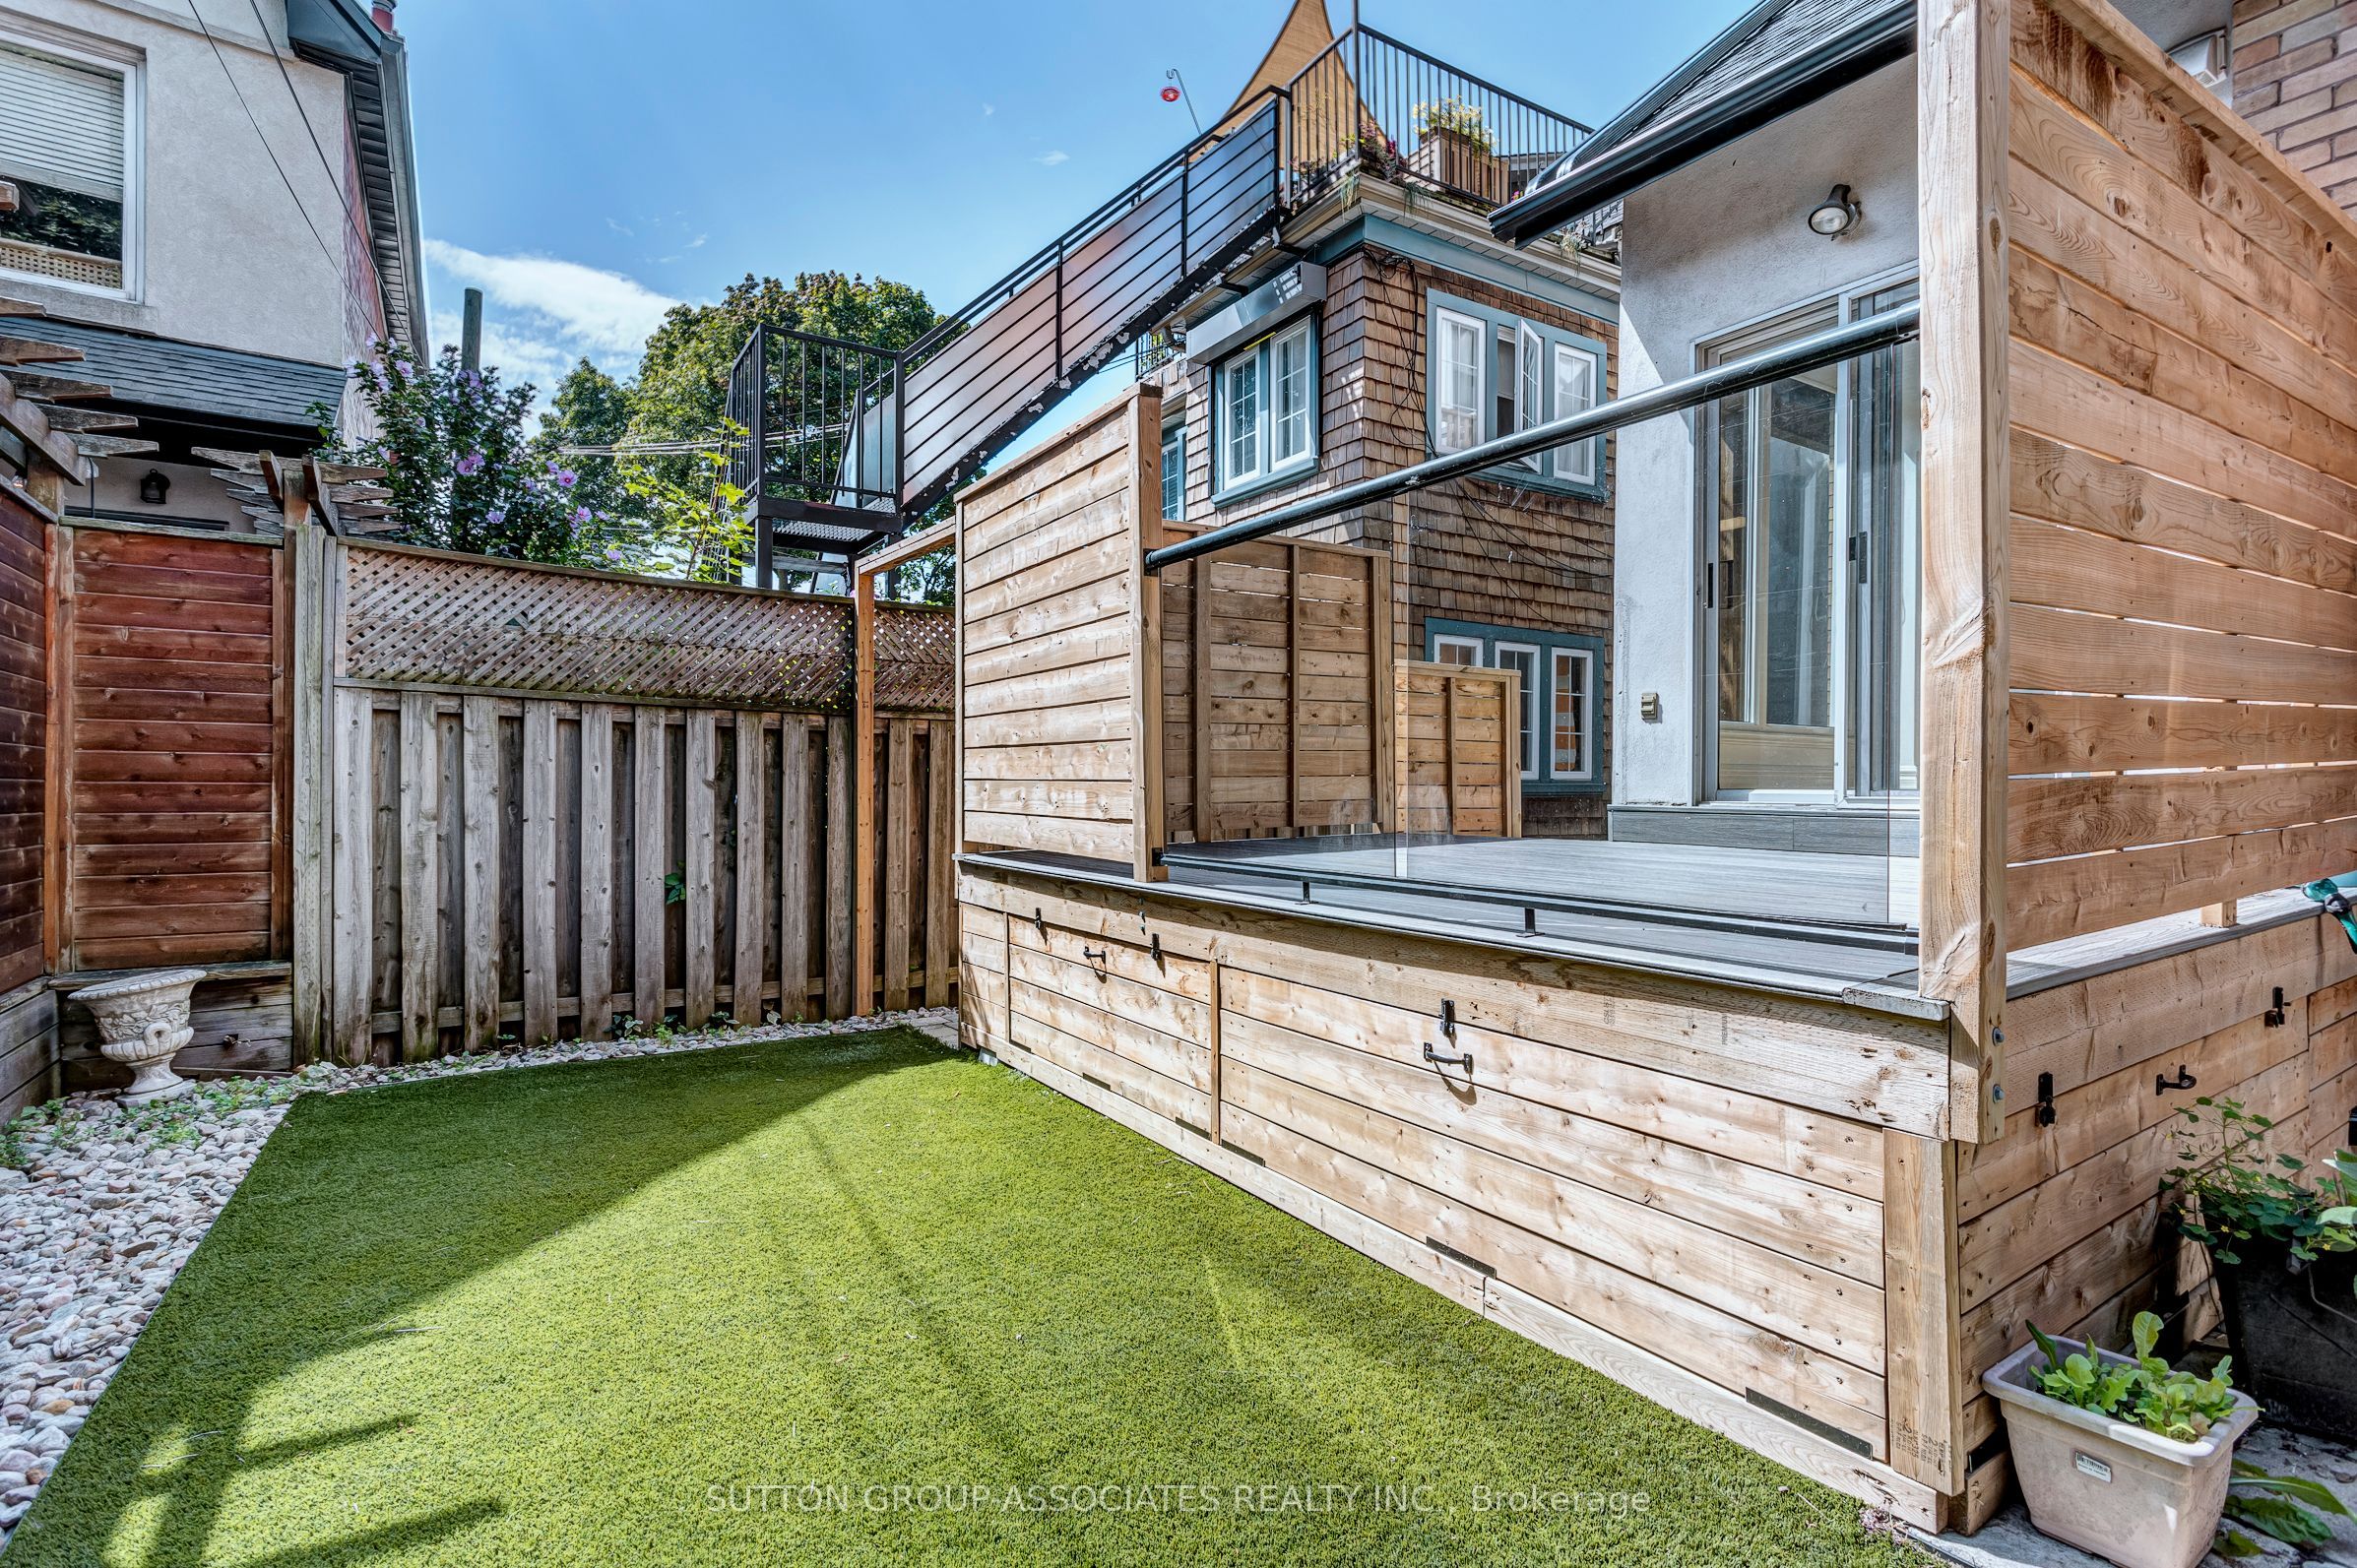
About This Home
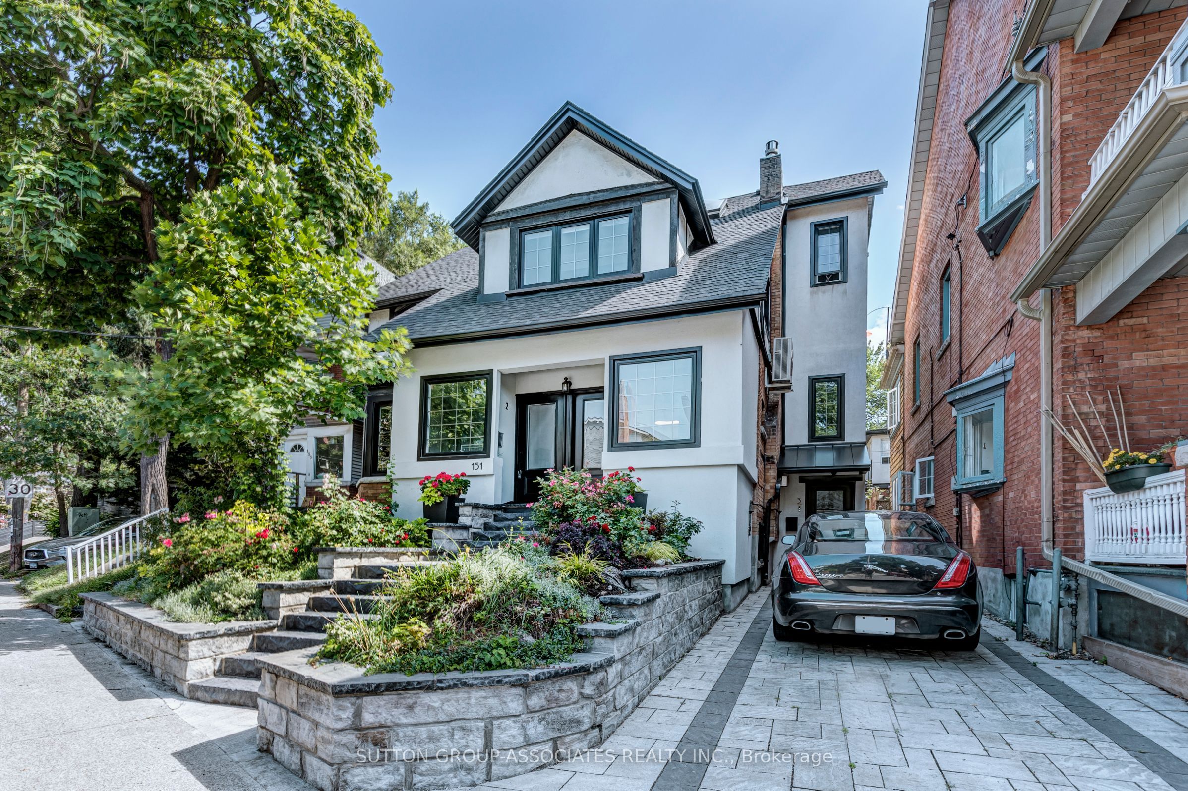
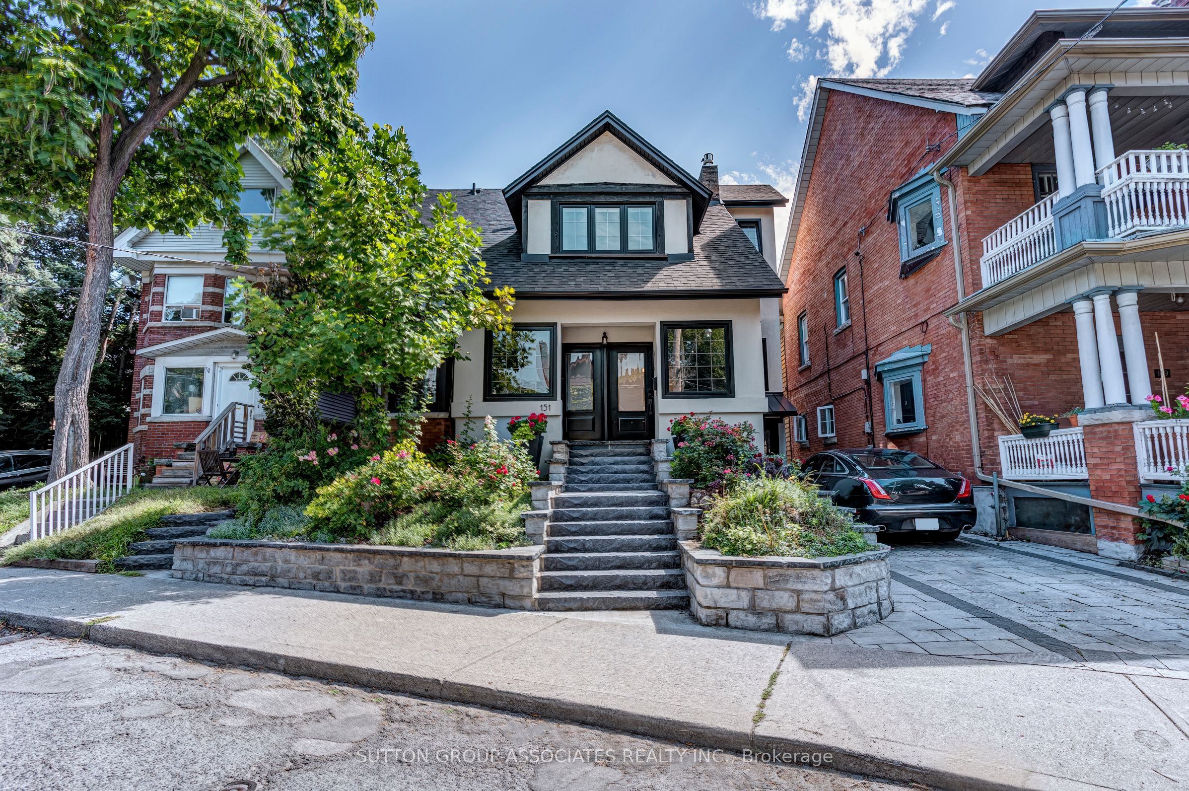
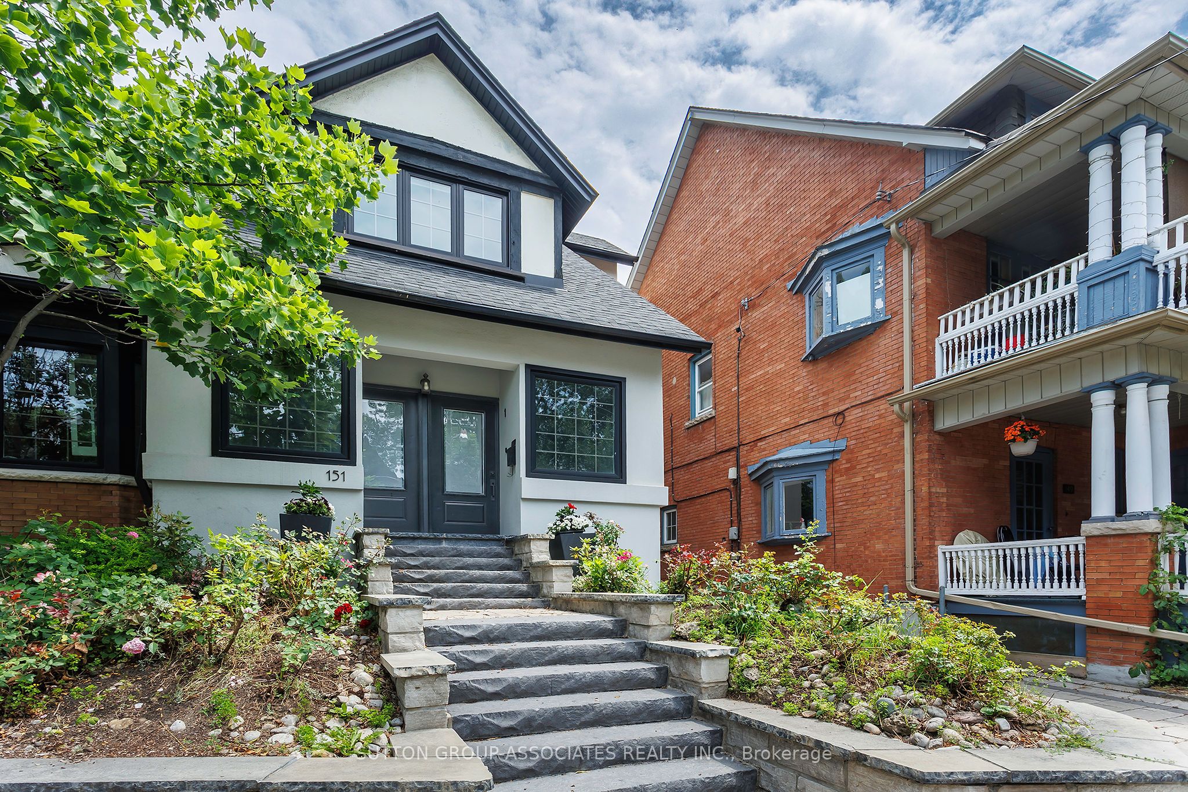
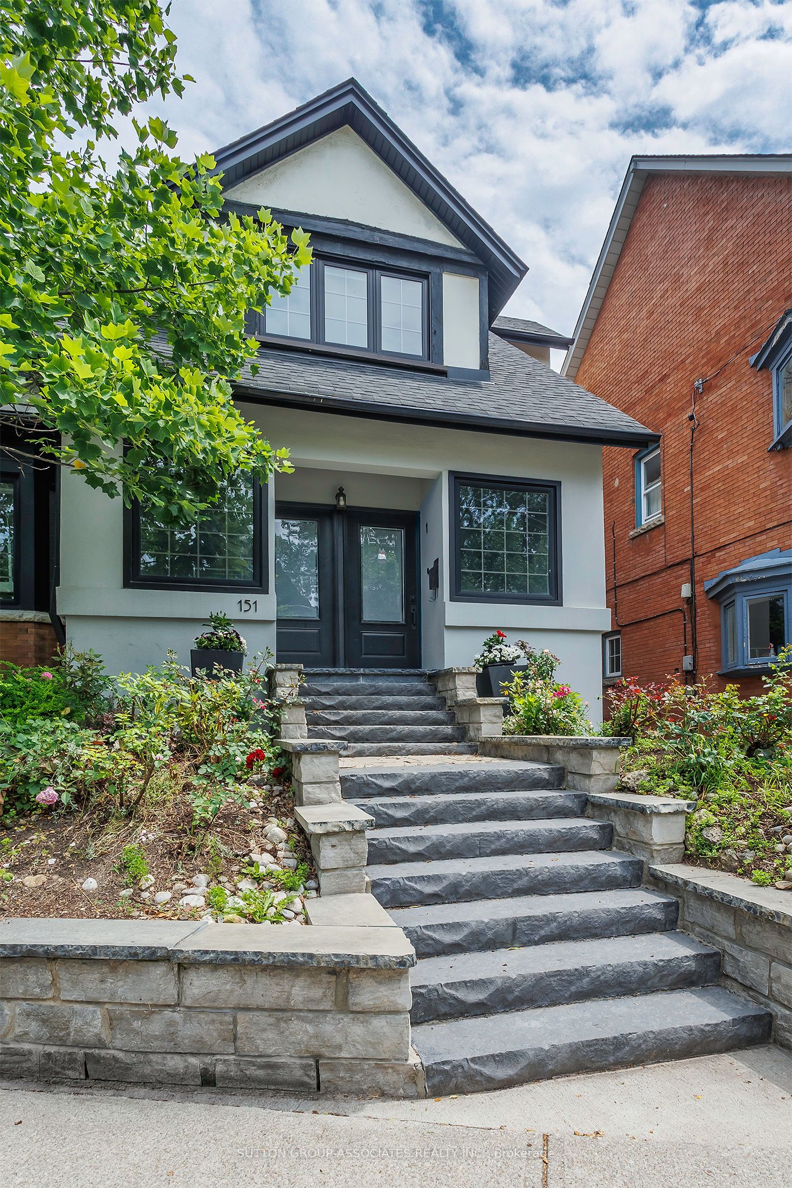
Fabulous 2 Bedroom Executive Rental In Prime High Park. Short Walk To The Heart Of Roncy: Shops; Amenities; Restaurants And Transit. As Well As Just A Few Minute Walk To High Park And And Lake Ontario Plus Just Minutes From Gardener Expressway. Includes Private Driveway With Room For 2 Cars, Private Outdoor Space On Deck Off Of House Plus Some Shared Lawn Space. Excellent Natural Light With Huge Open Concept Main Level Featuring: Hardwood Floor; Stain Glass; Gas Fireplace; And Crown Moulding Plus Gorgeous Cooks Kitchen With Ss: B/I Dw; Fridge; Radiant Cooktop Oven And Microwave Range Hood. Lower Level 6' 7" Clear Height. Owner Happy With Multiyear Tenants, Non Smoking No Pets, Utility Payments Avg $220.00 Per Month. Tenant responsible for clearing snow and ice from: front steps; walkway; sidewalk and driveway.
Property Information
Building Details
Features & Amenities
Inclusions & Exclusions
Fridge, Stove, B/I Dw, Microwave Range Hood, Washer, Dryer, All Elfs, Heat Pump for main floor heating and cooling, Gas Fireplace, Separate Entrances Front And Back. All Tenants To Provide Completed Rental Application
Location
Similar Properties
View More
Source: Toronto Regional Real Estate Board (TRREB), via PropTx Innovations Inc.
The data relating to real estate on this website comes in part from the MLS® data feed of PropTx Innovations Inc. The information is deemed reliable but is not guaranteed accurate by PropTx.
The information provided herein must only be used by consumers that have a bona fide interest in the purchase, sale or lease of real estate and may not be used for any commercial purpose or any other purpose.
© 2026 PropTx Innovations Inc. All rights reserved. MLS®, REALTOR® and the associated logos are owned or controlled by The Canadian Real Estate Association (CREA).