3813 Ridgepoint Way
About This Home
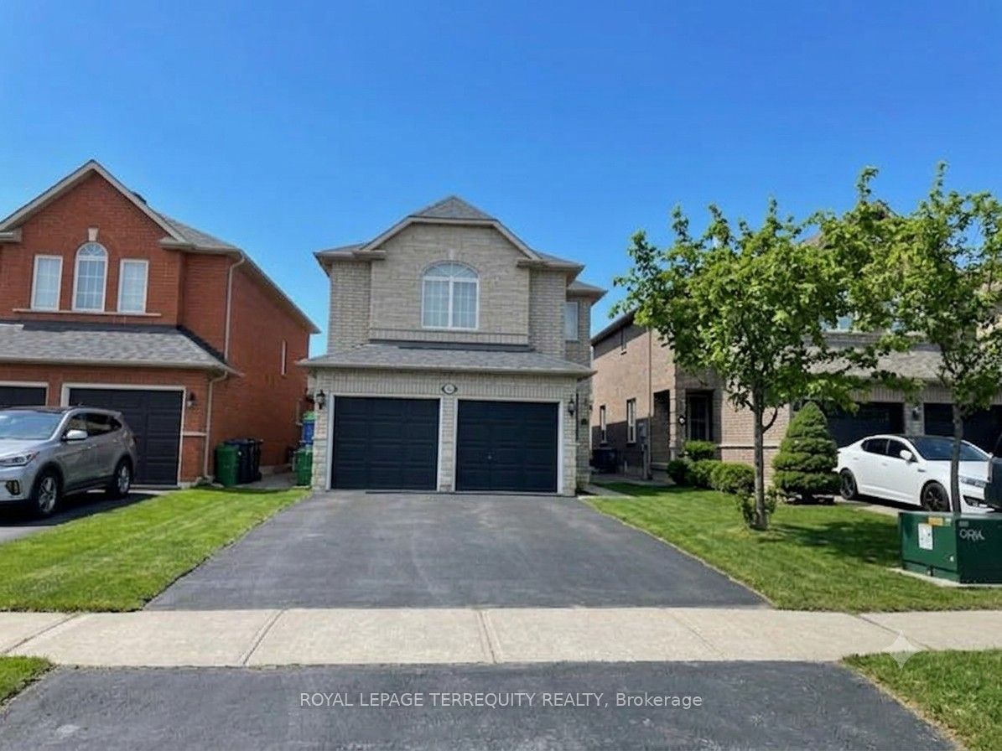
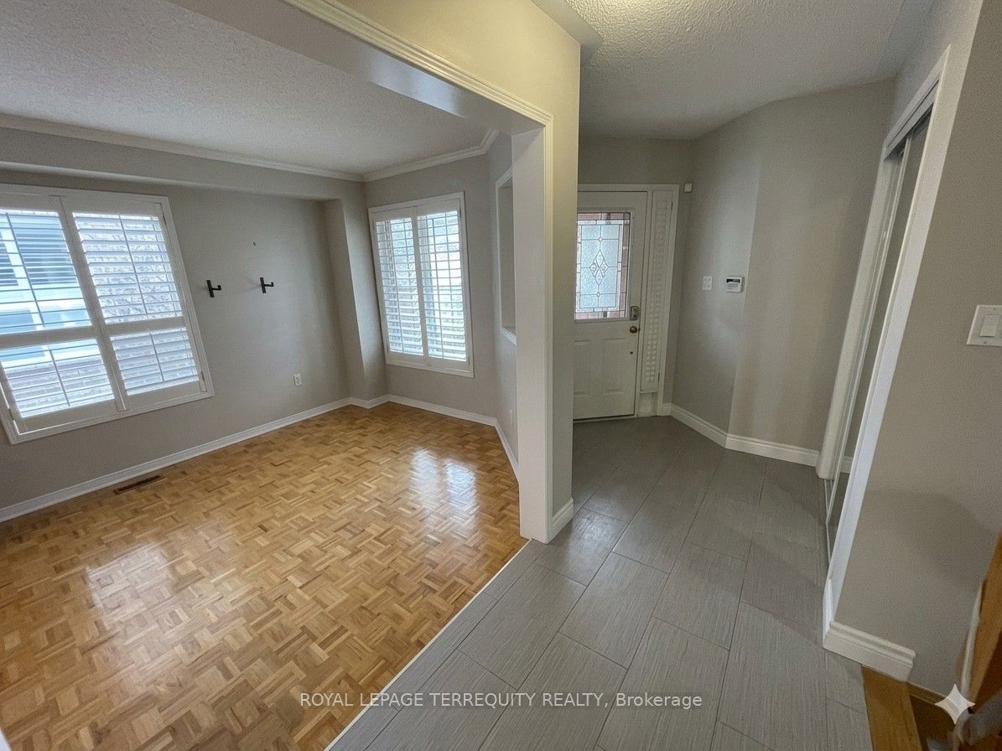
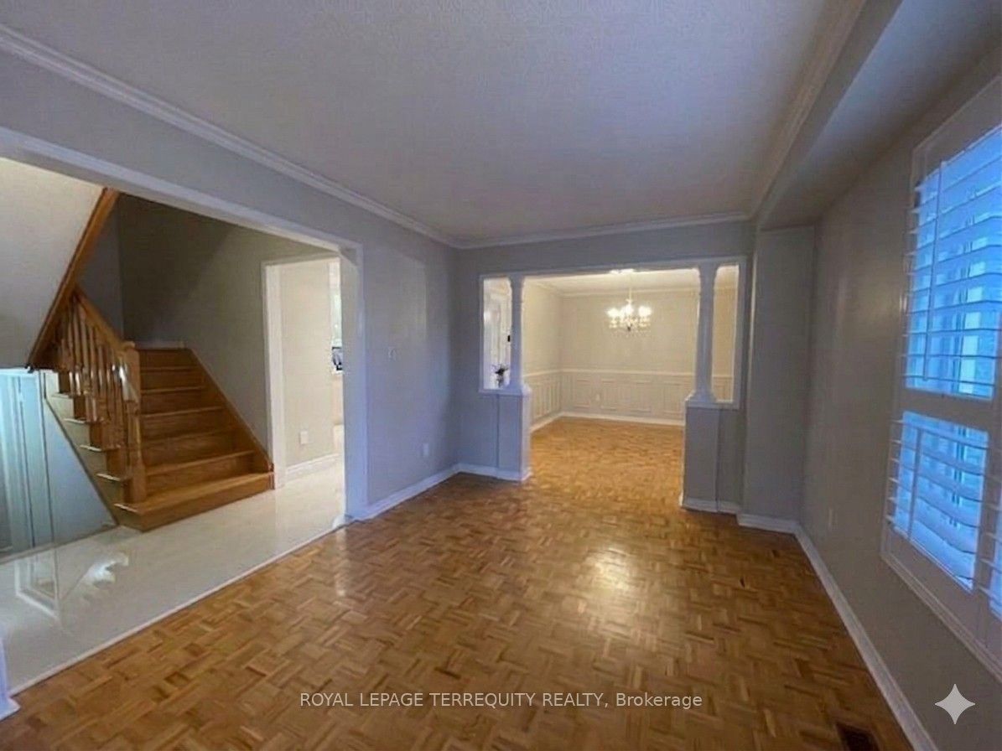
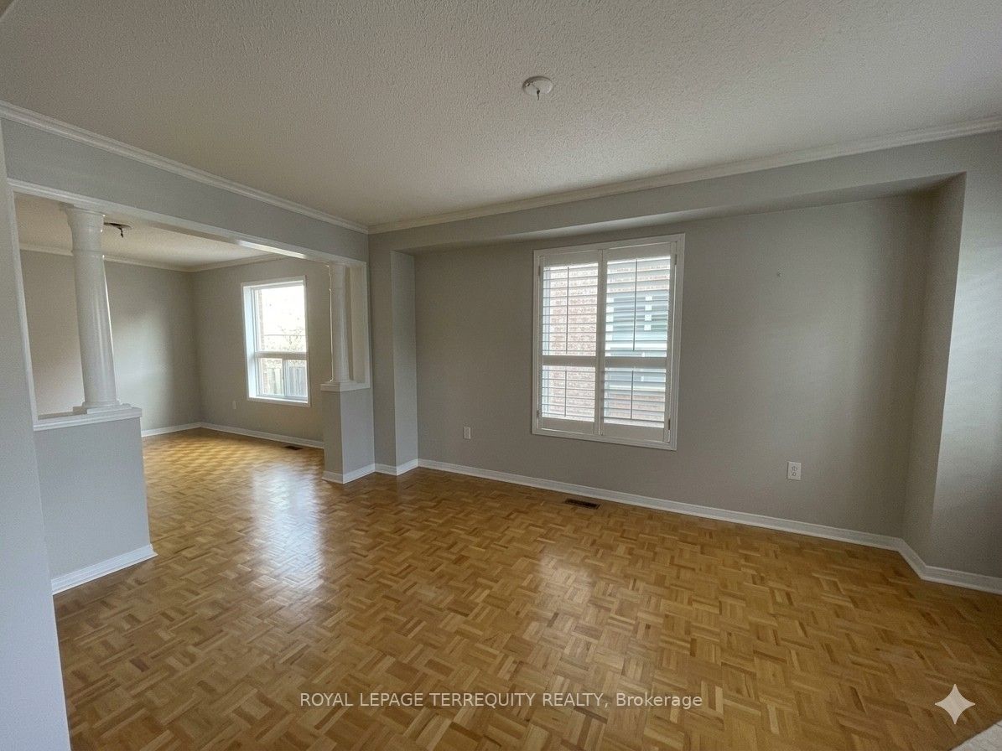
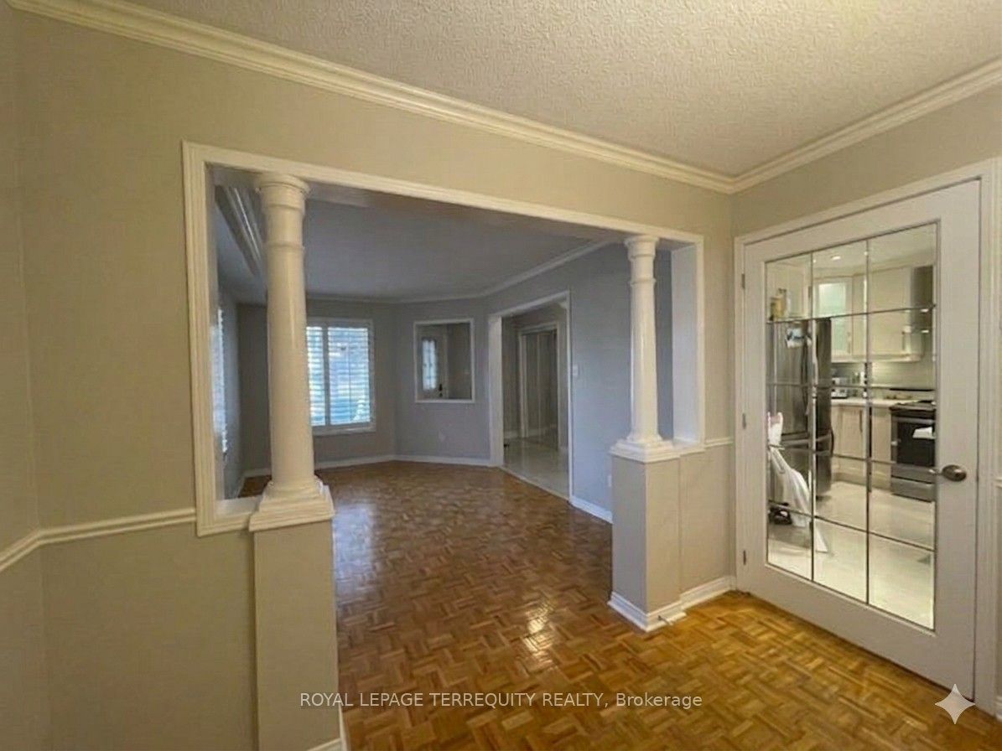
Nestled in the heart of the desirable Lisgar community, this spacious 3 bedroom home is designed for both entertaining and everyday comfort. You'll love the open concept kitchen with an expansive island, seamlessly overlooking the sunken family room with its cozy gas fireplace and impressive cathedral ceilings. Formal living and dining rooms are accented with elegant crown moulding and rich hardwood flooring throughout. An oak staircase leads to the oversized primary bedroom serving as a true sanctuary with its own custom walk-in closet and 5pc ensuite bath with a deep soaker tub and separate shower. The professionally finished basement provides the perfect "bonus" space with a home office, 3pc bath and dual recreation zones. The Lisgar Community is a premier northwest Mississauga enclave that perfectly harmonizes suburban tranquility with modern urban convenience. This family centric community is defined by its signature "green strings" a meticulously integrated trail network that includes the picturesque Lisgar Meadow Brook Trail and the expansive Lisgar Fields, offering residents an active lifestyle with floodlit courts, soccer pitches and an interactive splash pad. Beyond the local parks, you are just minutes from the state-of-the-art Meadowvale Community Centre, featuring premium aquatic and fitness facilities. A true commuter's paradise, with an unrivaled location bordering Oakville and Milton, boasting seamless access to the 401, 403, and 407 corridors, while the conveniently located Lisgar GO Station provides a direct, stress-free link to downtown Toronto. Available After August 15th. Tenant is responsible/pays for utilities, hot water tank rental, lawn watering/maintenance and snow removal. Note: Vacant photos taken prior to current tenant occupancy.
Property Information
Building Details
Features & Amenities
Inclusions & Exclusions
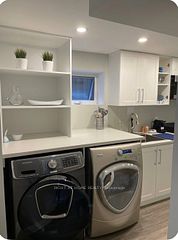
Tenant use of existing fridge, stove, built-in microwave, dishwasher, washer, dryer, electric light fixtures, window coverings.
Tenant is responsible/pays for hot water tank rental, utitilies (water, hydro, heat, etc), lawn watering/maintenance and snow removal. Tenant must obtain tenant insurance prior to occupancy; minimum $1M liability insurance package.
Location
Similar Properties
View More
Source: Toronto Regional Real Estate Board (TRREB), via PropTx Innovations Inc.
The data relating to real estate on this website comes in part from the MLS® data feed of PropTx Innovations Inc. The information is deemed reliable but is not guaranteed accurate by PropTx.
The information provided herein must only be used by consumers that have a bona fide interest in the purchase, sale or lease of real estate and may not be used for any commercial purpose or any other purpose.
© 2026 PropTx Innovations Inc. All rights reserved. MLS®, REALTOR® and the associated logos are owned or controlled by The Canadian Real Estate Association (CREA).