168 Rockface Trail
About This Home
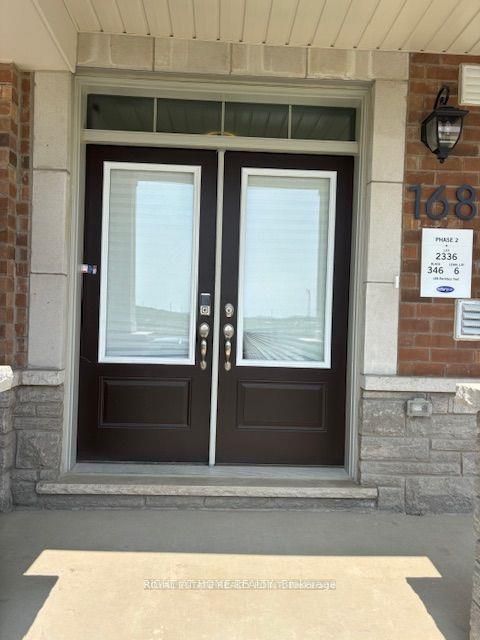
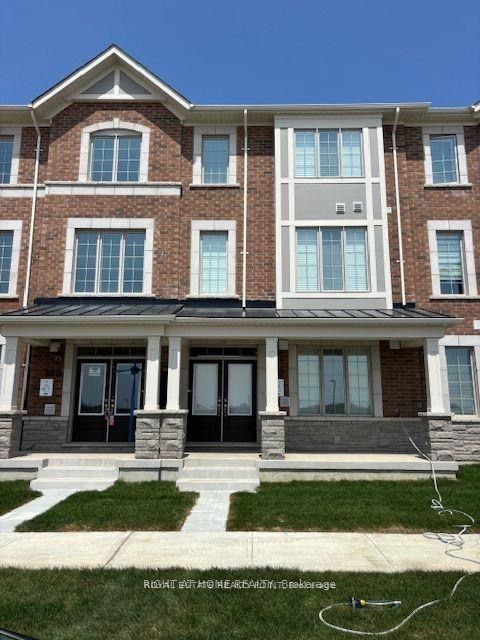
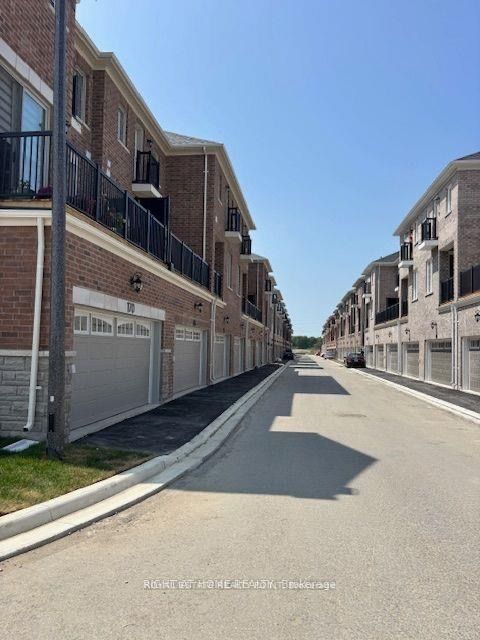
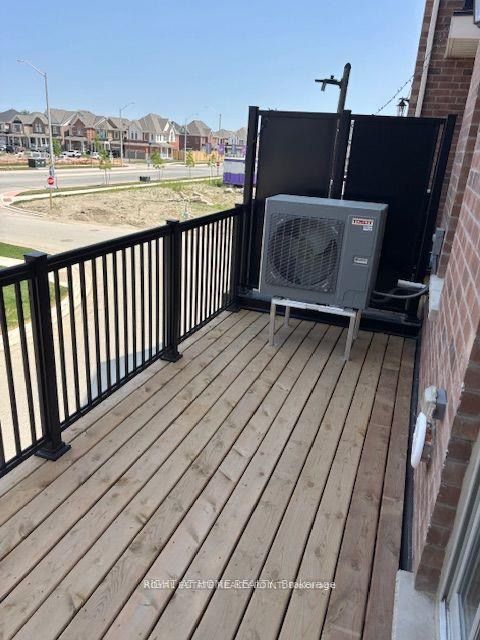
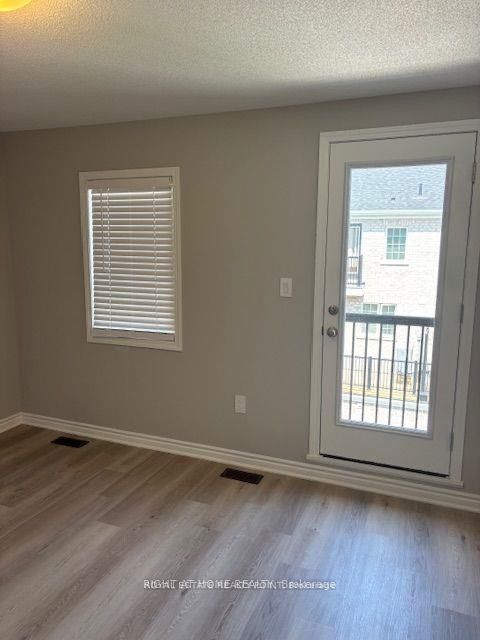
Spectacular Luxury Townhouse with an amazing floor plan for Lease in Caledon!!! This is a Luxury townhouse with 4 bedrooms and 4 washrooms, double car garage with private Lane-way entrance. It is spacious with approx. 1700 sq.ft of contemporary livingspace, with high 9' ceiling and all round SPC vinyl flooring. The first floor has a nice foyer with a separate bedroom ensuite with 4 piece washroom that can be well suitable for private study or guest room. The Kitchen of good size and upgraded with stainless steel appliances (Stove , Fridge & Dishwasher) , Quartz counter top, Back splash and a breakfast area. The living family area is spacious with large windows which gives it good natural light and has a large wooden floor deck. The Primary bedroom ensuite with a His and Hers bathroom. The stairs rails are Oak wood stained, it has front door smart lock , lots of green area in the front entrance. It is a few minutes walk to the bus-stop and close to 2 schools and shopping area, close to the Mount Pleasant GO station, just a few minutes drive to Highway 410.
Property Information
Building Details
Features & Amenities
Inclusions & Exclusions
Tenant responsible for all payments of utilities.
Location
Similar Properties
View More
Source: Toronto Regional Real Estate Board (TRREB), via PropTx Innovations Inc.
The data relating to real estate on this website comes in part from the MLS® data feed of PropTx Innovations Inc. The information is deemed reliable but is not guaranteed accurate by PropTx.
The information provided herein must only be used by consumers that have a bona fide interest in the purchase, sale or lease of real estate and may not be used for any commercial purpose or any other purpose.
© 2026 PropTx Innovations Inc. All rights reserved. MLS®, REALTOR® and the associated logos are owned or controlled by The Canadian Real Estate Association (CREA).