72 Gwynne Avenue
About This Home
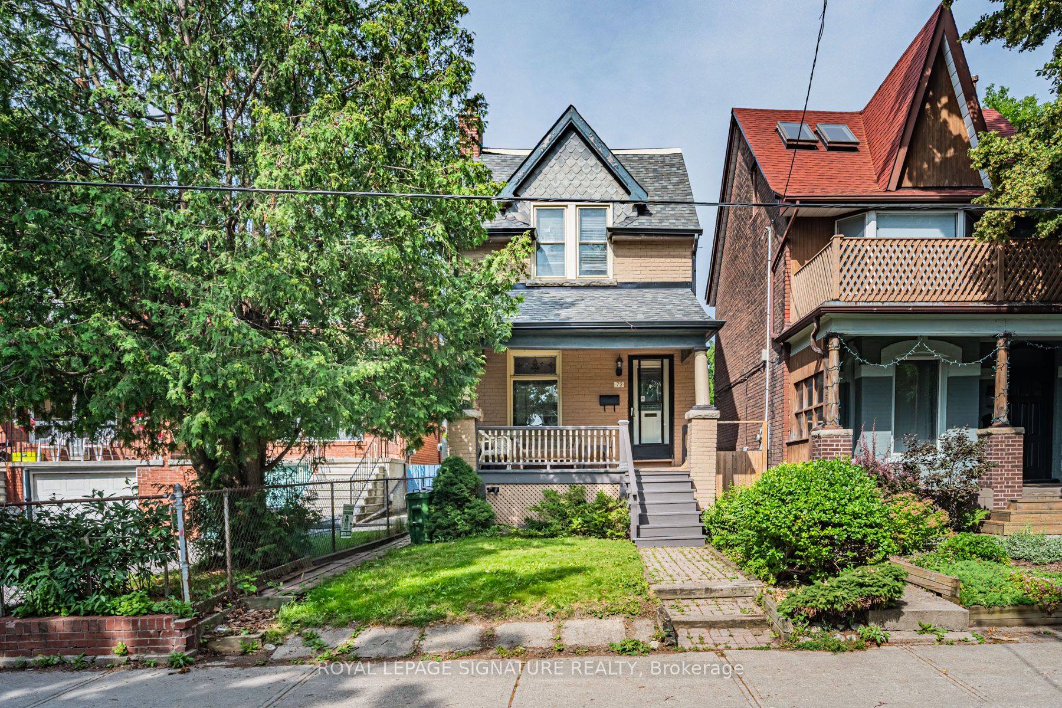
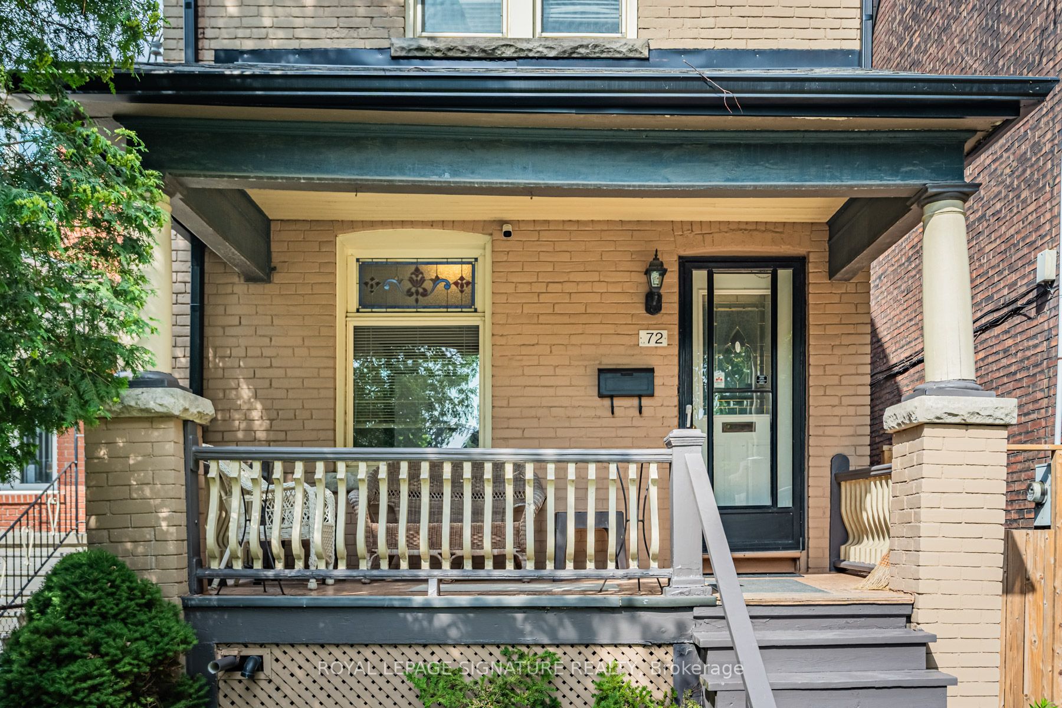
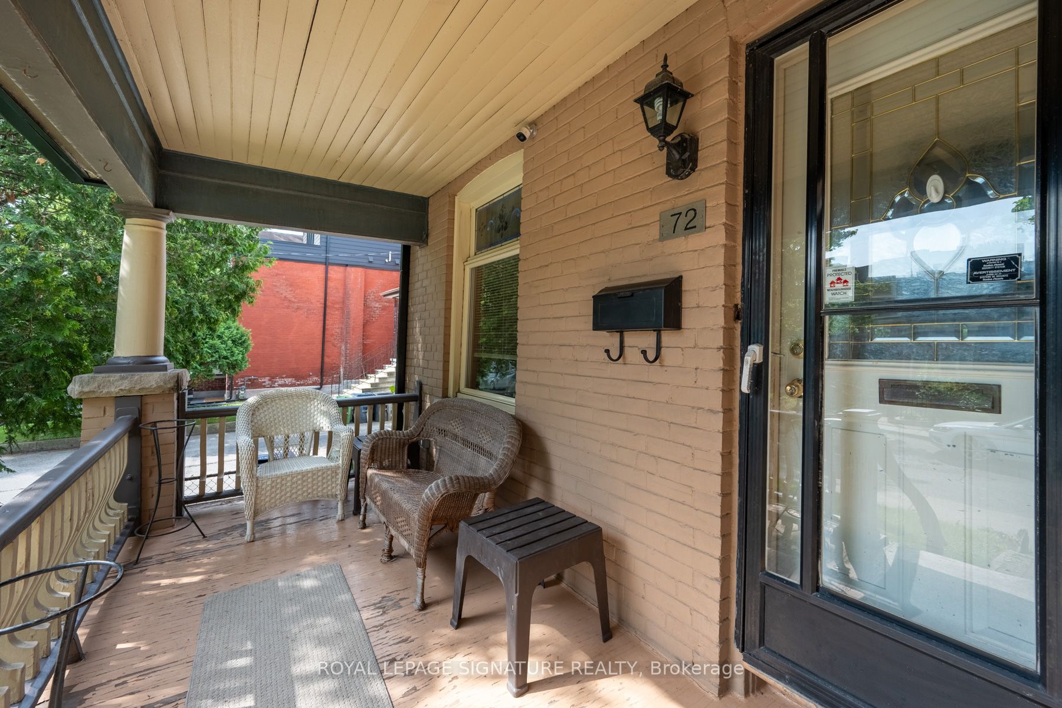
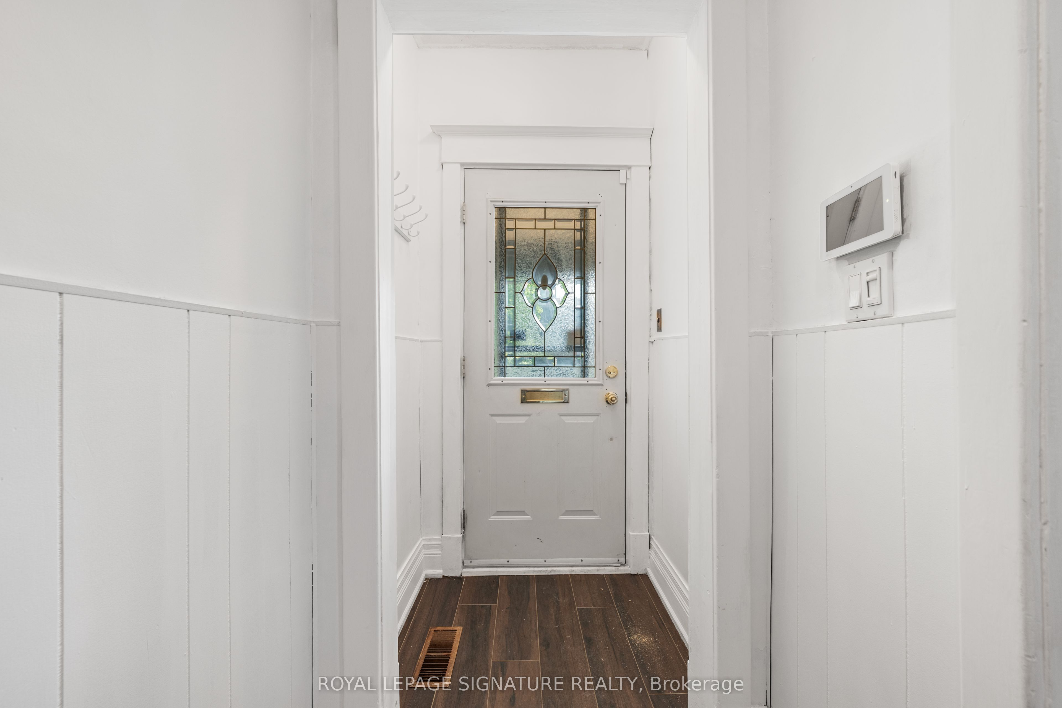
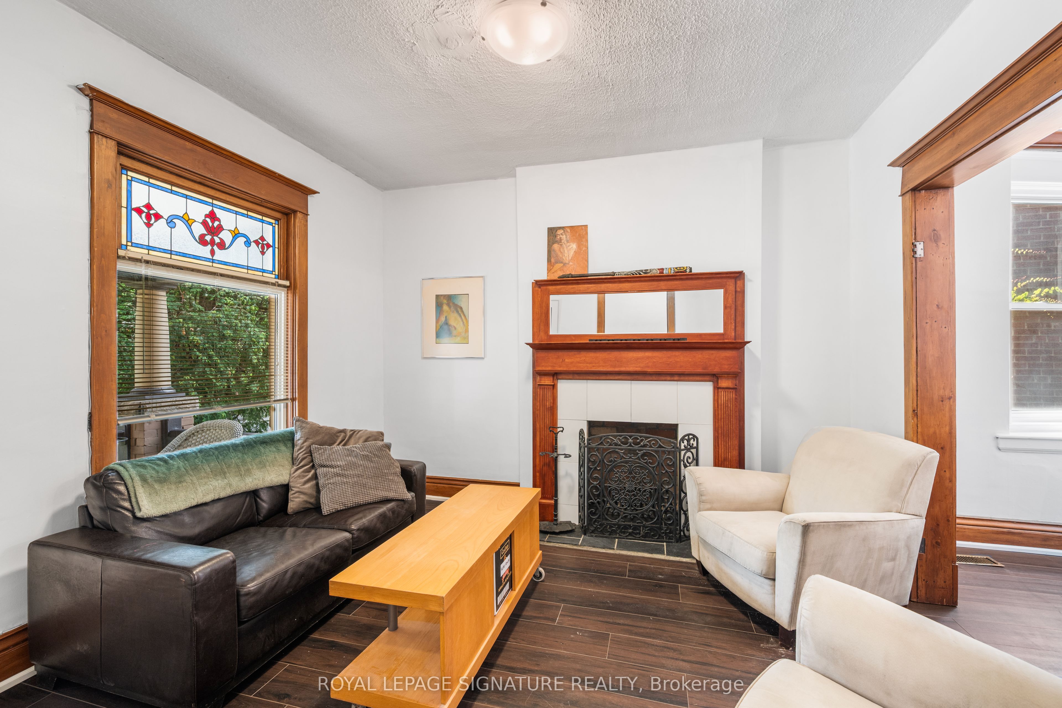
Charming Victorian 2-storey detached brick home in the heart of Queen West, filled with timeless character and exceptional potential. Featuring soaring ceilings, 2 wood-burning fireplaces, formal living and dining room, stained glass window and an eat-in kitchen with pantry. Set on an incredible 149-foot lot with a west-facing, fenced backyard and large walk-out deck (2020). Steps to TTC, parks, schools, Queen Street shops and restaurants.
Property Information
Building Details
Features & Amenities
Financials & Fees
Inclusions & Exclusions
Frigidaire Fridge, Kenmore Stove, Washer & Dryer (All Appliances in "As Is" Condition); New S/S Frigidaire B/I D/W; All ELF"s, All Wdw Coverings, Broadloom where Laid, Shed in Yard, Patio Furniture, GB & E.
Location
Similar Properties
View More
Source: Toronto Regional Real Estate Board (TRREB), via PropTx Innovations Inc.
The data relating to real estate on this website comes in part from the MLS® data feed of PropTx Innovations Inc. The information is deemed reliable but is not guaranteed accurate by PropTx.
The information provided herein must only be used by consumers that have a bona fide interest in the purchase, sale or lease of real estate and may not be used for any commercial purpose or any other purpose.
© 2026 PropTx Innovations Inc. All rights reserved. MLS®, REALTOR® and the associated logos are owned or controlled by The Canadian Real Estate Association (CREA).