117 Preston Drive
About This Home
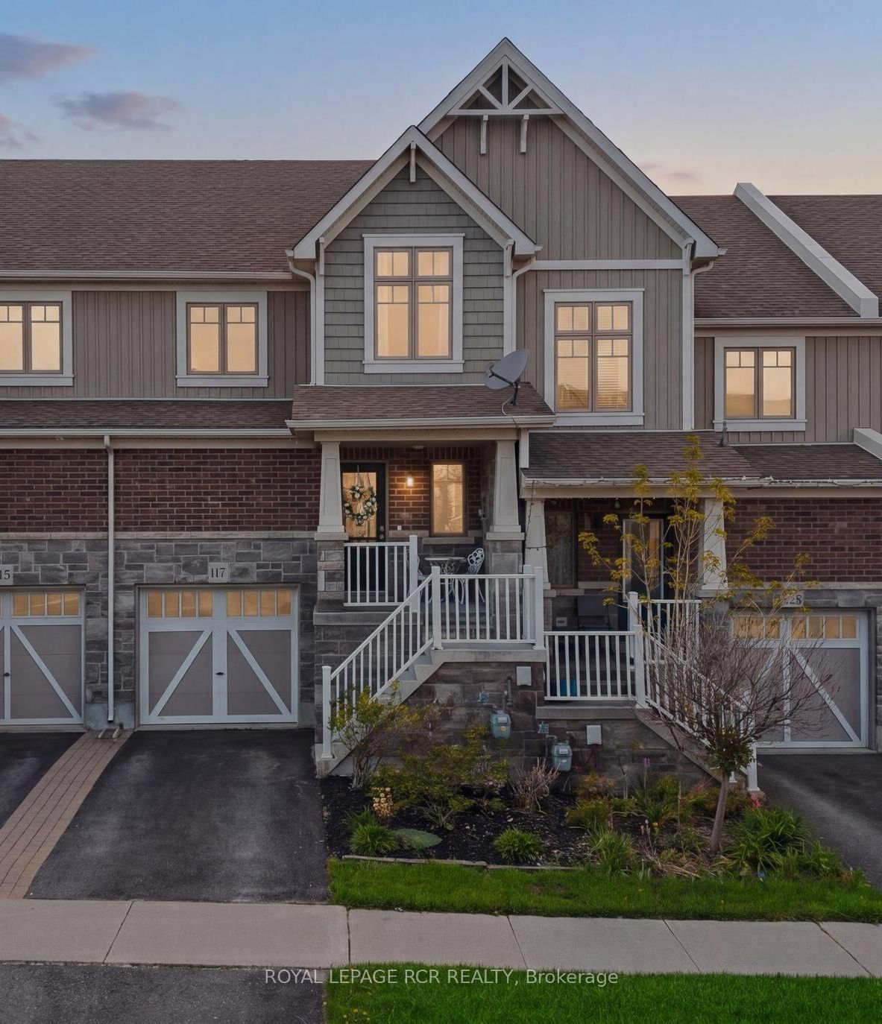
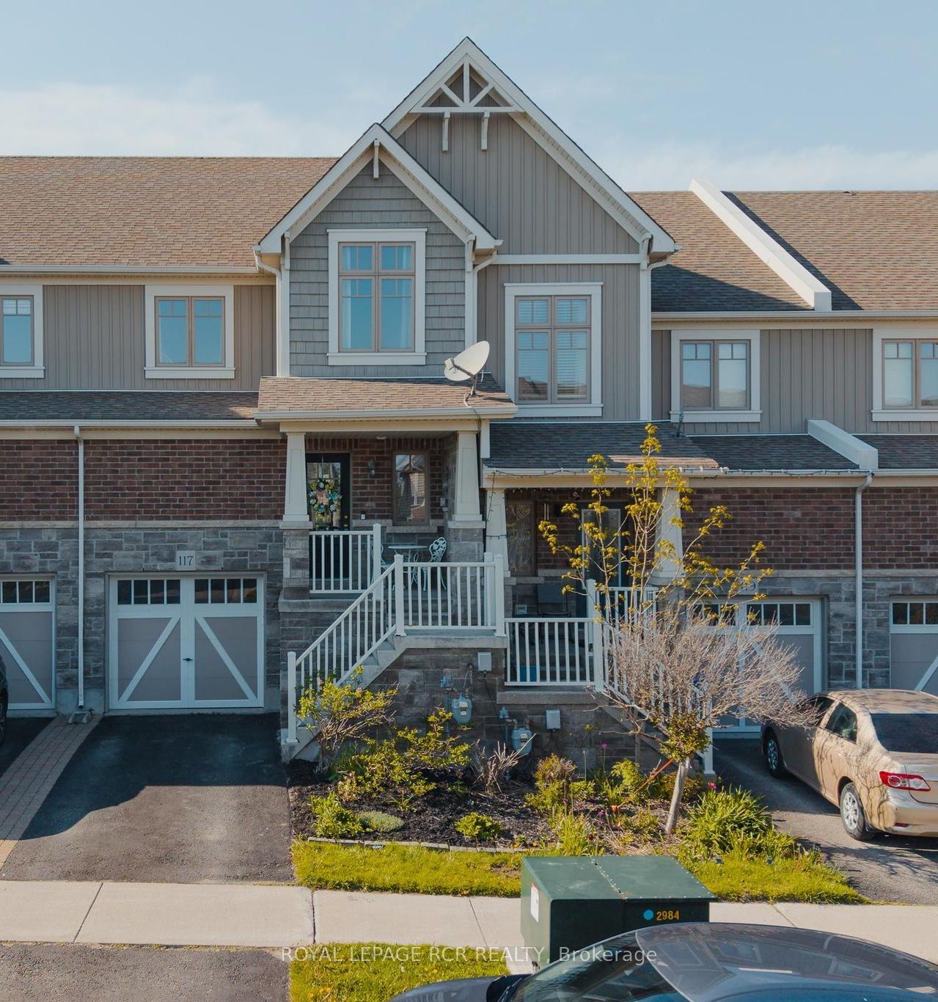
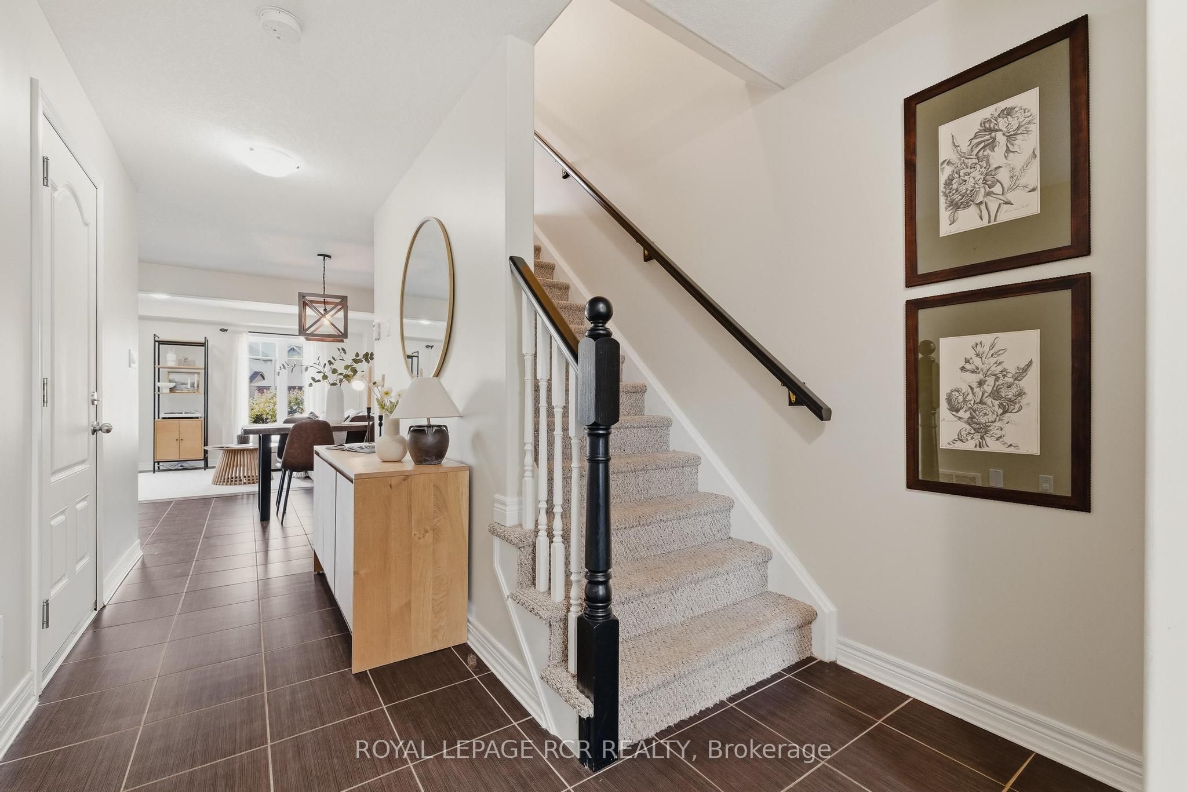
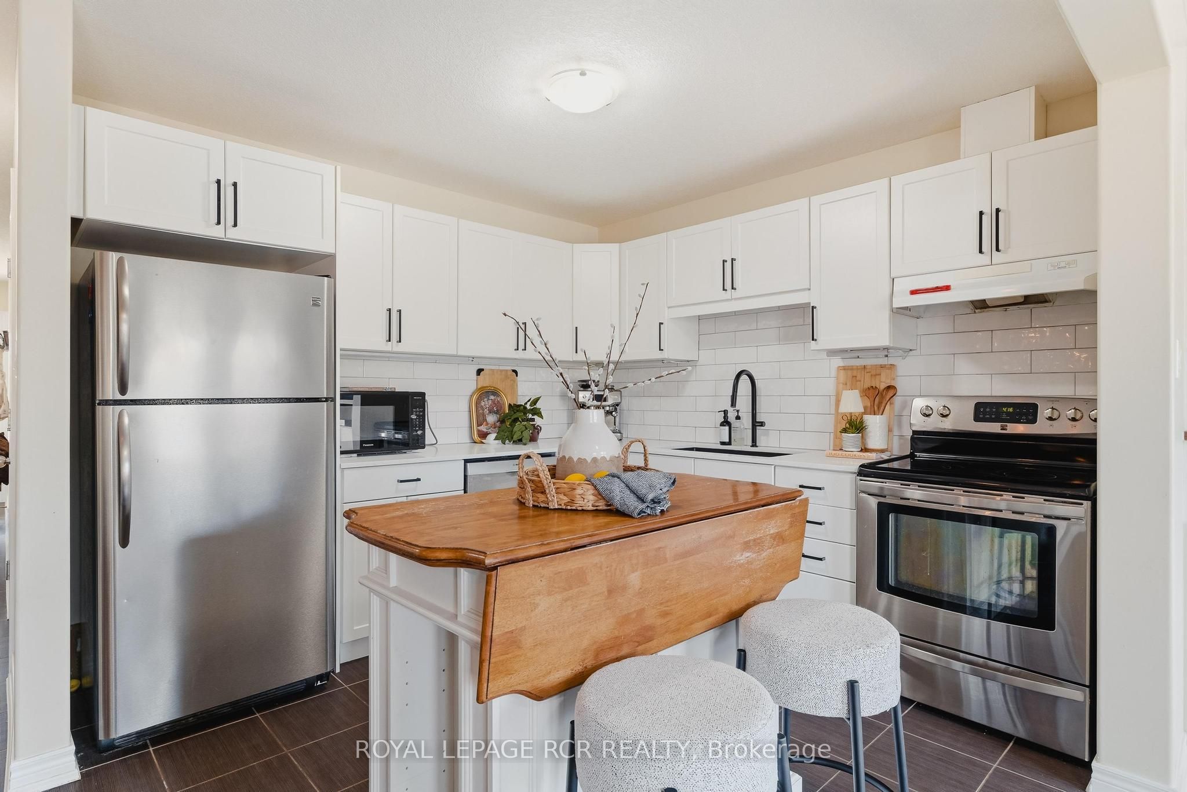
Why does Preston stand out from the rest? No monthly fees, one of the biggest lots on the street (no neighbours behind!!) and garage loft storage space most of the others don't have! 117 Preston is a true freehold townhouse that delivers what most townhouses can't - starting with an oversized private lot with no home behind you. That means real privacy, real outdoor space, and room for swing sets, gardens, and summer dinners outside. Inside, three generous bedrooms and four bathrooms give a growing family room to spread out. The kitchen has been thoughtfully updated for busy weeknights and weekend gatherings, and custom California Closet built-ins frame the living room television - a polished, organized touch you rarely see at this price point. The fully finished lower level adds the flex space every family wants, anchored by a cozy electric fireplace - family retreat, media room, or home office, your call. And that storage? A rare loft space in the garage keeps seasonal gear and extras neatly tucked away without giving up your parking spot. With a garage space plus a driveway spot, parking is covered too. Between the oversized lot, the updated kitchen, the finished basement, and zero monthly fees, 117 Preston stacks up as one of the strongest values in the neighbourhood. Tucked into a family-friendly pocket close to schools, parks, and everything Orangeville has to offer, this is the rare townhouse that lives like a detached - a place to settle in and grow!
Property Information
Building Details
Features & Amenities
Financials & Fees
Inclusions & Exclusions
Fridge, Stove, Microwave, Washer, Dryer, All existing light fixtures, All existing window coverings, Basement couch & chair, Shed in backyard, kids playset in backyard
TV wall mounts, Mirror in main floor powder room
Location
Similar Properties
View More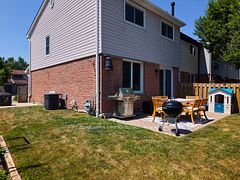
Source: Toronto Regional Real Estate Board (TRREB), via PropTx Innovations Inc.
The data relating to real estate on this website comes in part from the MLS® data feed of PropTx Innovations Inc. The information is deemed reliable but is not guaranteed accurate by PropTx.
The information provided herein must only be used by consumers that have a bona fide interest in the purchase, sale or lease of real estate and may not be used for any commercial purpose or any other purpose.
© 2026 PropTx Innovations Inc. All rights reserved. MLS®, REALTOR® and the associated logos are owned or controlled by The Canadian Real Estate Association (CREA).