5214 Sundial Court
About This Home
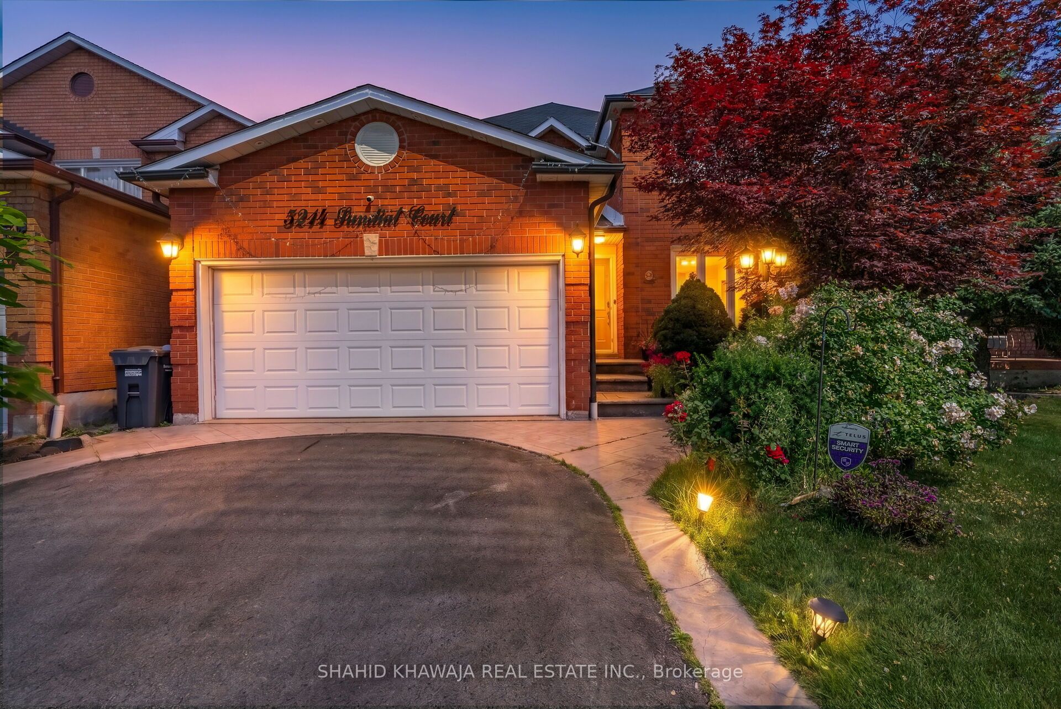
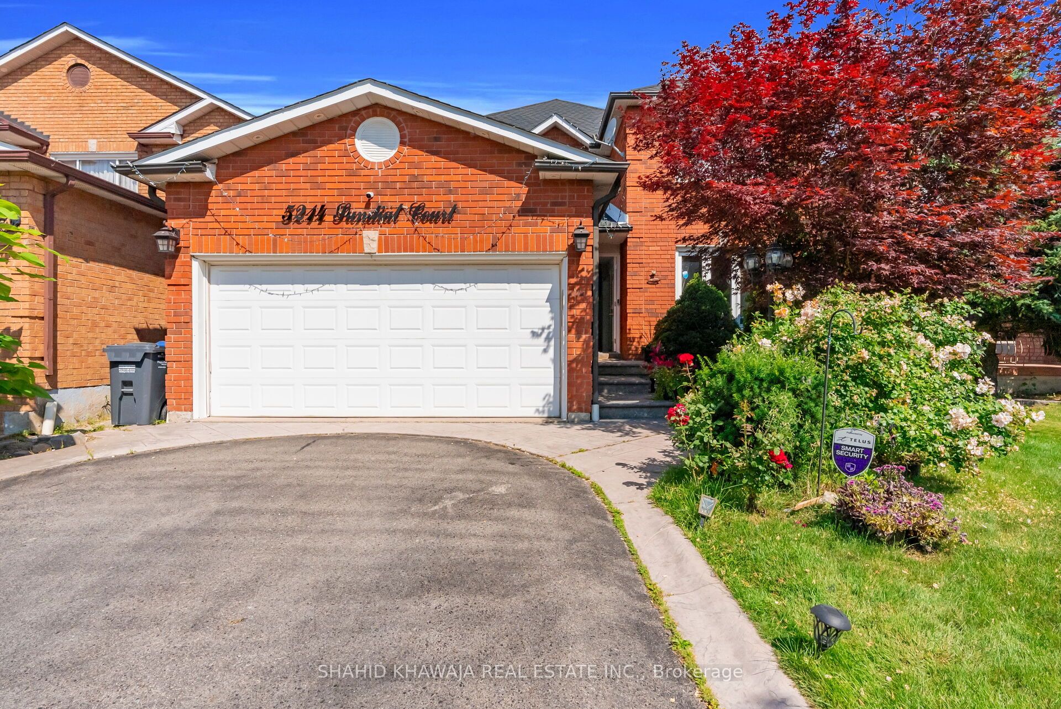
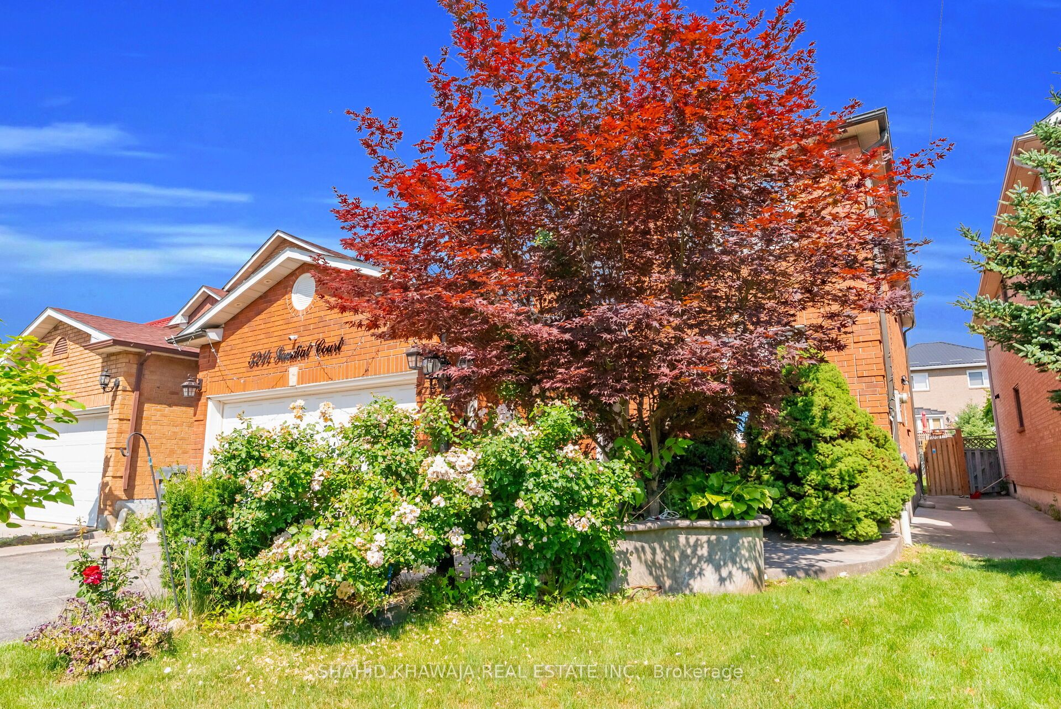
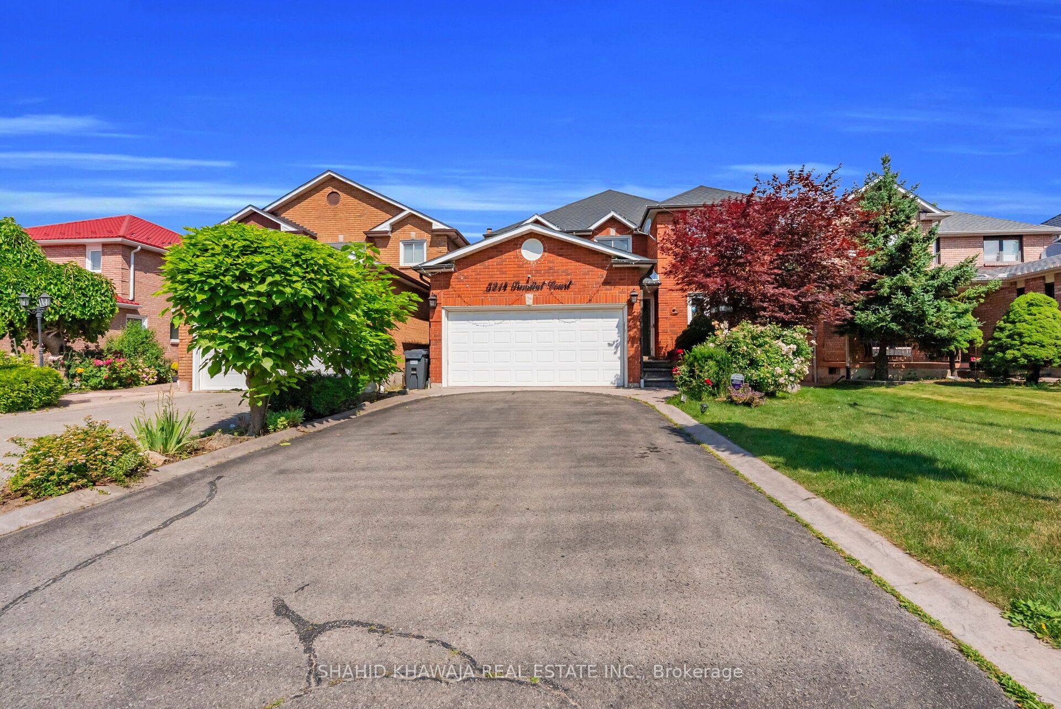
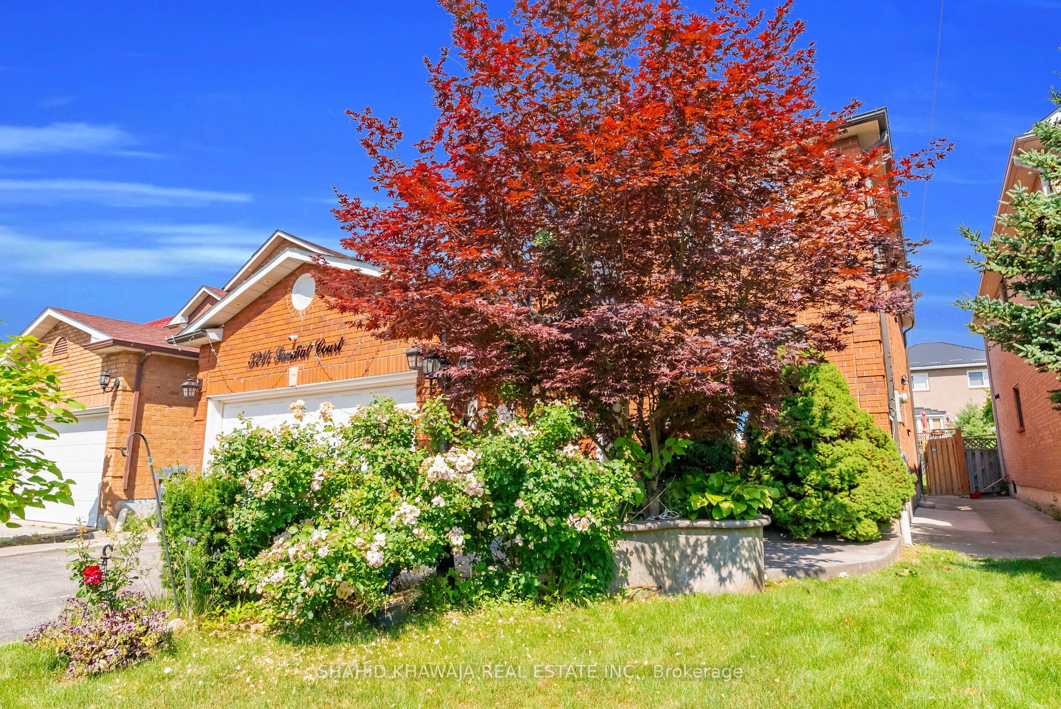
A rare opportunity to own a beautifully upgraded family home with Legal 2 Bedroom Basement Apartment in one of Mississauga's most sought-after neighbourhoods! Nestled on a premium, family-friendly court in Hurontario, this stunning 4-bedroom, 5-bathroom detached home offers approximately 2,800 sq. ft. above grade. Set on a premium 40 x 120 ft. lot with an extended driveway accommodating 4 vehicles and no sidewalk, this home is designed for growing families and savvy investors alike. Step inside to a bright, freshly painted interior featuring hardwood flooring on the main level, interior and exterior pot lights throughout, spacious open concept living and dining rooms perfect for entertaining, a separate family room with a cozy fireplace, a bonus main floor den ideal for a home office, and convenient main floor laundry. The upgraded kitchen is the heart of the home, showcasing modern cabinetry, stainless steel Built in appliances, generous quartz counter space, and a sun-filled breakfast area with walkout to a huge fenced backyard, creating the perfect setting for family gatherings and outdoor entertaining. Beautifully upgraded bathrooms throughout add a touch of elegance. The upper level features 4 spacious bedrooms, including a luxurious primary retreat with a walk-in closet and a spa-inspired 5-piece ensuite. Three additional spacious bedrooms provide comfort, versatility, & plenty of room for families. The professionally finished basement offers a legal 2-bedroom apartment with separate laundry, plus an additional recreation room, wet bar, and 3-piece bathroom, providing outstanding flexibility for rental income, multi-generational living, or entertaining. Ideally located within the boundaries of highly ranked schools and just minutes to Highways 401 & 403, Heartland Town Centre, Square One, parks, trails, transit, and every major convenience.
Property Information
Building Details
Features & Amenities
Financials & Fees
Inclusions & Exclusions
S/S Fridge, Countertop Range, S/S Over The Range Hood, S/S Dishwasher, S/S Microwave, S/S Oven, Washer & Dryer, Window coverings, ELFs
Location
Similar Properties
View More
Source: Toronto Regional Real Estate Board (TRREB), via PropTx Innovations Inc.
The data relating to real estate on this website comes in part from the MLS® data feed of PropTx Innovations Inc. The information is deemed reliable but is not guaranteed accurate by PropTx.
The information provided herein must only be used by consumers that have a bona fide interest in the purchase, sale or lease of real estate and may not be used for any commercial purpose or any other purpose.
© 2026 PropTx Innovations Inc. All rights reserved. MLS®, REALTOR® and the associated logos are owned or controlled by The Canadian Real Estate Association (CREA).