
#608 - 20 Thomas Riley Road
About This Home
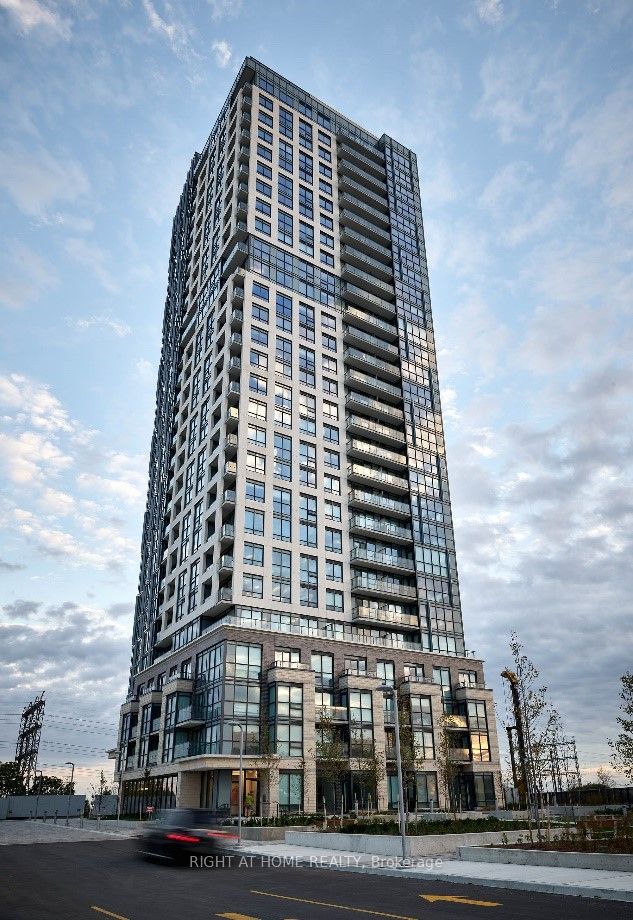
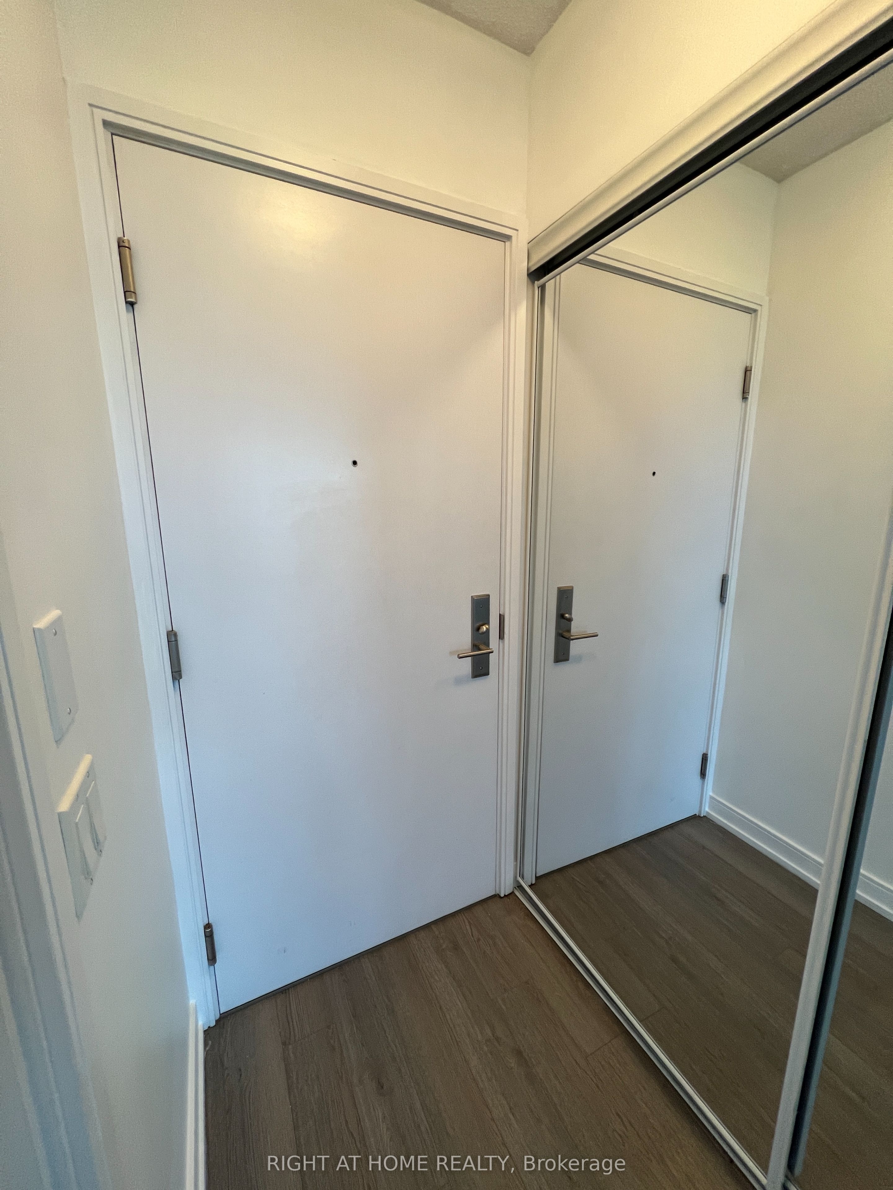
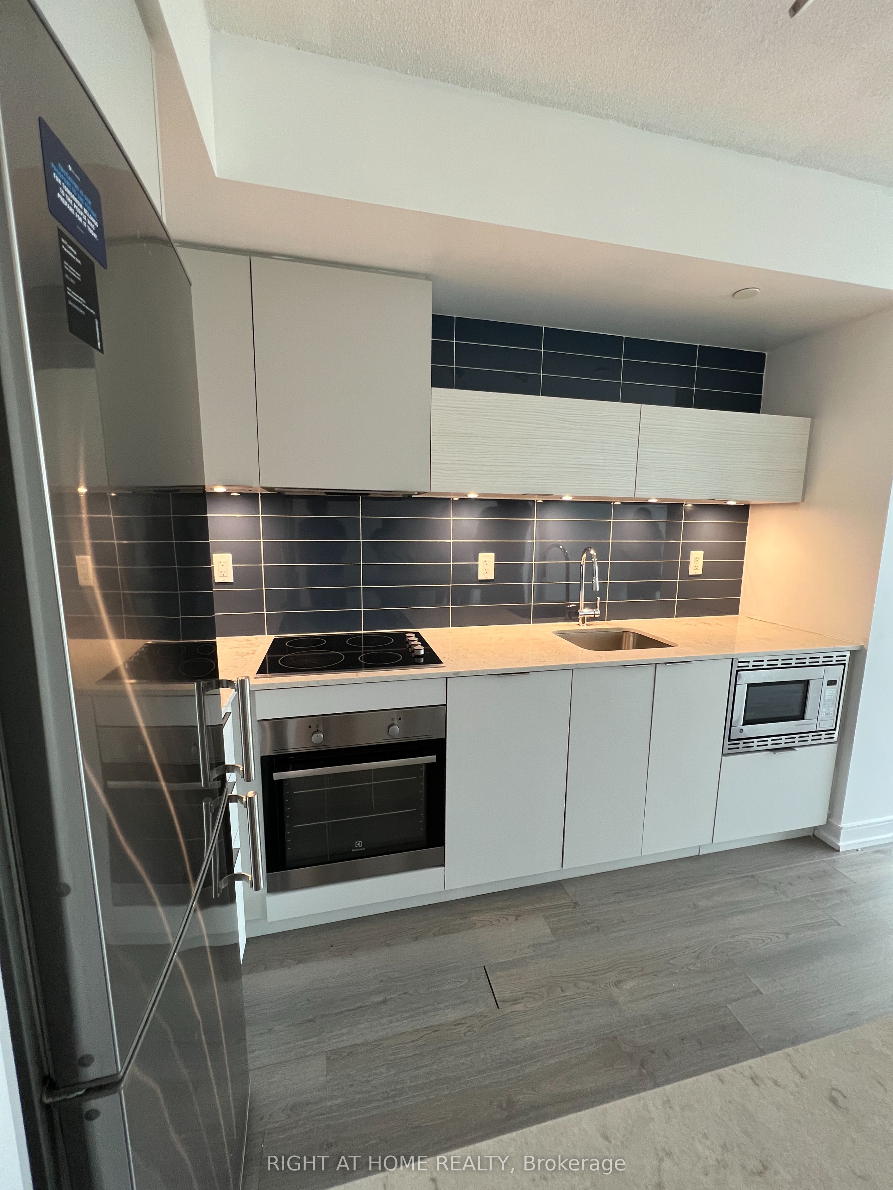
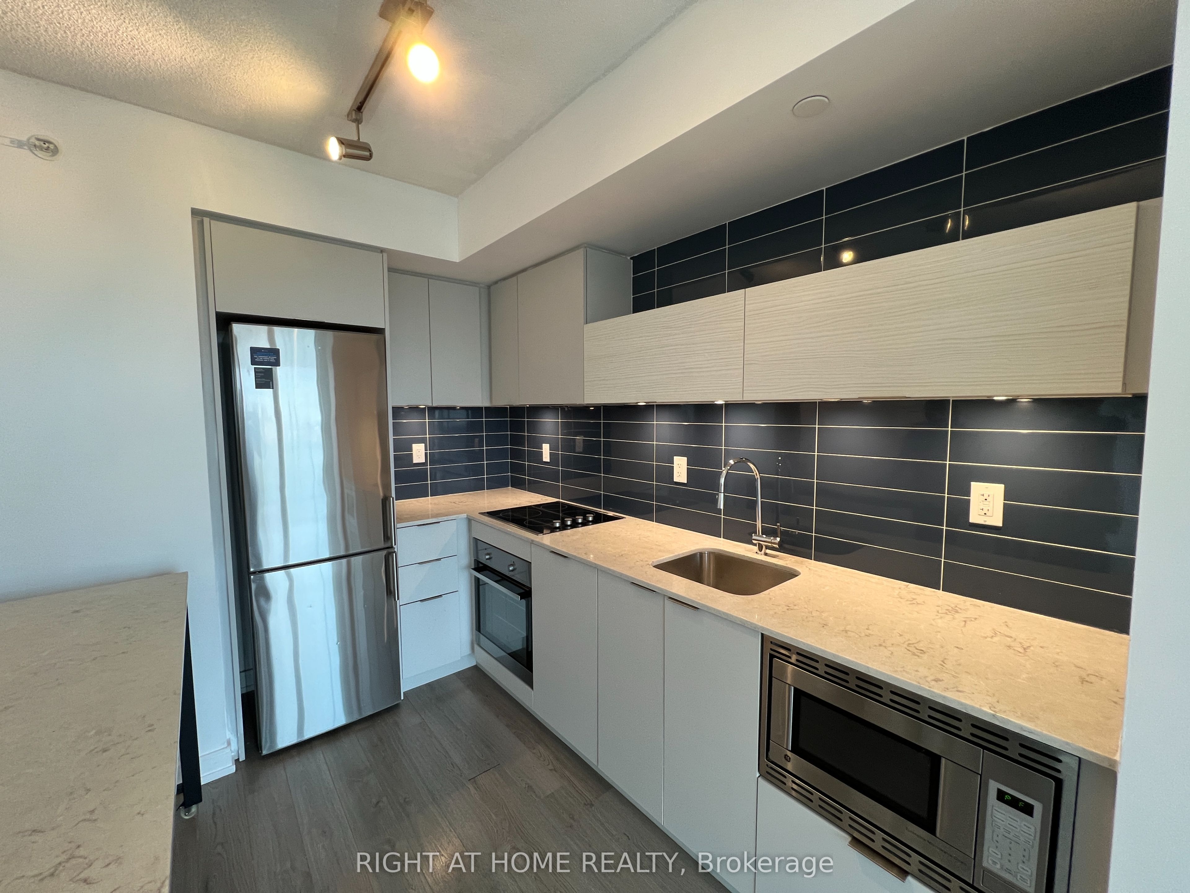
Welcome to The Kip District! This bright, sun-filled 1-bed, 1-bath condo offers a seamless open-concept layout with modern, built-in kitchen appliances & premium laminate floors. Enjoy a functional bedroom with a double closet & a private open balcony featuring northwest views. Includes 1 owned storage locker. Luxury amenities: 24hr concierge, gym, rooftop terrace/BBQ, theatre, guest suites & pet wash. Commuter's dream: steps to Kipling Subway & GO Station, minutes to Hwy 427, Gardiner, Pearson Airport & Sherway Gardens. Perfect for urban living!
Property Information
Building Details
Features & Amenities
Financials & Fees
Inclusions & Exclusions
Fridge, Stove, B/I Dishwasher, Washer/Dryer, All Electric Light Fixtures
Location
Similar Properties
View More
Source: Toronto Regional Real Estate Board (TRREB), via PropTx Innovations Inc.
The data relating to real estate on this website comes in part from the MLS® data feed of PropTx Innovations Inc. The information is deemed reliable but is not guaranteed accurate by PropTx.
The information provided herein must only be used by consumers that have a bona fide interest in the purchase, sale or lease of real estate and may not be used for any commercial purpose or any other purpose.
© 2026 PropTx Innovations Inc. All rights reserved. MLS®, REALTOR® and the associated logos are owned or controlled by The Canadian Real Estate Association (CREA).