19211 Mountainview Road
About This Home
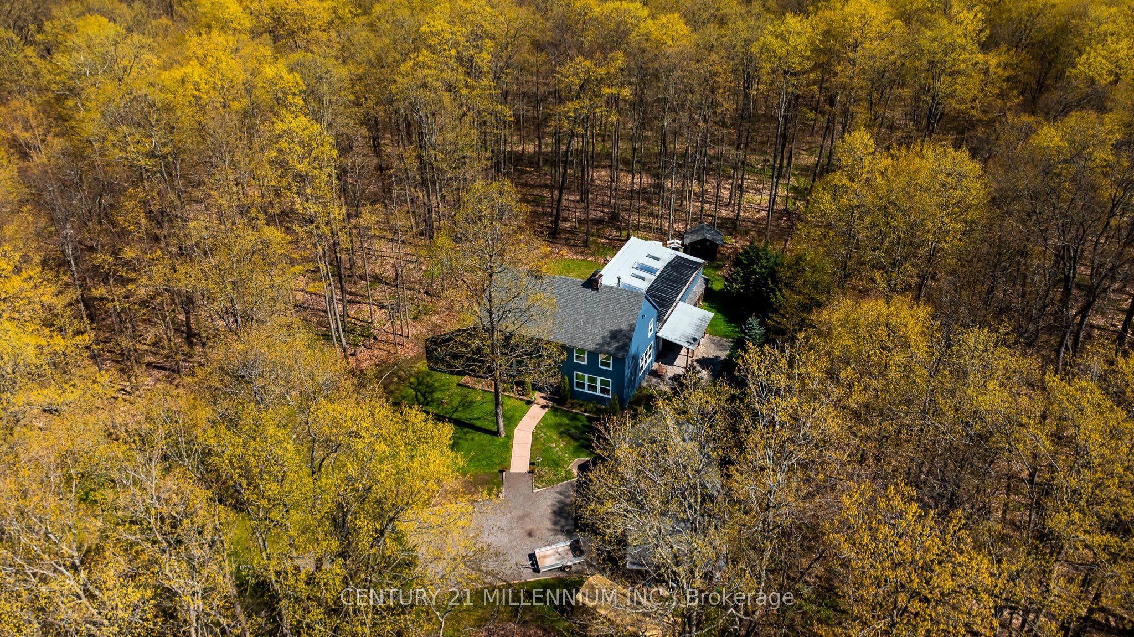
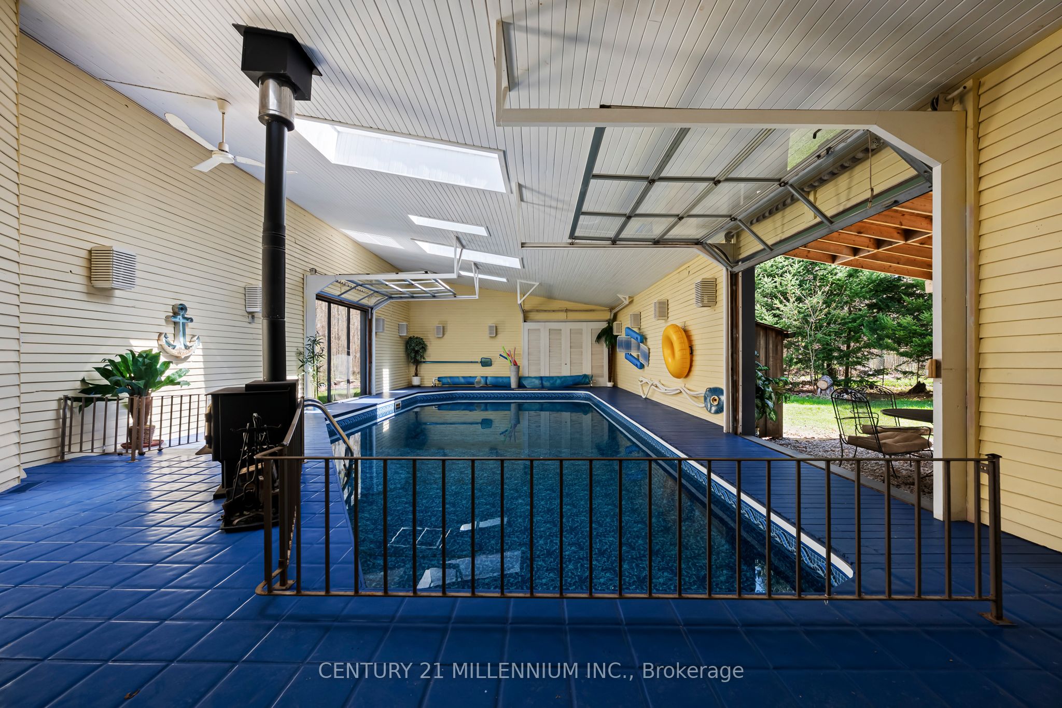
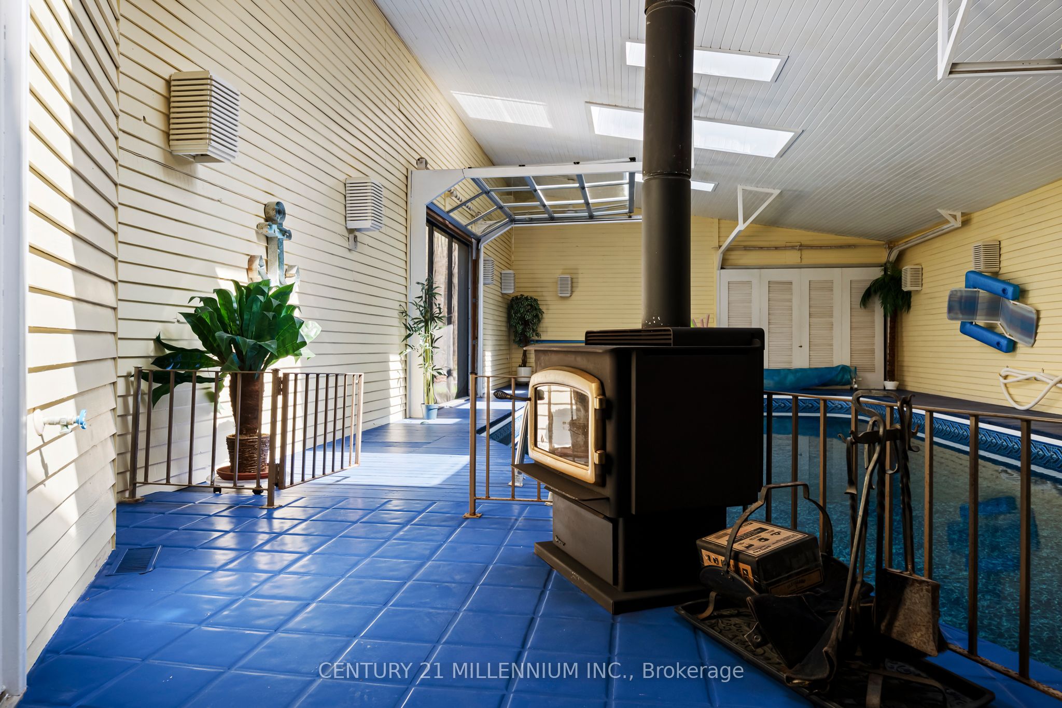
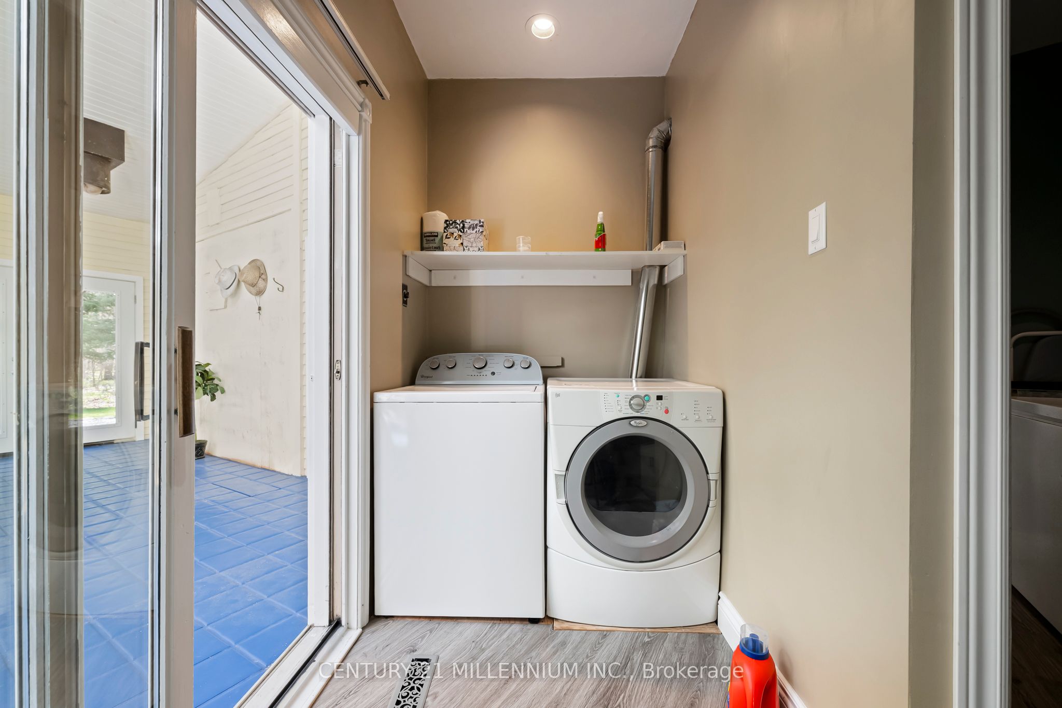
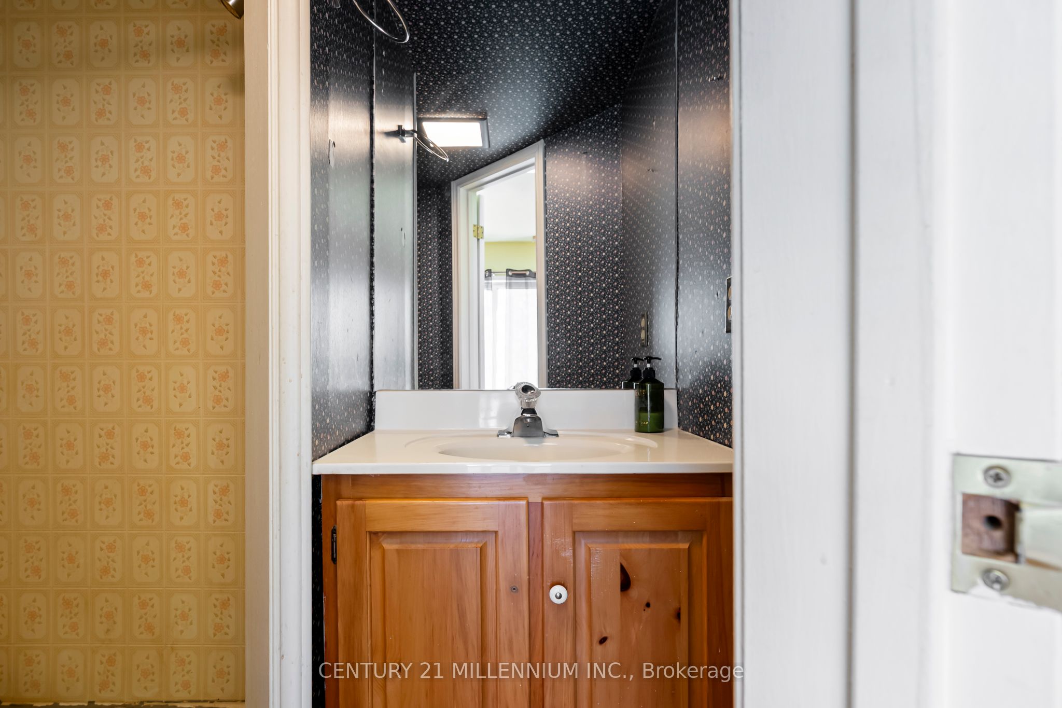
Enjoy pool days in every season - all from the comfort of home! Set on a beautiful 1-acre lot along a paved country road and surrounded by towering mature trees, this spacious 2-storey home offers comfort, character, and a truly unique resort-style lifestyle.With over 3000 sq. ft. of living space, 4 bedrooms, and 5 bathrooms, this entertainer's dream is designed for everyday comfort and memorable gatherings. The enclosed pool area is a true showstopper, featuring an indoor inground pool, a cozy sitting area with a wood-burning fireplace, three clear roll-up doors, and patio doors leading to a covered outdoor dining space.The bright, open kitchen features ceiling-height cabinetry, a centre island with breakfast bar, modern pot lighting, and a walk-out from the breakfast area directly to the pool. The main level also offers multiple living spaces, including a formal dining room with fireplace, a living room with a second fireplace, and a spacious family room. Premium Jatoba hardwood flooring adds warmth and quality throughout the living, dining, and sitting areas.Upstairs, you'll find four bedrooms and two bathrooms. Major updates include a top-of-the-line geothermal system installed in 2016, central air conditioning with lifetime warranty, triple-pane thermal windows replaced approximately 9 years ago with lifetime warranty, and a 30-year three-tab shingle roof completed in September 2024. The hot water tank is owned, and the propane tank has been recently serviced. Outside, enjoy a detached 2-car garage, with loft and 3pc bathroom. This property boasts peaceful mature-treed surroundings, and plenty of outdoor space with lighting- all just a short drive to town amenities. A rare opportunity to enjoy privacy, space, and year-round poolside living.
Property Information
Building Details
Features & Amenities
Financials & Fees
Inclusions & Exclusions
curtains, appliances, shelving, fridge, stove, dishwasher, clothes washer/dryer, pool equipment.
Location
Similar Properties
View More
Source: Toronto Regional Real Estate Board (TRREB), via PropTx Innovations Inc.
The data relating to real estate on this website comes in part from the MLS® data feed of PropTx Innovations Inc. The information is deemed reliable but is not guaranteed accurate by PropTx.
The information provided herein must only be used by consumers that have a bona fide interest in the purchase, sale or lease of real estate and may not be used for any commercial purpose or any other purpose.
© 2026 PropTx Innovations Inc. All rights reserved. MLS®, REALTOR® and the associated logos are owned or controlled by The Canadian Real Estate Association (CREA).