152 Remembrance Road
About This Home
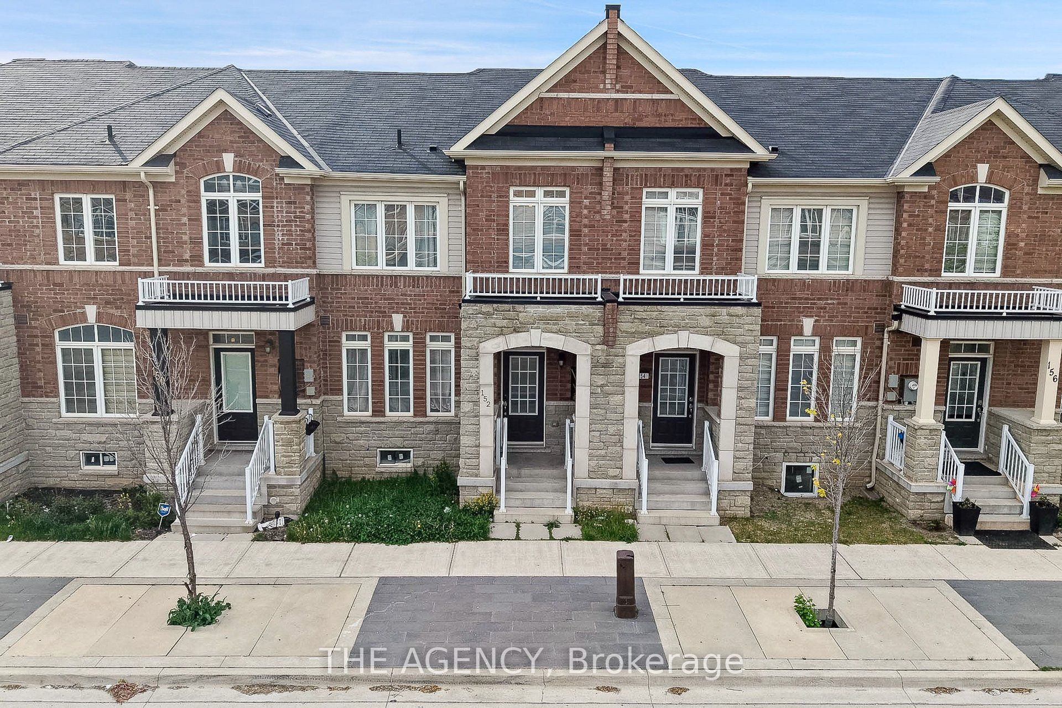
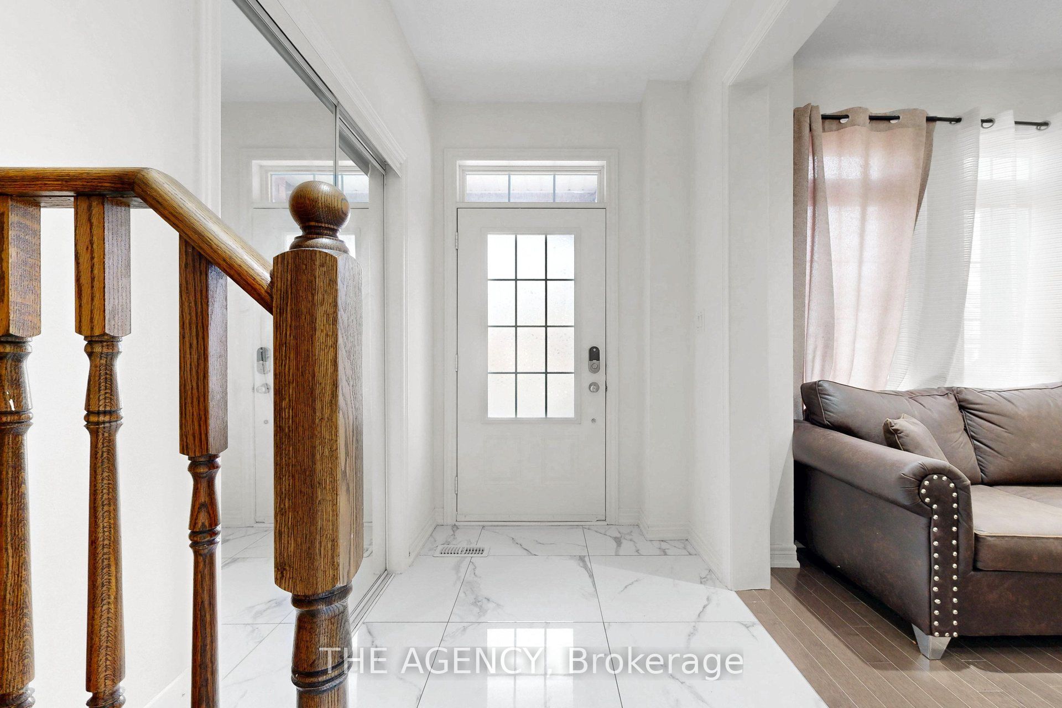
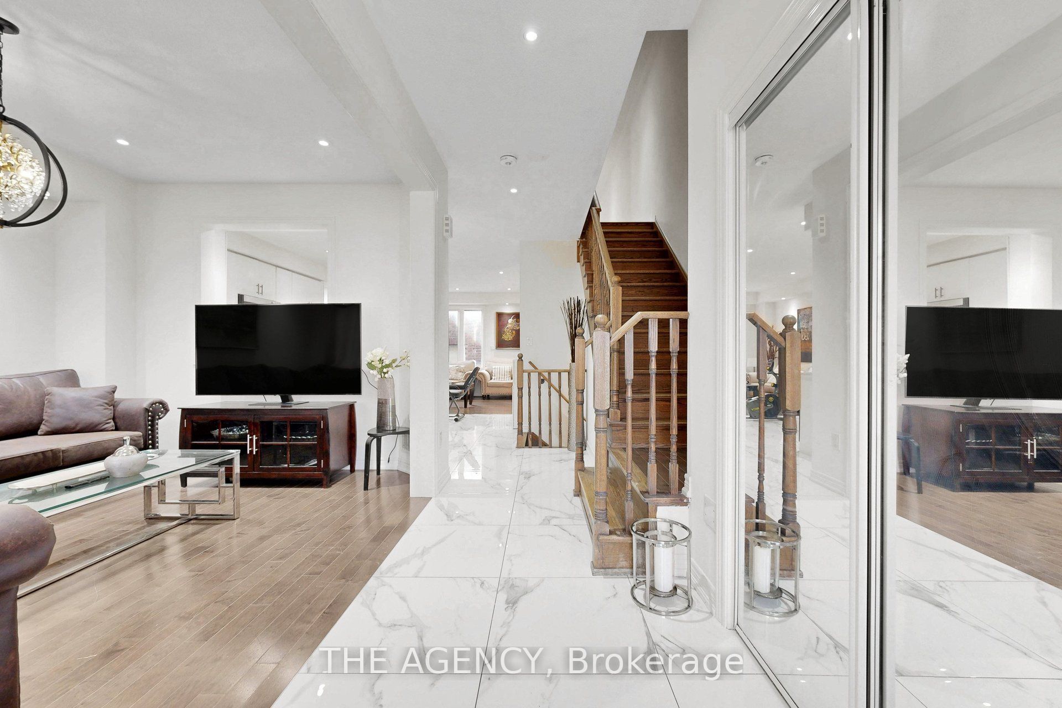
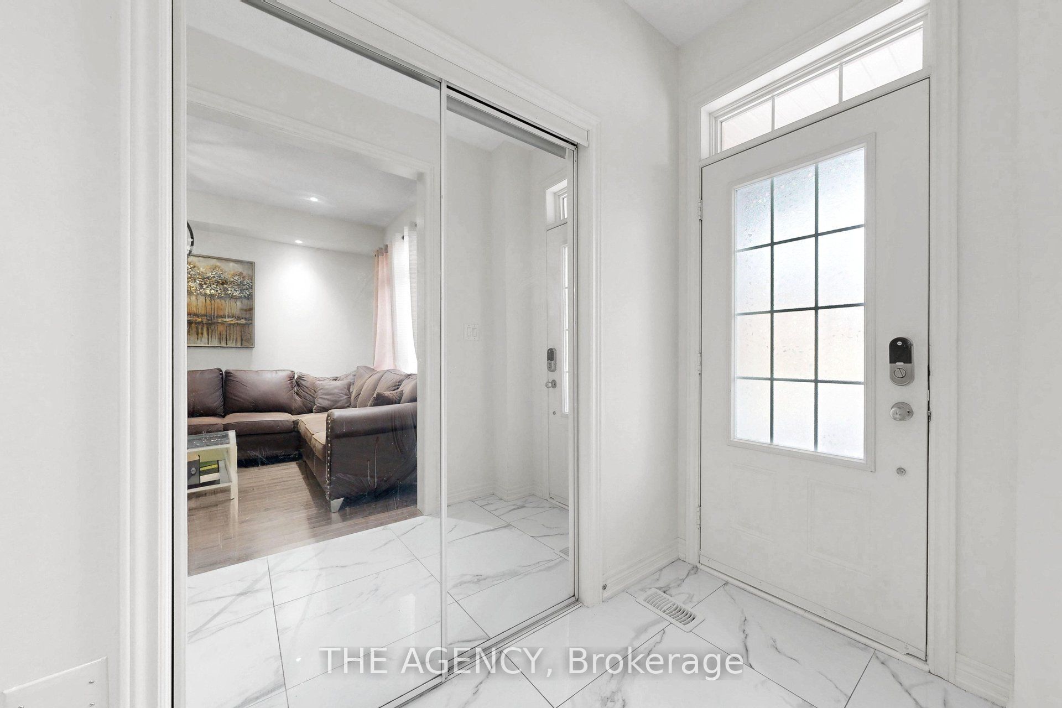
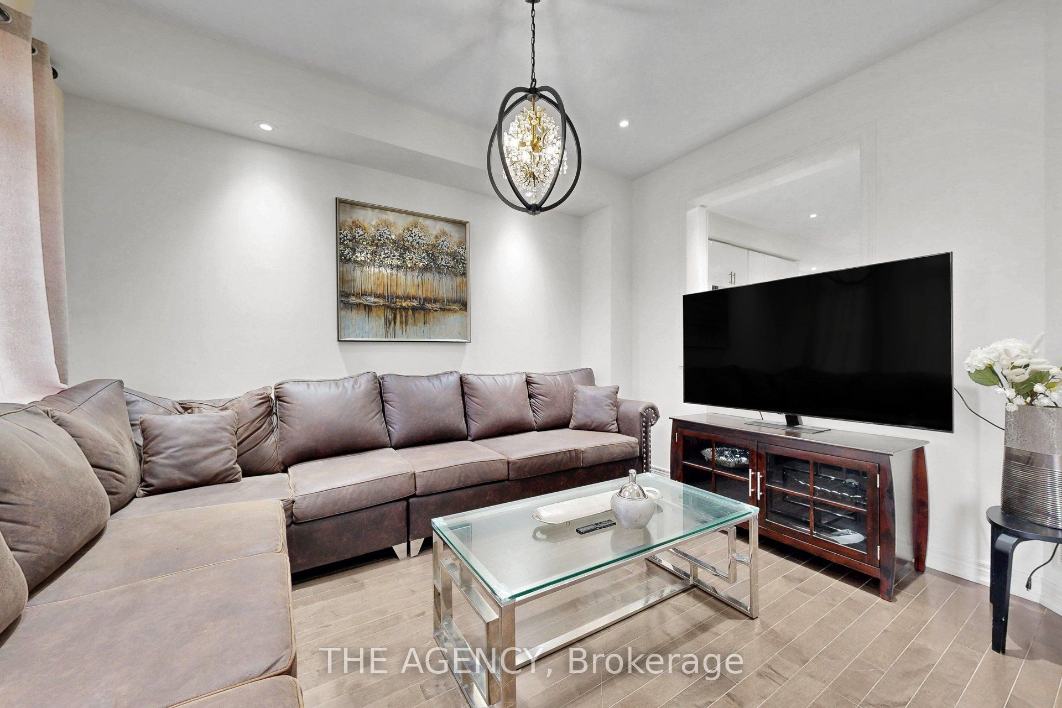
Premium Turnkey Living in One of Brampton's Most Desirable Hubs! Welcome to this executive 4-bedroom freehold townhome, offering an expansive 2,050 sq. ft. of meticulously updated living space. Curated with model-home precision, the main level features an ideal dual-room layout boasting distinct, upscale formal and casual living spaces framed by premium flooring and designer light fixtures. The chef's kitchen serves as a stylish center-piece, complete with upgraded countertops and a modern backsplash. Upstairs, discover four spacious bedrooms alongside a dedicated, built-in workstation zone-perfect for remote professionals. The newly transformed, open-concept lower level functions as a true retreat, featuring an added 3-piece bathroom. Complete with a rare, detached double-car garage. The Location Factor: Positioned in a high-demand Northwest pocket just minutes from Mount Pleasant GO Station, making your downtown commute effortless. Perfect for active families, you are steps from top-rated schools, the Credit Ridge shopping plaza, and Ontario's premier 100-acre Creditview Sandalwood Park & Activity Hub. Just move in and enjoy!
Property Information
Building Details
Features & Amenities
Financials & Fees
Inclusions & Exclusions
Fridge, Stove, B/I Microwave, Dishwasher, Washer-Dryer
Location
Similar Properties
View More
Source: Toronto Regional Real Estate Board (TRREB), via PropTx Innovations Inc.
The data relating to real estate on this website comes in part from the MLS® data feed of PropTx Innovations Inc. The information is deemed reliable but is not guaranteed accurate by PropTx.
The information provided herein must only be used by consumers that have a bona fide interest in the purchase, sale or lease of real estate and may not be used for any commercial purpose or any other purpose.
© 2026 PropTx Innovations Inc. All rights reserved. MLS®, REALTOR® and the associated logos are owned or controlled by The Canadian Real Estate Association (CREA).