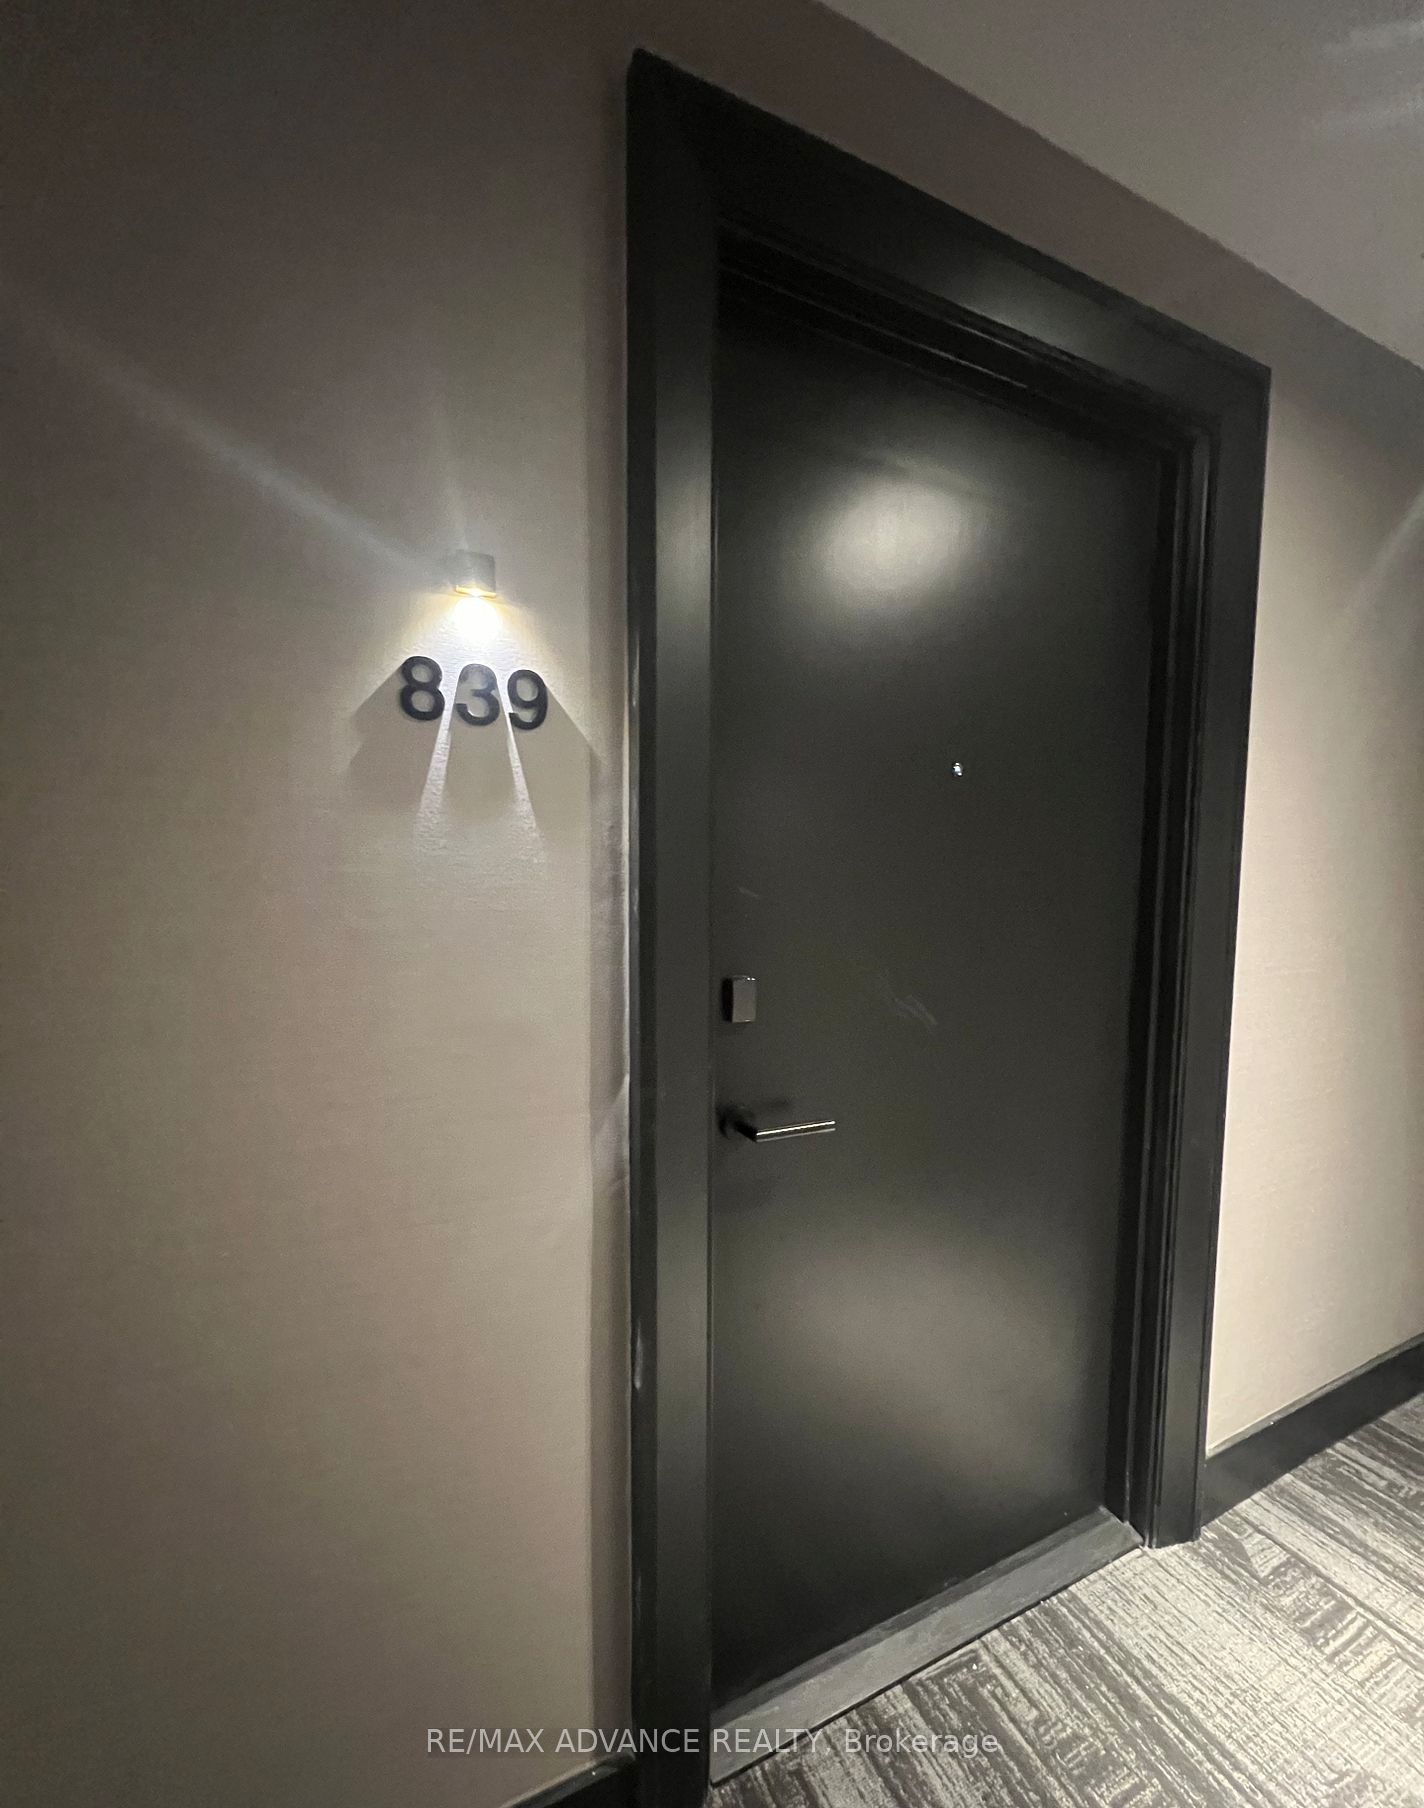
#839 - 2343 Khalsa Gate
About This Home
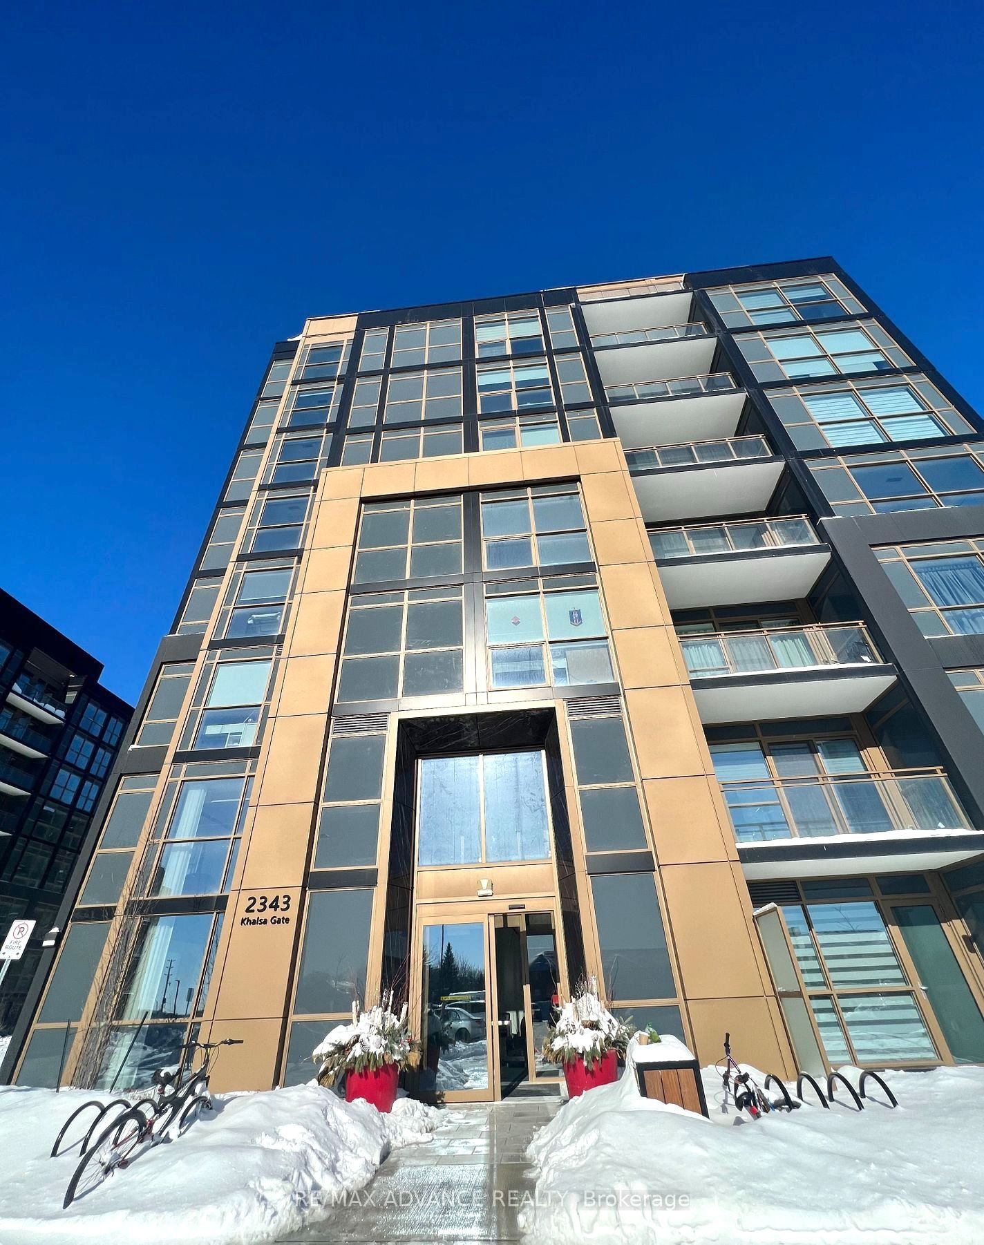
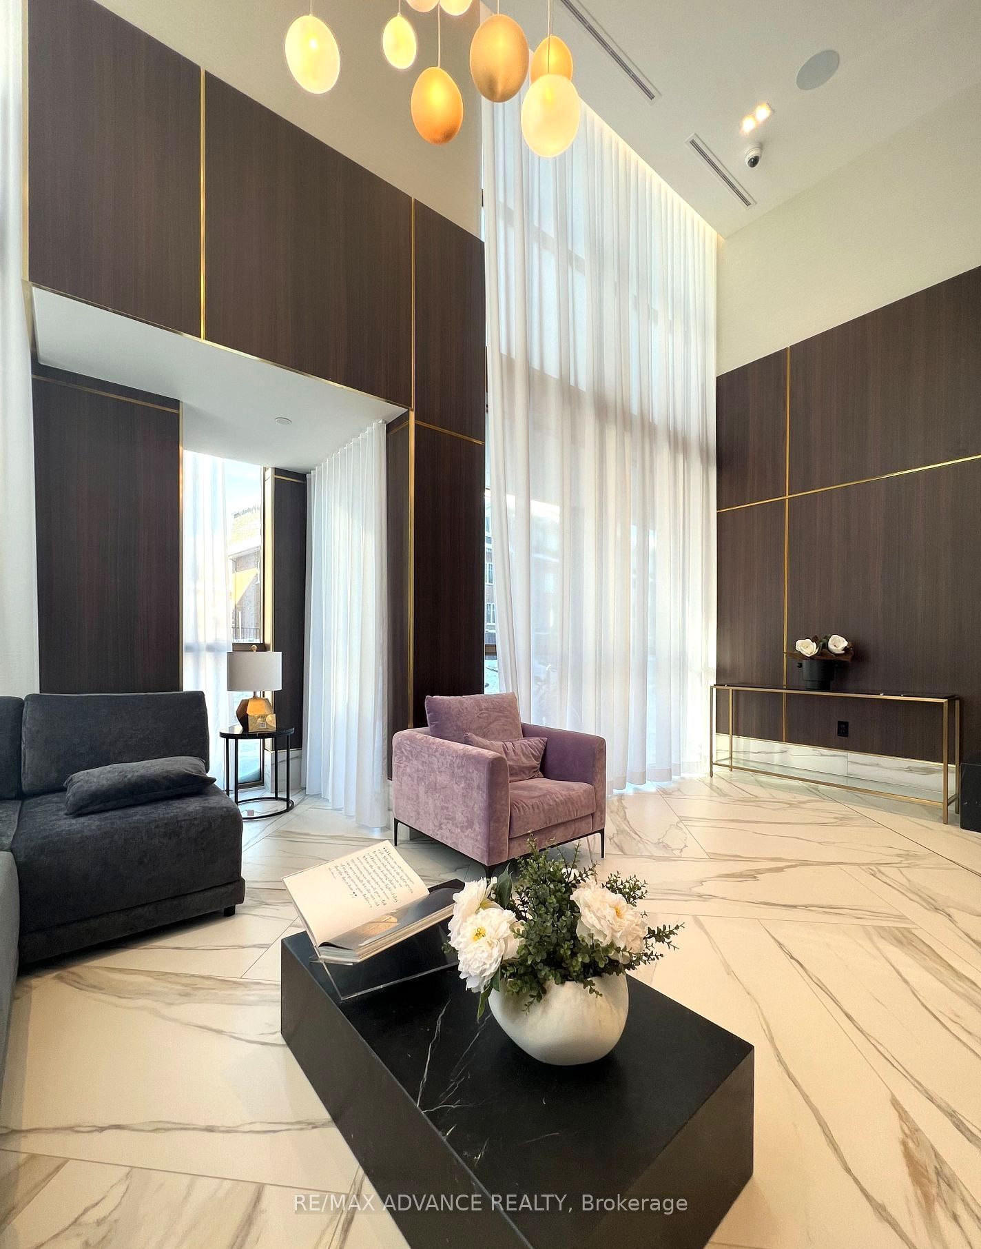
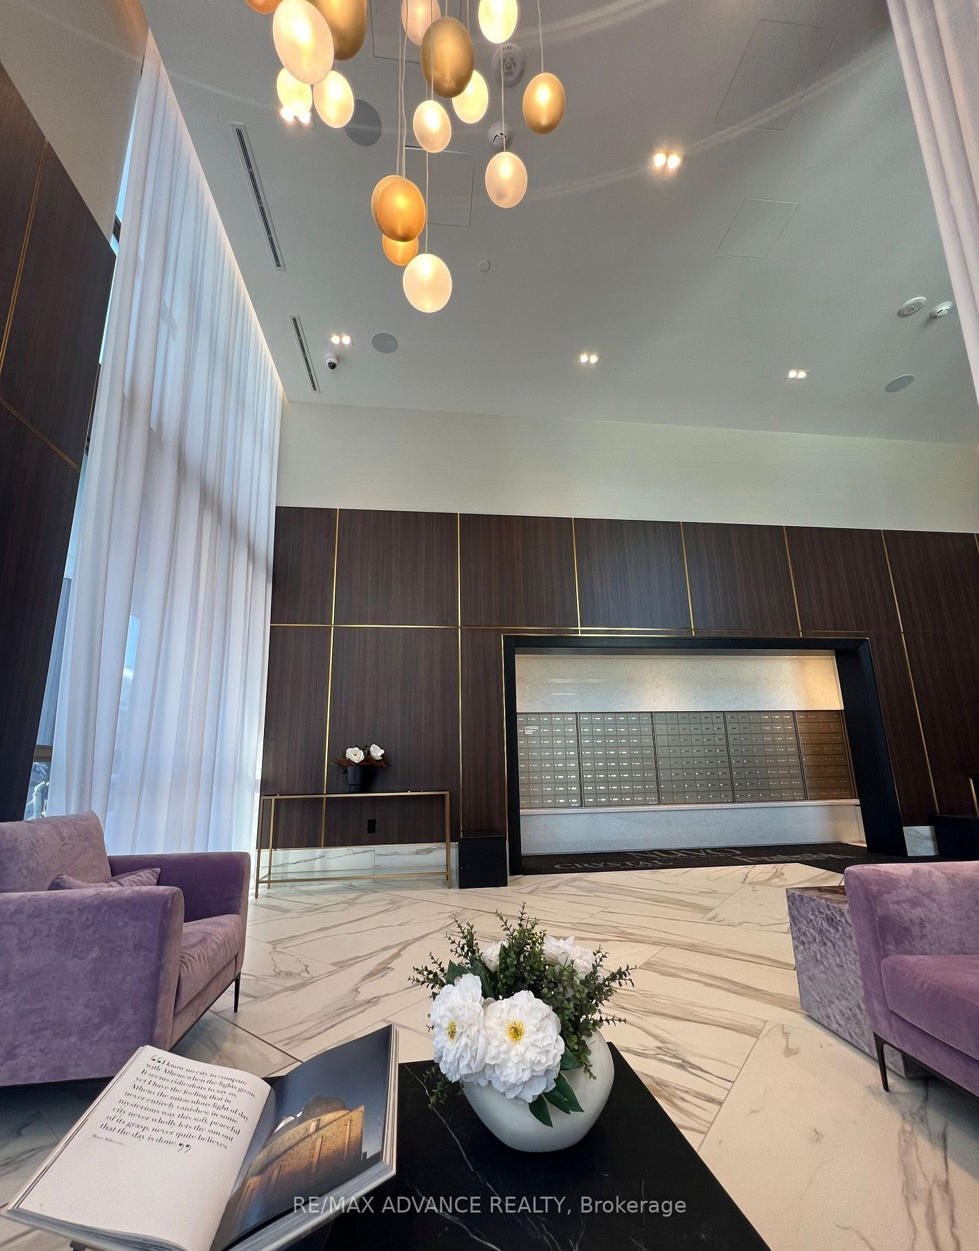
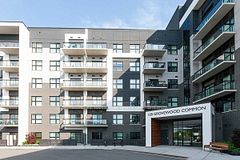
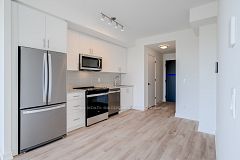
Luxury TOP-FLOOR 1+Den Condo with 2 Bathrooms built by Fernbrook Homes. This stunning unit features smooth 9-ft ceilings and a versatile den with a door, perfect for a home office or guest room. Enjoy exceptional resort-style amenities including a rooftop pool and lounge, putting green, pickleball court, basketball court, fitness centre with Peloton bikes, hiking trail, media/games room, party room, BBQ facilities, pet washing station, bike station, Rasul spas, and car wash stations. Located in the highly sought-after West Oak Trails community, this home is situated within an excellent school district, including Garth Webb Secondary School, Captain R. Wilson Public School, and St. Ignatius of Loyola Secondary School. Conveniently close to QEW, Hwy 403 & 407, Bronte GO Station, shopping, dining, and everyday amenities. Experience elevated condo living where luxury, comfort, and convenience come together in the prestigious Nuvo Condo community.
Property Information
Building Details
Features & Amenities
Financials & Fees
Inclusions & Exclusions
All electric light fixtures & window coverings, Stainless Steel fridge, S/S stove, S/S dishwasher, S/S microwave, full size washer & dryer.
Location
Similar Properties
View More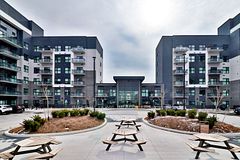
Source: Toronto Regional Real Estate Board (TRREB), via PropTx Innovations Inc.
The data relating to real estate on this website comes in part from the MLS® data feed of PropTx Innovations Inc. The information is deemed reliable but is not guaranteed accurate by PropTx.
The information provided herein must only be used by consumers that have a bona fide interest in the purchase, sale or lease of real estate and may not be used for any commercial purpose or any other purpose.
© 2026 PropTx Innovations Inc. All rights reserved. MLS®, REALTOR® and the associated logos are owned or controlled by The Canadian Real Estate Association (CREA).