#401 - 1 Neighbourhood Lane

About This Home
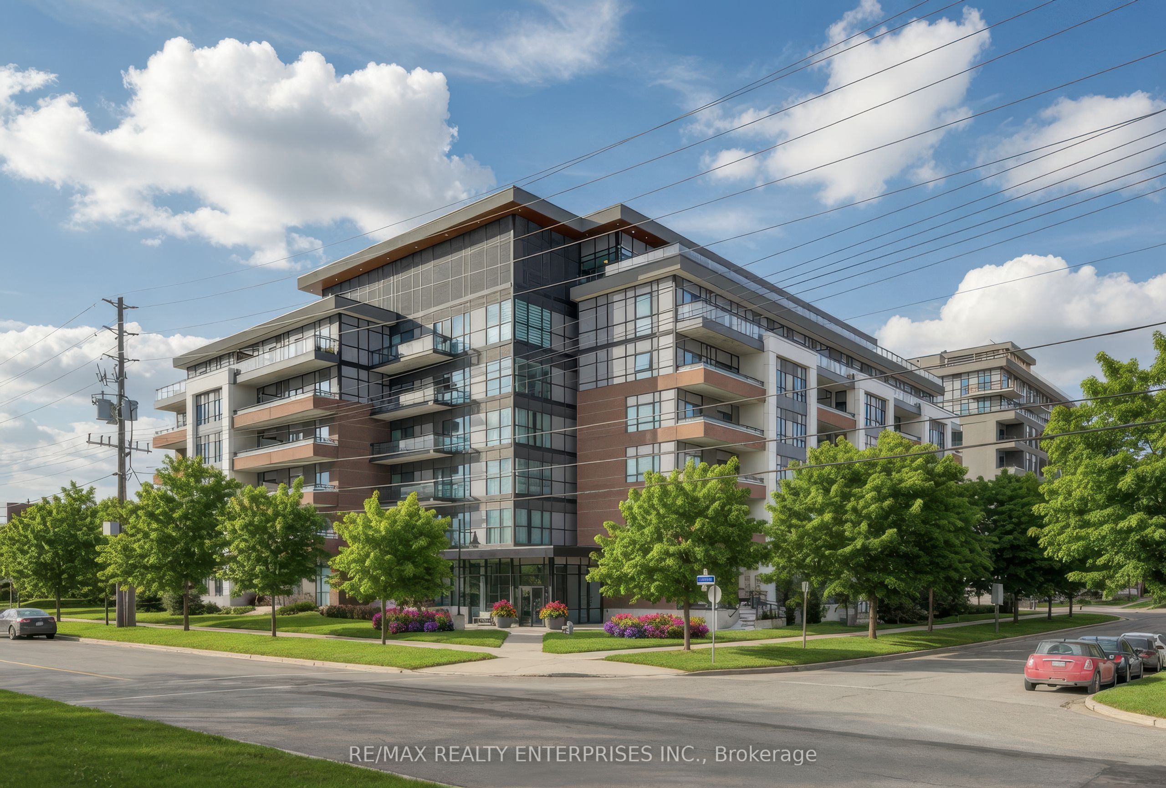
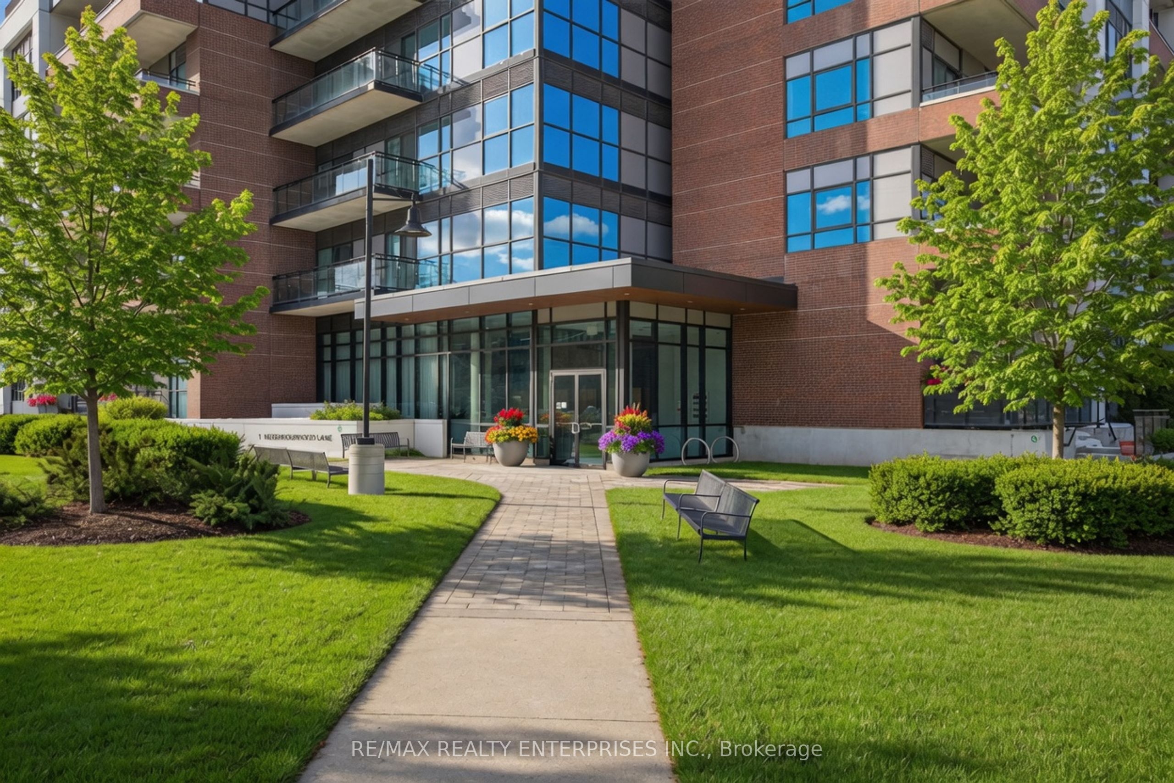
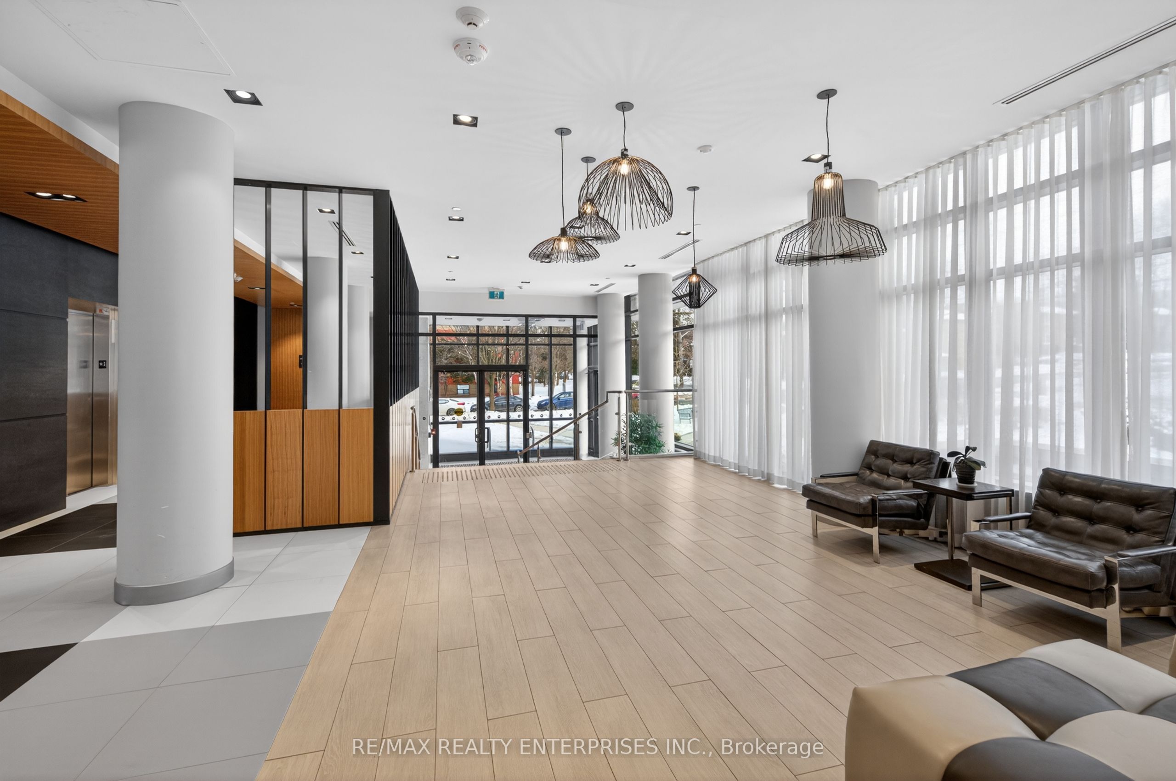
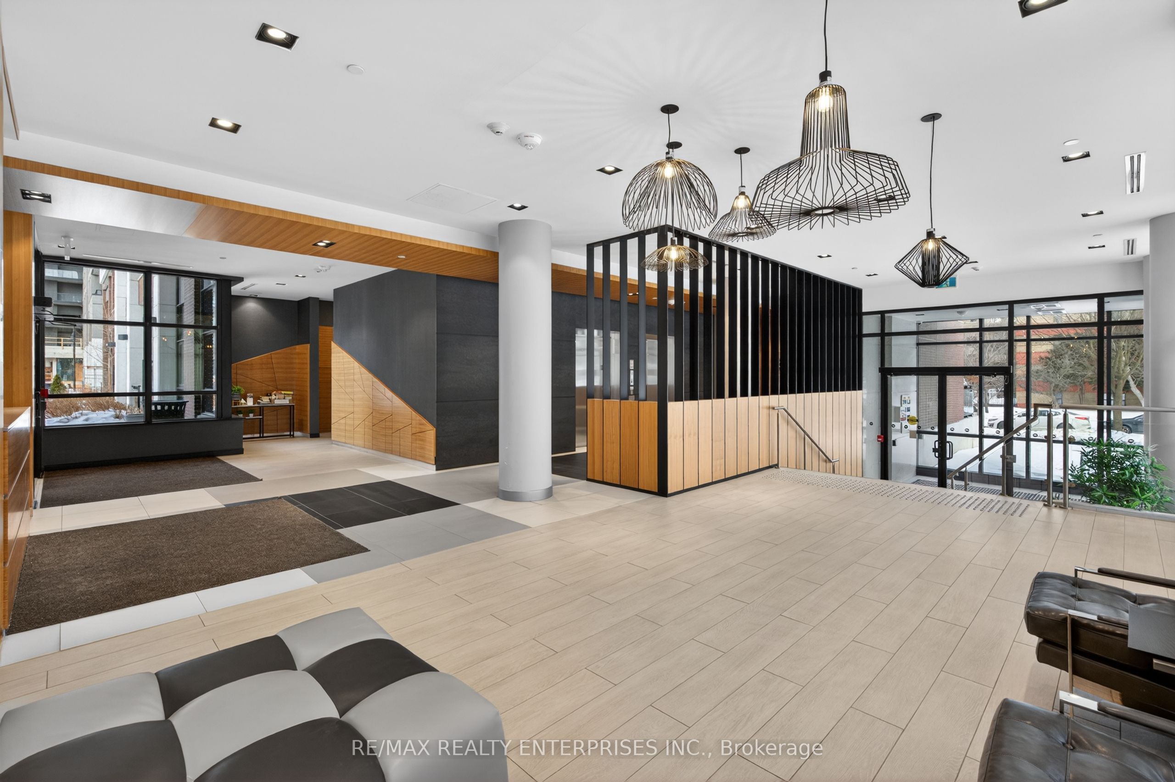
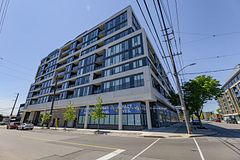
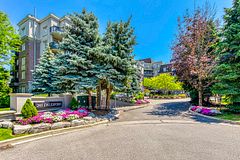
Welcome to Backyard Condos in the heart of South Etobicoke. This beautifully designed 1 bedroom suite offers approximately 550 sq ft of bright, modern living space plus a spacious balcony perfect for relaxing in the evening. Thoughtfully designed with soaring 9 foot ceilings and wide plank flooring throughout, the open concept layout creates a stylish and functional space ideal for both everyday living and entertaining. The upgraded modern kitchen flows seamlessly into the living and dining area, creating a comfortable and inviting space filled with natural light. The spacious primary bedroom features a double closet and offers plenty of room for a large armoire or dresser, providing excellent storage and flexibility. This well designed suite also includes the convenience of ensuite laundry, one parking space and a locker. Located in a highly desirable West Toronto neighbourhood, this boutique building offers the perfect balance of urban convenience and natural surroundings. Just steps to the Humber River trails and within walking distance to the lake, Humber Bay and the vibrant Marine Parade area. Enjoy easy access to local cafés, restaurants and shops along The Queensway, Park Lawn and Lakeshore. Commuting is effortless with TTC nearby and quick access to the Gardiner Expressway, Lakeshore and downtown Toronto just minutes away. Residents enjoy exceptional building amenities including concierge service, a fully equipped fitness centre, rooftop terrace with fire pit and lounge areas, guest suite, pet spa and visitor parking. A fantastic opportunity for first time buyers, investors or those looking to downsize without compromise in one of South Etobicoke's most exciting communities. **Outdoor photos are virtually edited**
Property Information
Building Details
Features & Amenities
Financials & Fees
Inclusions & Exclusions
Stainless steel fridge, stove, over the range microwave and built-in dishwasher. All window coverings. All electrical light fixtures. Stacked washer & dryer. Kitchen Island.
Location
Similar Properties
View More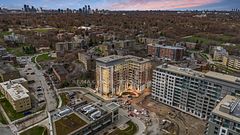
Source: Toronto Regional Real Estate Board (TRREB), via PropTx Innovations Inc.
The data relating to real estate on this website comes in part from the MLS® data feed of PropTx Innovations Inc. The information is deemed reliable but is not guaranteed accurate by PropTx.
The information provided herein must only be used by consumers that have a bona fide interest in the purchase, sale or lease of real estate and may not be used for any commercial purpose or any other purpose.
© 2026 PropTx Innovations Inc. All rights reserved. MLS®, REALTOR® and the associated logos are owned or controlled by The Canadian Real Estate Association (CREA).