3313 Azam Way
About This Home
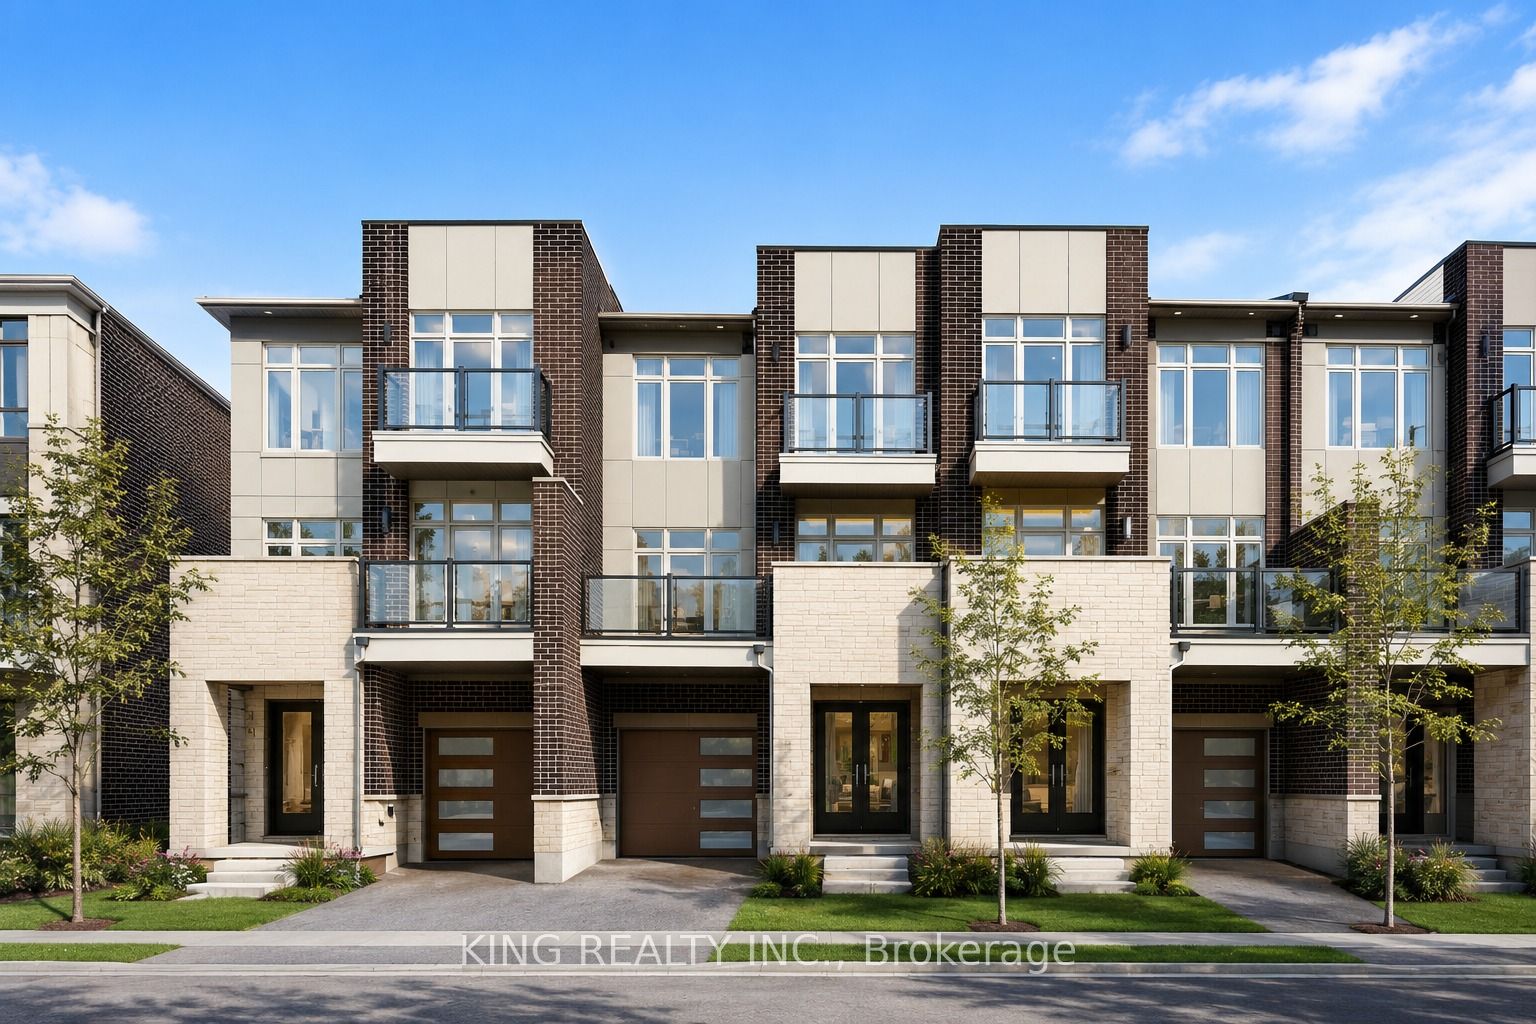
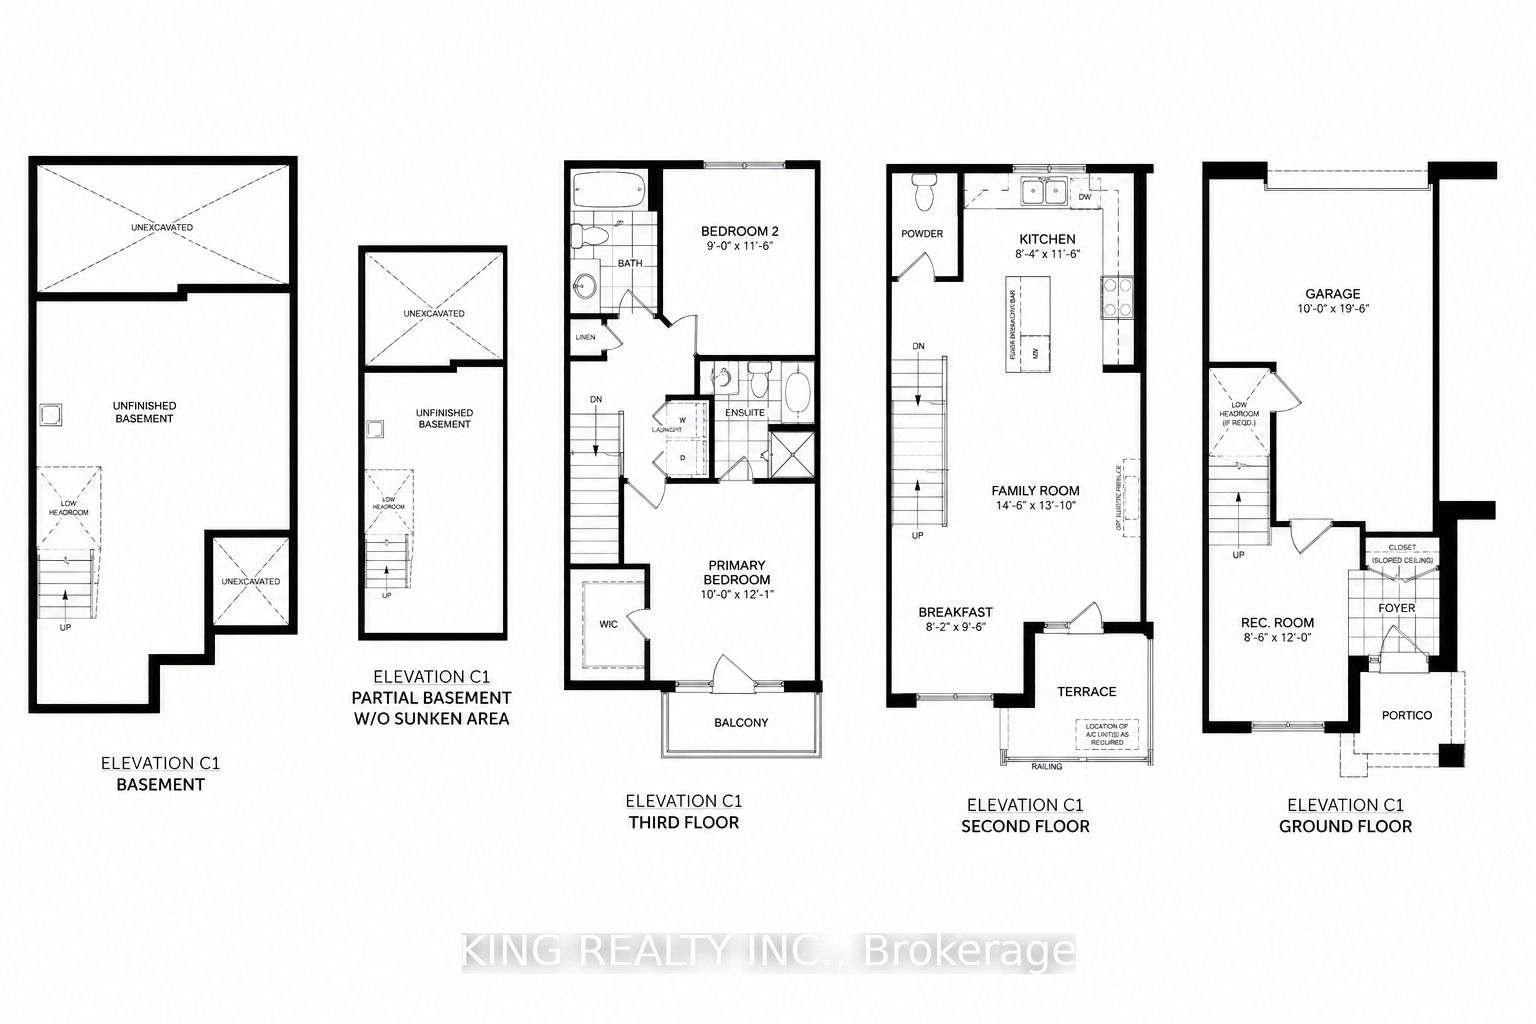
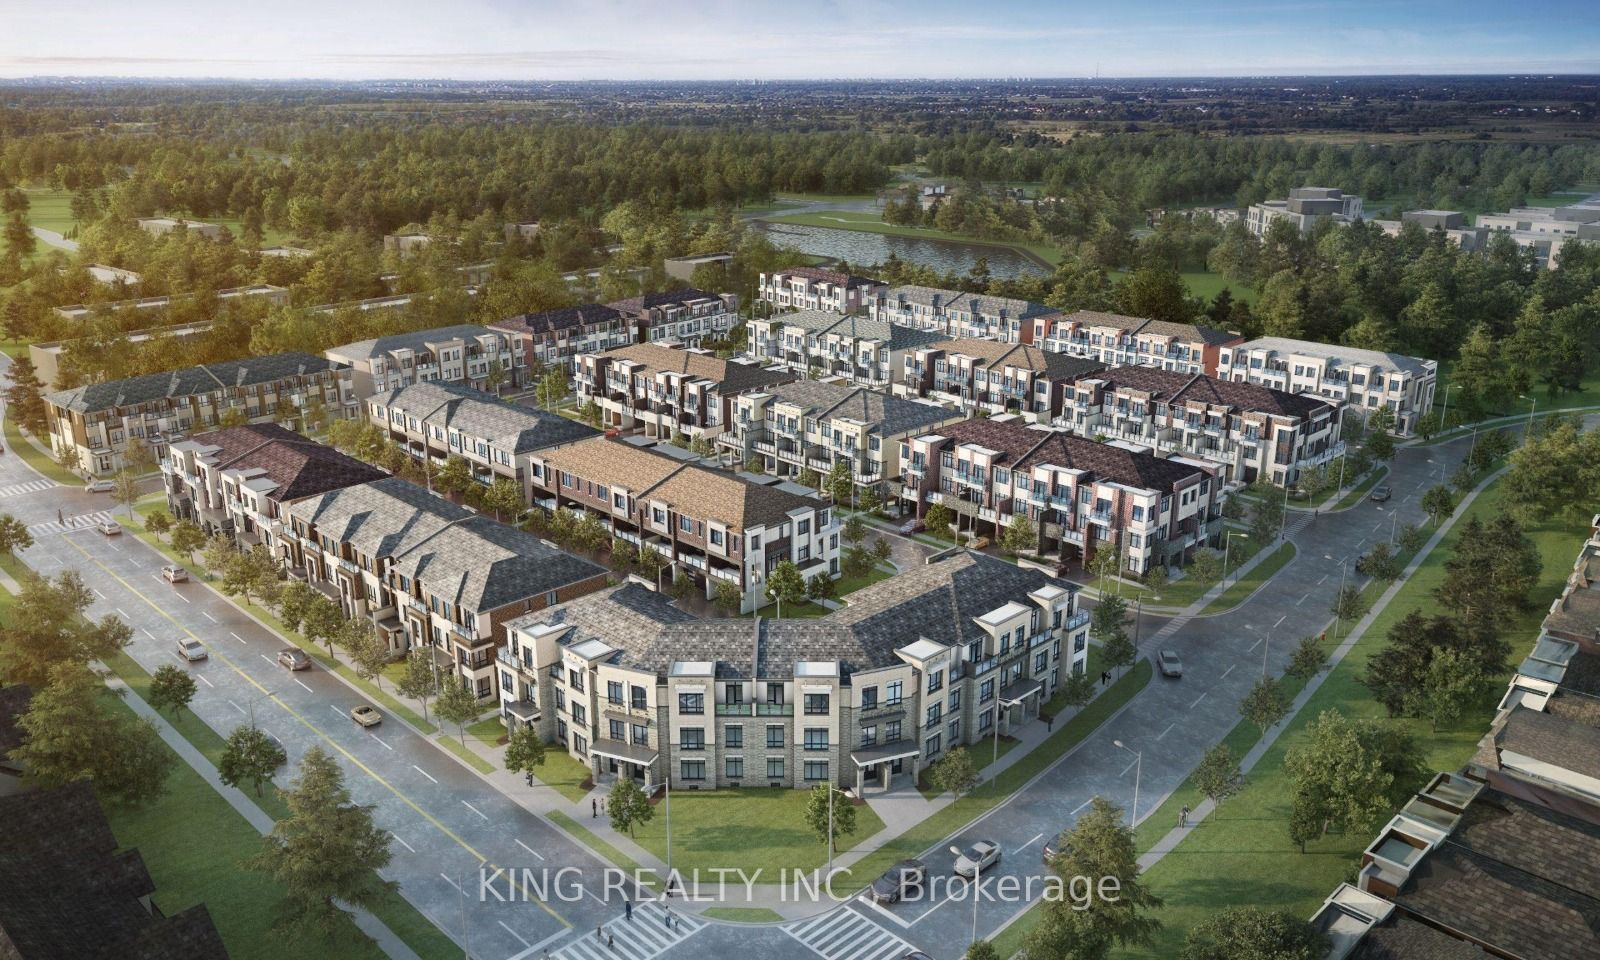
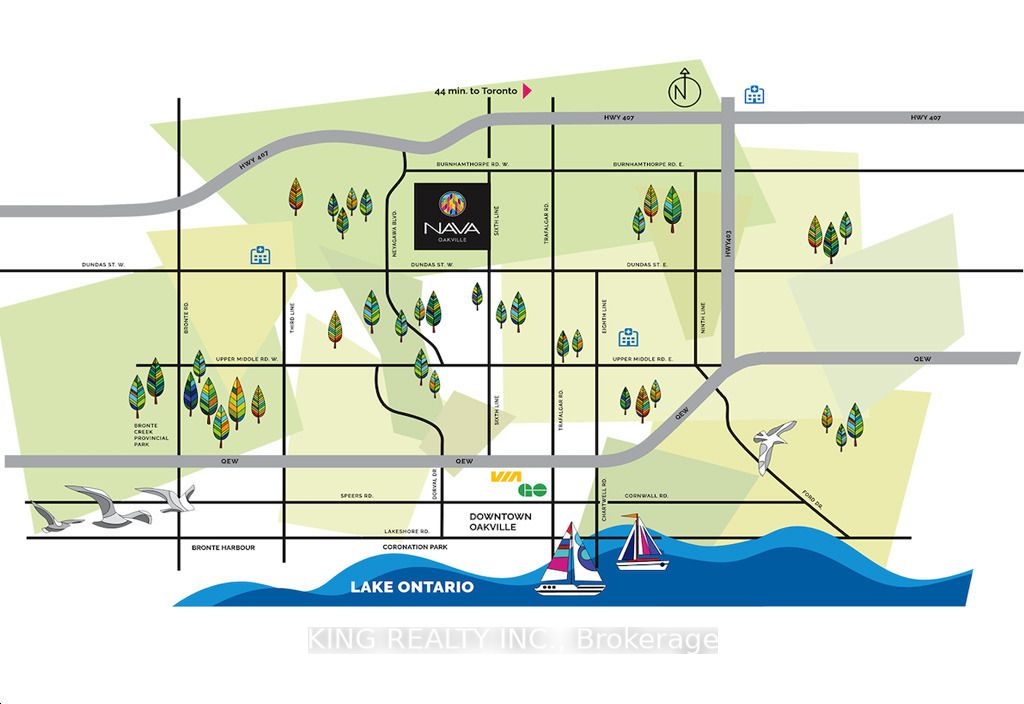
Welcome to this brand-new freehold townhouse by DiGreen Homes, offering approximately 1,689 sq. ft. of thoughtfully designed living space in one of Oakville's most desirable communities. This stunning 3-bedroom residence showcases modern finishes throughout, including an elegant oak staircase with iron picket railings and a chef-inspired kitchen featuring ceiling-height cabinetry, quartz countertops, a spacious centre island, and a rough-in for a gas range.The bright, open-concept layout extends seamlessly to an expansive private terrace, creating the perfect space for outdoor entertaining, summer BBQs, and relaxation. Built with quality craftsmanship and contemporary design, this exceptional home offers the ideal combination of style, comfort, and convenience.Ideally situated near top-rated schools, parks, walking trails, shopping, restaurants, Sheridan College, Oakville Trafalgar Memorial Hospital, public transit, and major highways, including the QEW, 403, and 407. A fantastic opportunity to own a brand-new freehold home in the heart of Oakville
Property Information
Building Details
Features & Amenities
Financials & Fees
Inclusions & Exclusions
No Appliances
Location
Similar Properties
View More
Source: Toronto Regional Real Estate Board (TRREB), via PropTx Innovations Inc.
The data relating to real estate on this website comes in part from the MLS® data feed of PropTx Innovations Inc. The information is deemed reliable but is not guaranteed accurate by PropTx.
The information provided herein must only be used by consumers that have a bona fide interest in the purchase, sale or lease of real estate and may not be used for any commercial purpose or any other purpose.
© 2026 PropTx Innovations Inc. All rights reserved. MLS®, REALTOR® and the associated logos are owned or controlled by The Canadian Real Estate Association (CREA).