#140 - 254 John Garland Boulevard
About This Home
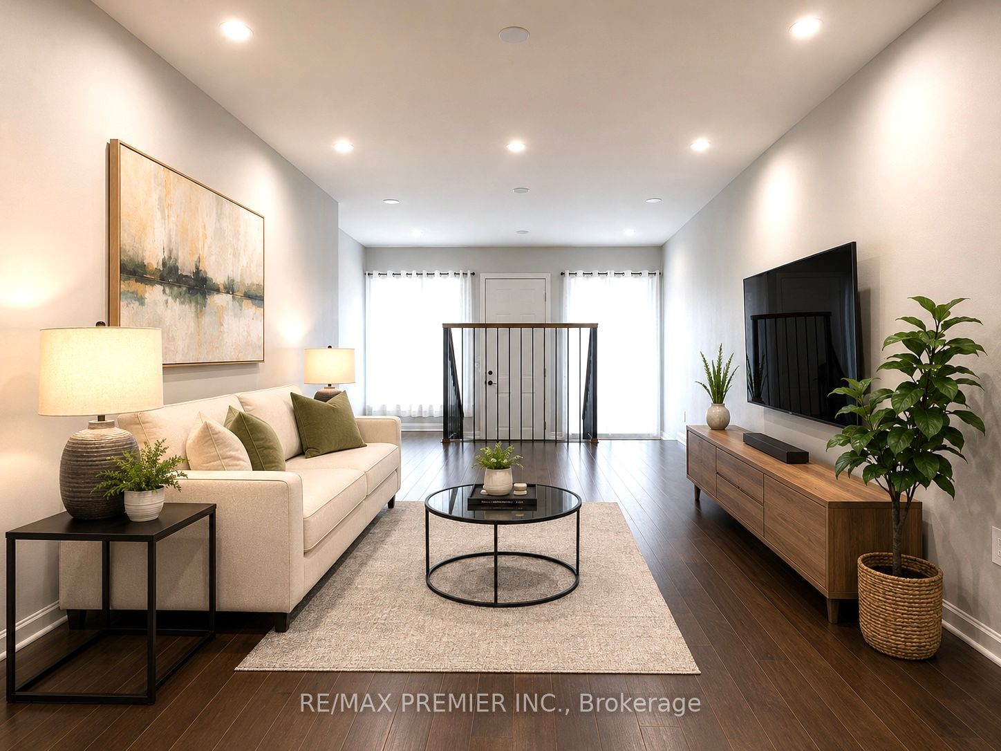
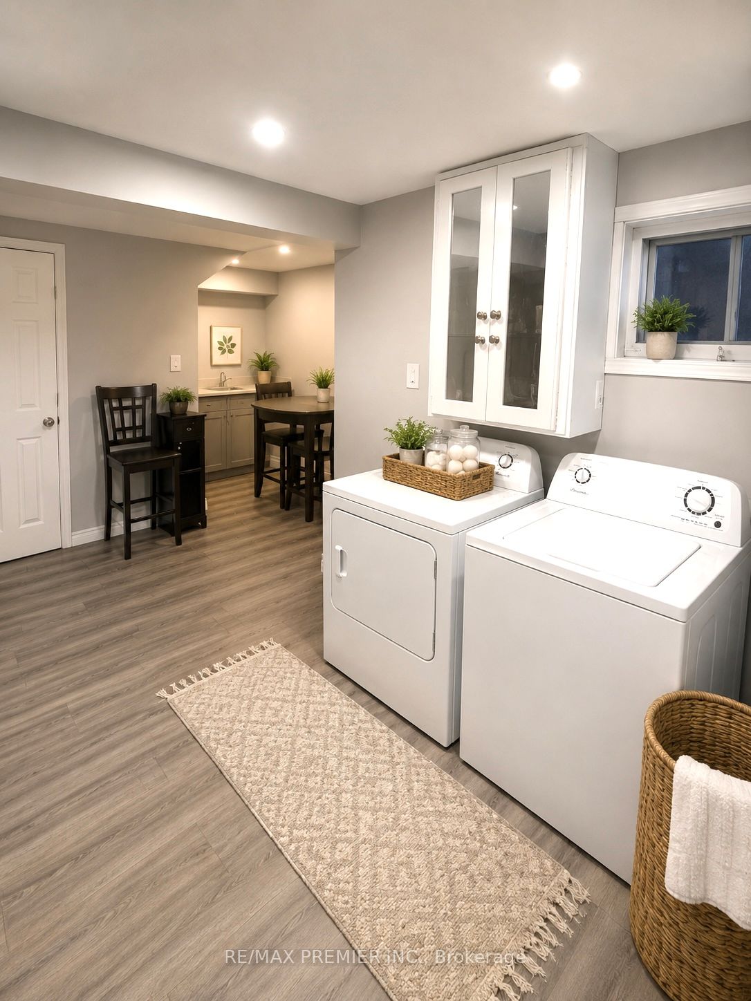
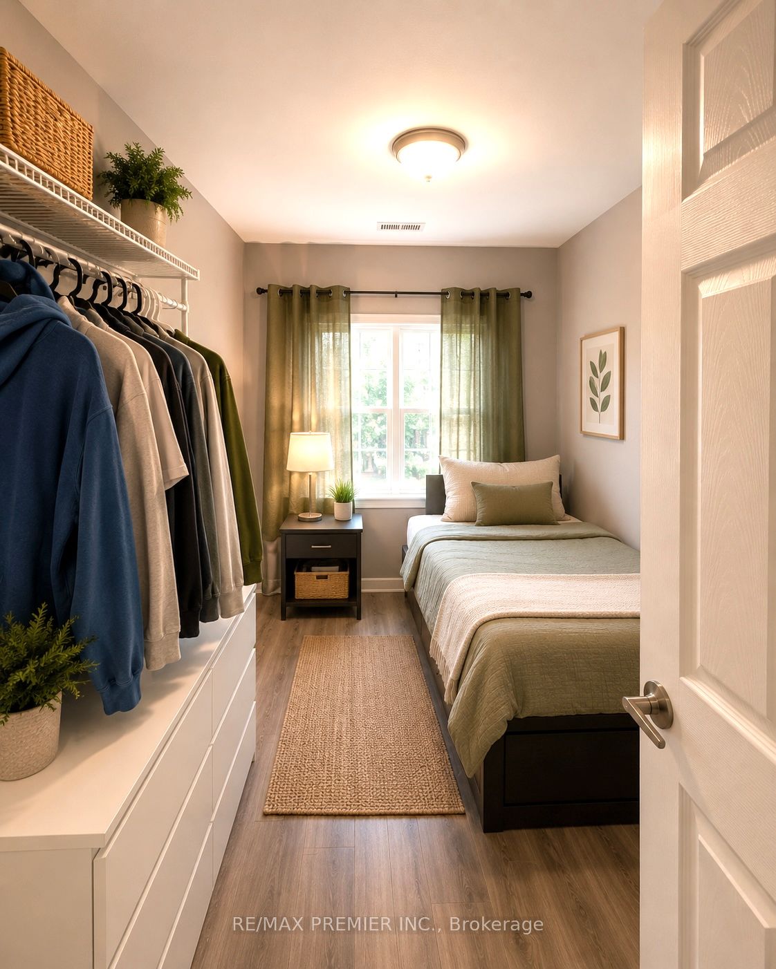
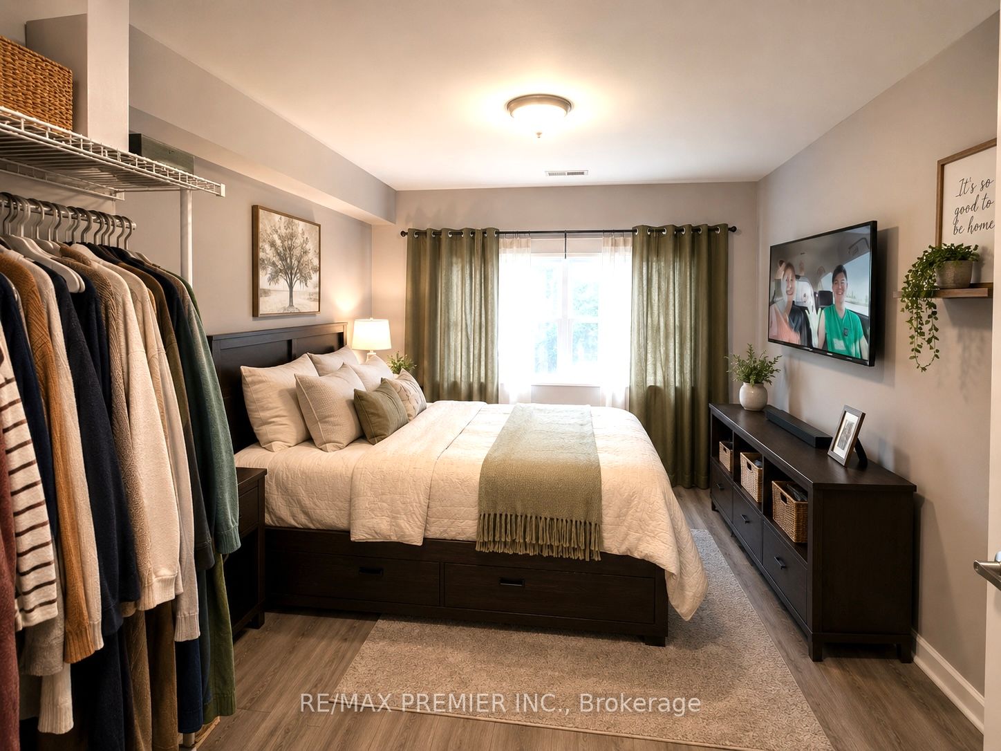
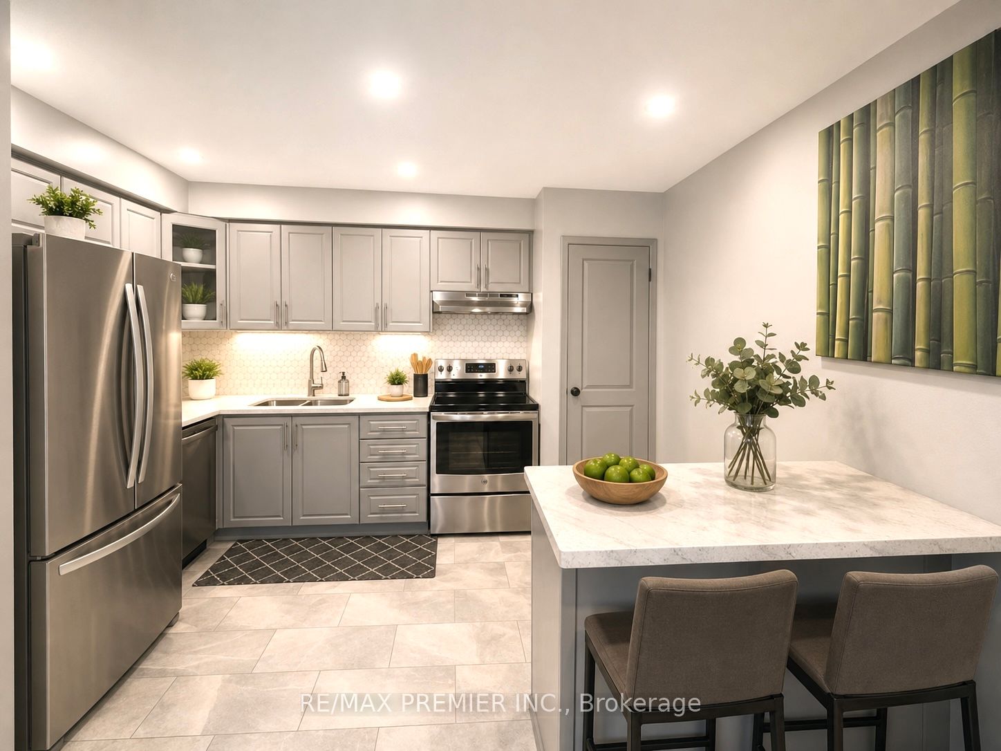
Welcome to this fully renovated, bright and spacious townhome! One of the largest 4 bedroom models in a vibrant, family-friendly neighbourhood! Move-in ready, this home features a brand-new modern kitchen with stylish backsplash and brand new stainless steel appliances. The open-concept living and dining areas showcase brand new laminate flooring, pot lights, and fresh paint throughout. Upstairs offers four generously sized bedrooms, all with brand-new laminate flooring. Enjoy three fully renovated bathrooms with modern finishes and bathtubs. The finished basement provides a spacious recreation room, a full bathrooms and additional living space perfect for entertaining, a home office or extended family. Ideally located close to schools, parks, shopping, public transit and major highways. Minutes to Etobicoke General Hospital, Humber College, Woodbine Racetrack and approximately 15 minutes to Pearson International Airport. An exceptional opportunity for families, first-time buyers or investors!
Property Information
Building Details
Features & Amenities
Financials & Fees
Inclusions & Exclusions
S/S fridge, stove, dishwasher, rangehood, washre and dryer
Fridge in the basement
Location
Similar Properties
View More
Source: Toronto Regional Real Estate Board (TRREB), via PropTx Innovations Inc.
The data relating to real estate on this website comes in part from the MLS® data feed of PropTx Innovations Inc. The information is deemed reliable but is not guaranteed accurate by PropTx.
The information provided herein must only be used by consumers that have a bona fide interest in the purchase, sale or lease of real estate and may not be used for any commercial purpose or any other purpose.
© 2026 PropTx Innovations Inc. All rights reserved. MLS®, REALTOR® and the associated logos are owned or controlled by The Canadian Real Estate Association (CREA).