#Upper - 544 Concord Avenue
About This Home
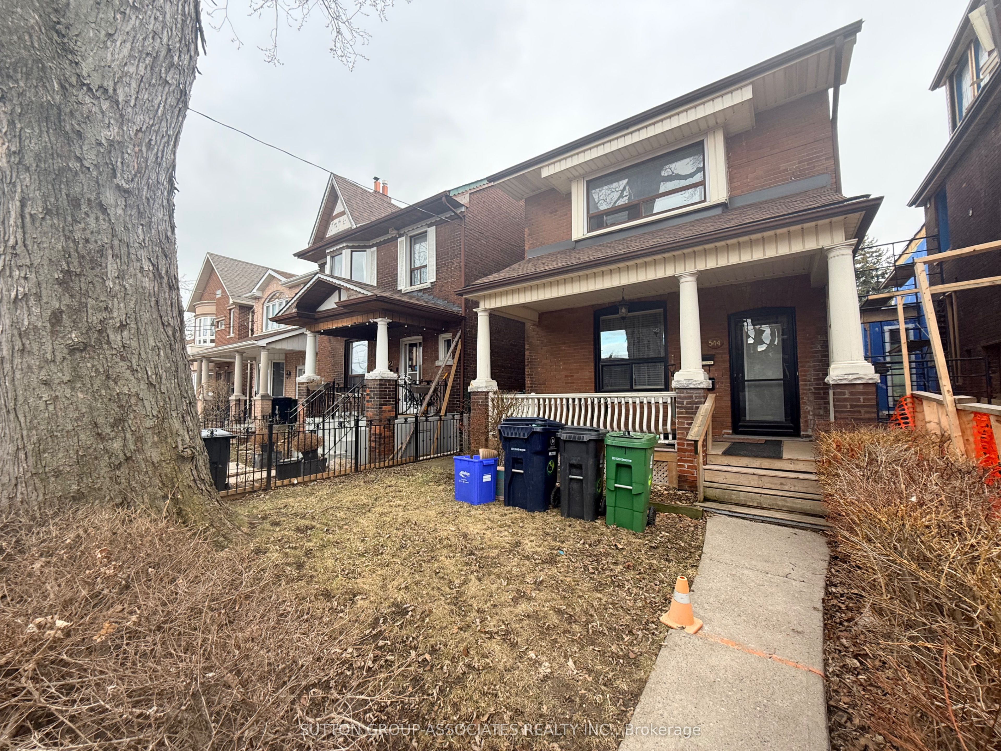
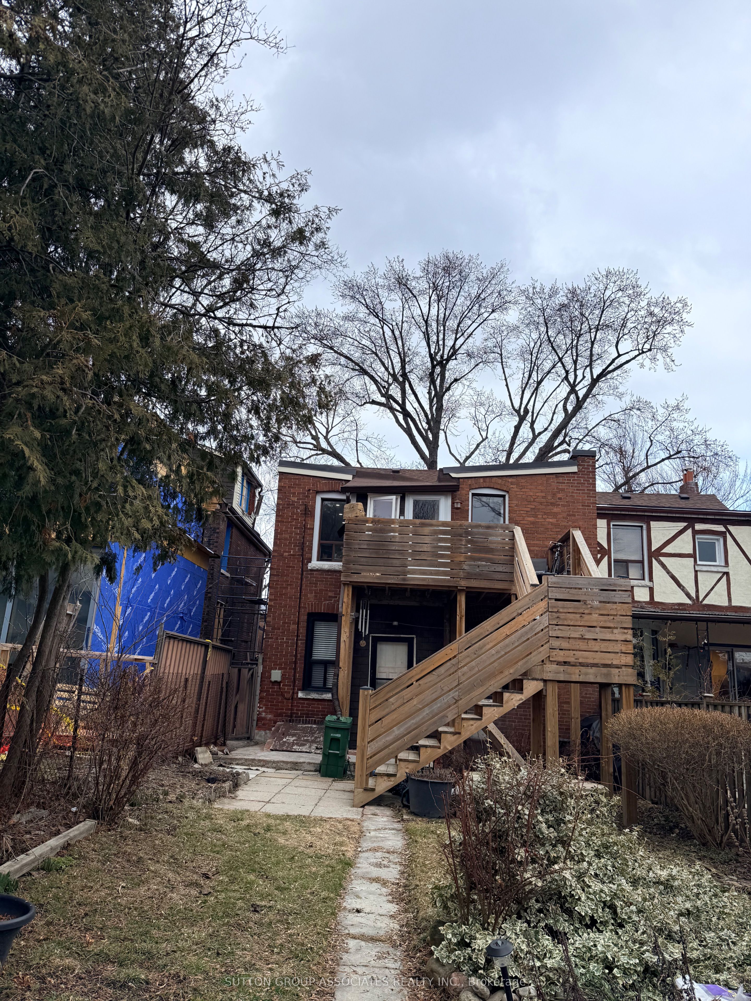
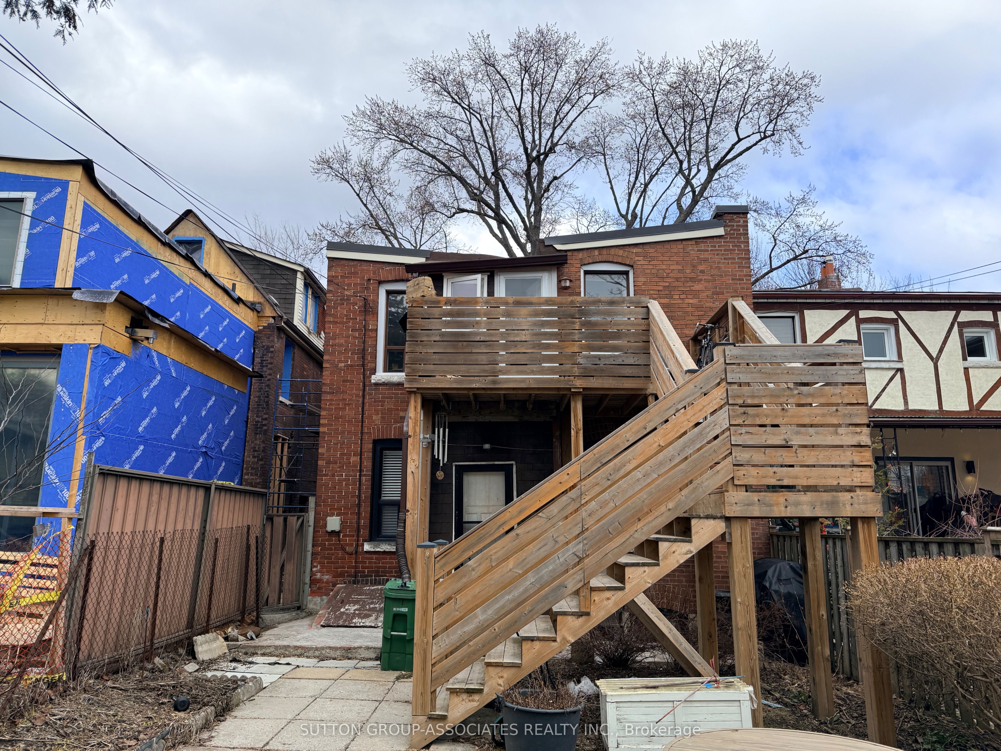
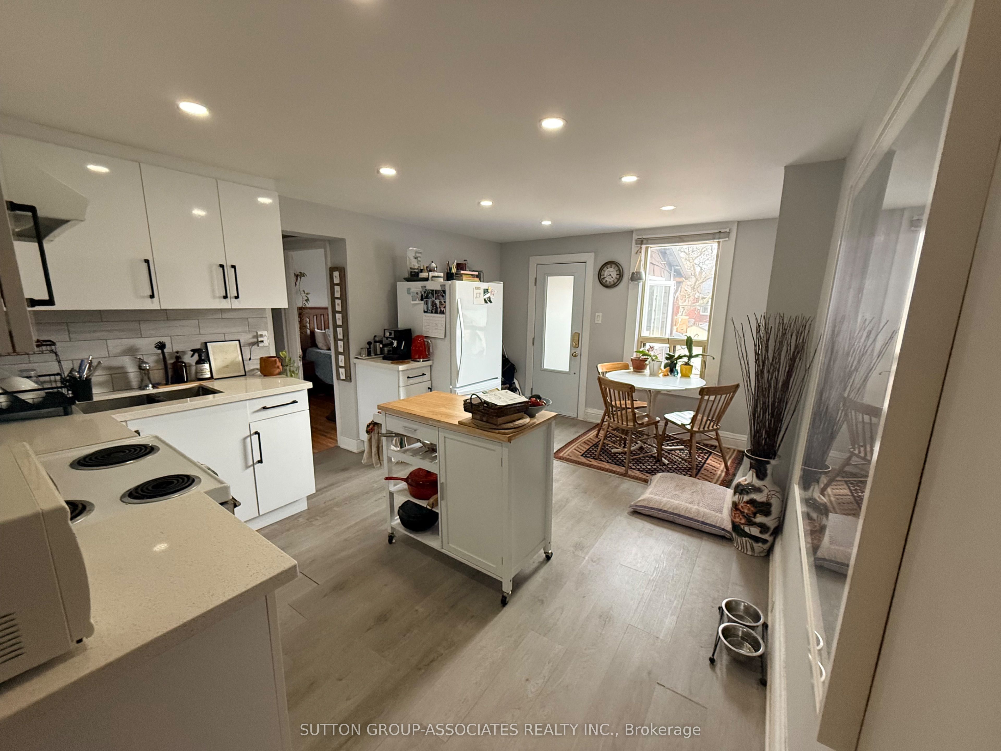
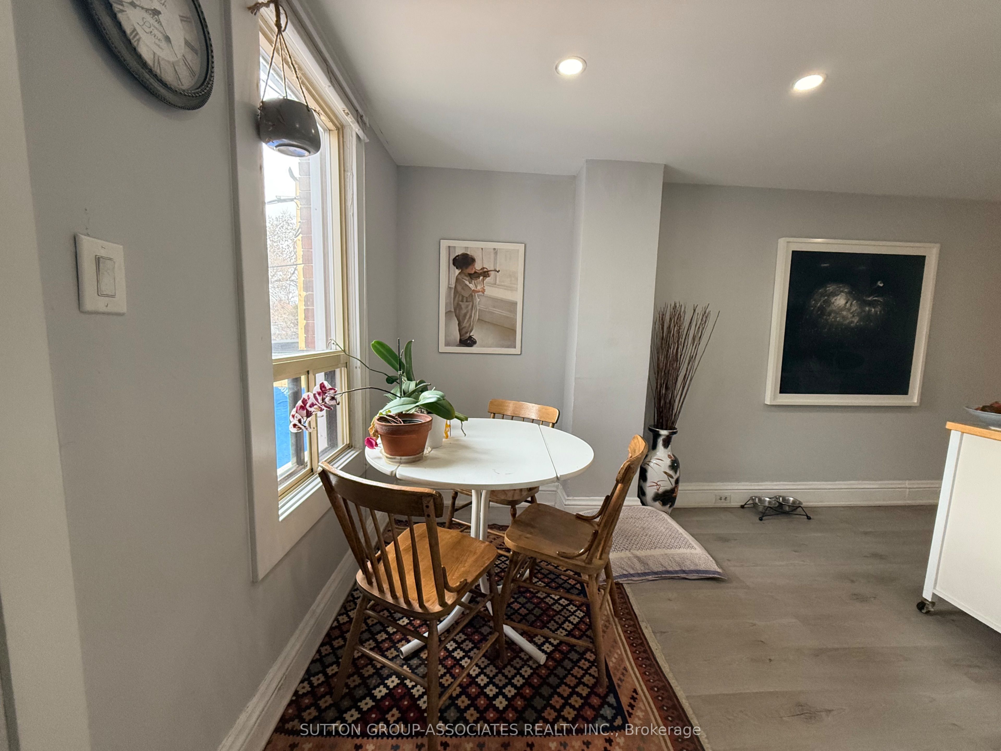
Welcome to 544 Concord Ave - a bright, split two-bedroom unit on the second floor in one of Toronto's most sought-after west-end pockets. The spacious, fully renovated eat-in kitchen is the heart of the home, complete with a private walkout to your own sundeck, perfect for morning coffee or unwinding on summer evenings. You'll also enjoy a shared, west-facing backyard that's made for barbecues and warm-weather get-togethers. The oversized living and dining room is filled with natural light from a large picture window, offering plenty of room to relax or entertain. Set on a quiet, peaceful street, you're just steps from the lively Dupont Street hub, with Farm Boy right around the corner for effortless grocery runs, plus a growing lineup of cafés, restaurants, and shops close by. Commuting is a breeze: the 26 Dupont bus is moments away, the Ossington bus connects you quickly to the Line 2 (Bloor-Danforth) subway, and downtown is an easy trip in any direction. With parks, bike routes, and everyday essentials all within reach, this is comfortable, connected west-end living at its best. Book your viewing today!
Property Information
Building Details
Features & Amenities
Inclusions & Exclusions
Fridge, Stove, Microwave, Window Coverings. Heat and Water.
Hydro.
Location
Similar Properties
View More
Source: Toronto Regional Real Estate Board (TRREB), via PropTx Innovations Inc.
The data relating to real estate on this website comes in part from the MLS® data feed of PropTx Innovations Inc. The information is deemed reliable but is not guaranteed accurate by PropTx.
The information provided herein must only be used by consumers that have a bona fide interest in the purchase, sale or lease of real estate and may not be used for any commercial purpose or any other purpose.
© 2026 PropTx Innovations Inc. All rights reserved. MLS®, REALTOR® and the associated logos are owned or controlled by The Canadian Real Estate Association (CREA).