14 Waterwide Crescent
About This Home
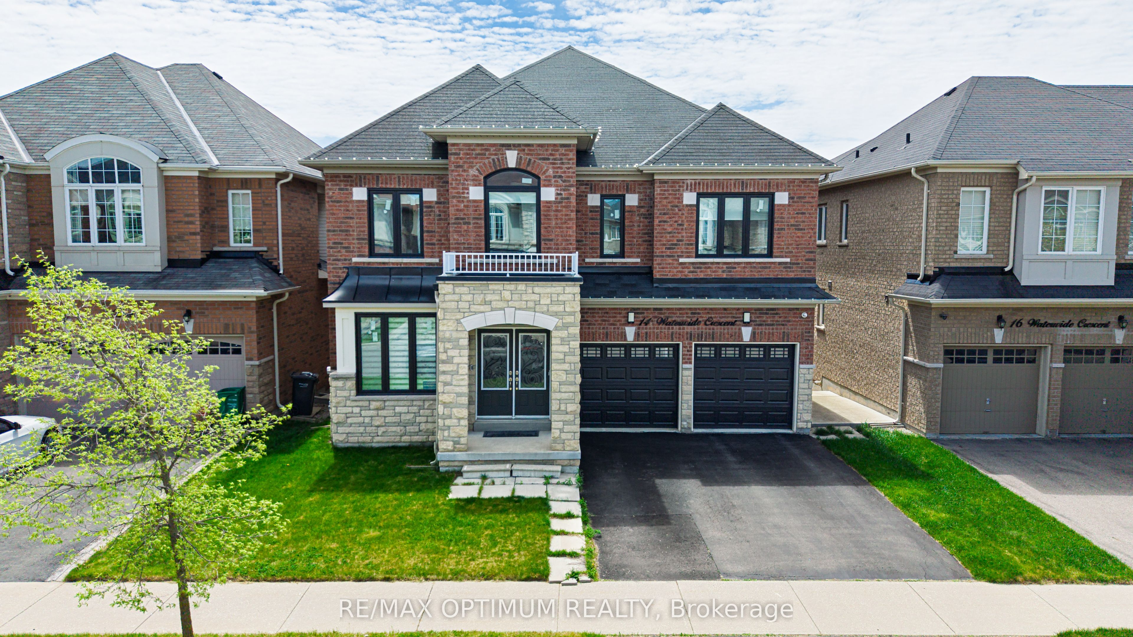
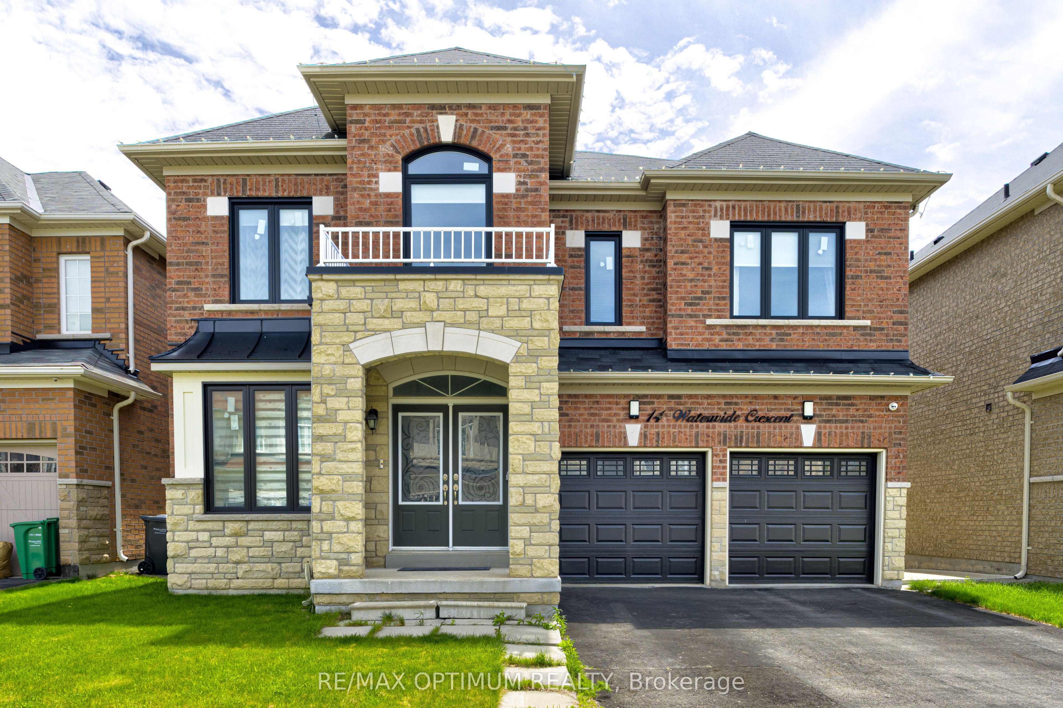
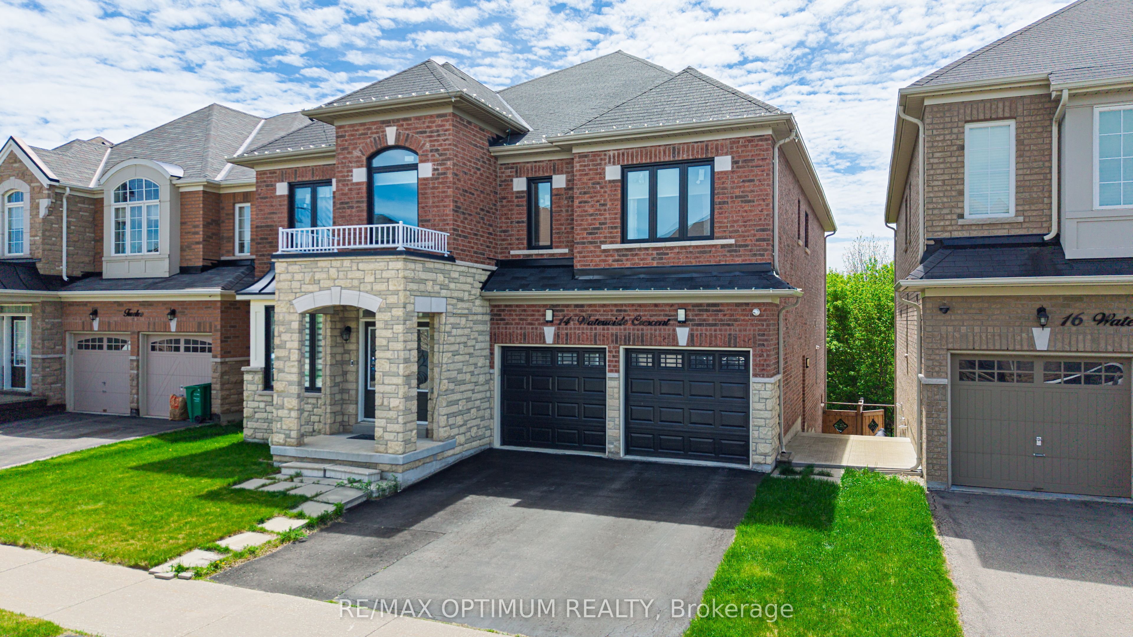
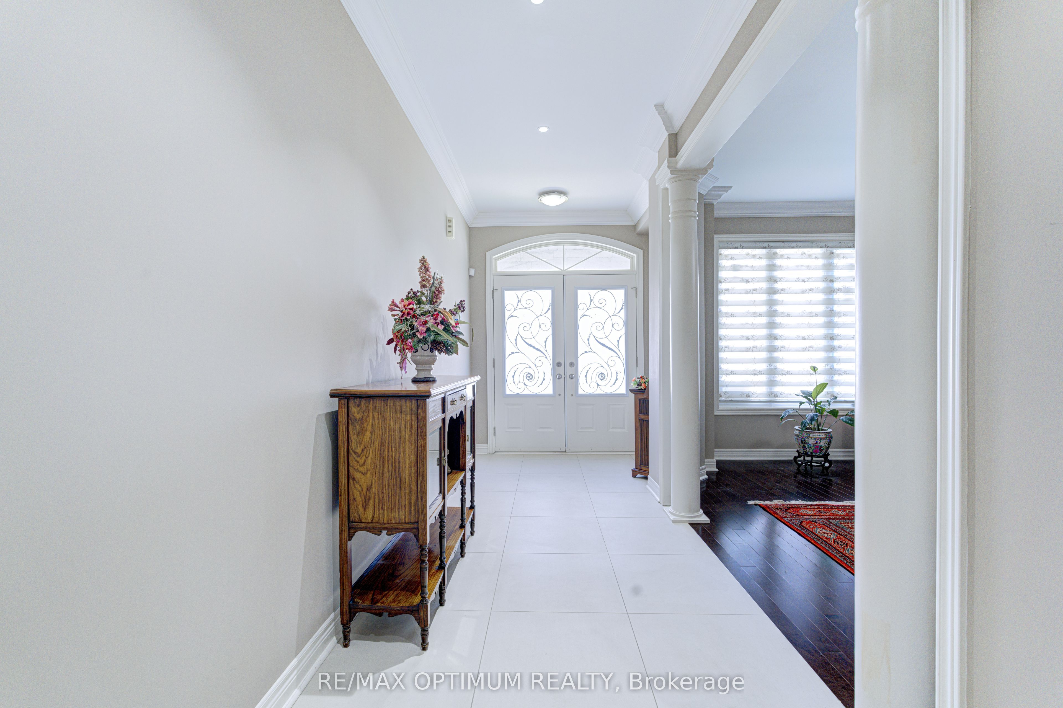
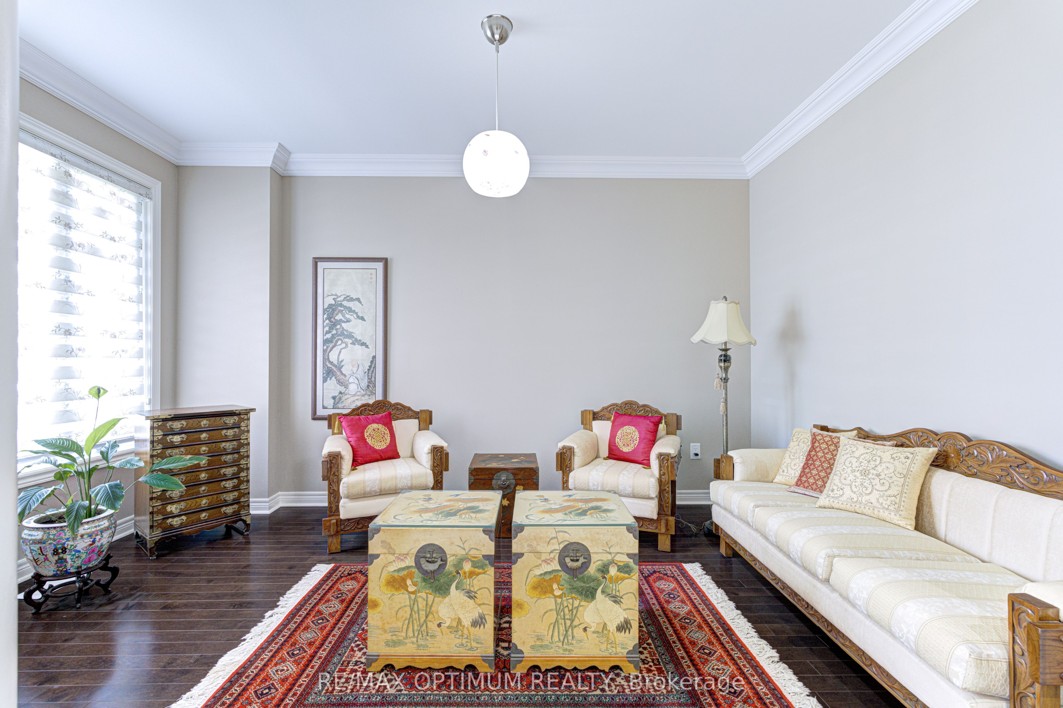
Experience refined luxury living in Brampton with this stunning 5-bedroom detached home situated on a premium walk-out ravine lot. Thoughtfully designed with elegance and comfort in mind, this exceptional residence features premium upgrades throughout, including 9-foot ceilings on both the main and second floors.The chef-inspired kitchen is a true showpiece, complete with stainless steel appliances, upgraded cabinetry, and a stylish backsplash. The spacious family and dining areas provide the perfect setting for entertaining guests and creating lasting memories with loved ones.Retreat to the luxurious primary suite, featuring a spa-inspired ensuite with a relaxing soaker tub and separate shower, offering the perfect sanctuary for rest and rejuvenation. Four additional generously sized bedrooms provide ample closet space and large windows that fill the home with an abundance of natural light. Sunlight pours through expansive windows, creating bright and inviting living spaces that blend beauty with functionality. Step outside to a spacious backyard overlooking the ravine-ideal for family gatherings, outdoor activities, and summer barbecues. More than just a home, this remarkable property is a powerful combination of opportunity elegance, comfort, and modern functionality. A rare opportunity to own a prestigious residence in one of Brampton's most desirable locations.Conveniently located close to Mount Pleasant GO Station, public transit, top-rated schools, parks, shopping, and everyday amenities, this home offers the perfect balance of luxury living and everyday convenience.
Property Information
Building Details
Features & Amenities
Financials & Fees
Inclusions & Exclusions
All Elf's , S/s Fridge, S/s Range Hood, S/S Stove, S/s Diswasher and Washer & Dryer. In Basement One S/S Fridge & Dishwasher
One white freezer in basement, All the curtains in the house, All the fans in bedrooms, Chandelier in living area on main floor.
Location
Similar Properties
View More
Source: Toronto Regional Real Estate Board (TRREB), via PropTx Innovations Inc.
The data relating to real estate on this website comes in part from the MLS® data feed of PropTx Innovations Inc. The information is deemed reliable but is not guaranteed accurate by PropTx.
The information provided herein must only be used by consumers that have a bona fide interest in the purchase, sale or lease of real estate and may not be used for any commercial purpose or any other purpose.
© 2026 PropTx Innovations Inc. All rights reserved. MLS®, REALTOR® and the associated logos are owned or controlled by The Canadian Real Estate Association (CREA).