#6511 - 448 Burnhamthorpe Road
About This Home
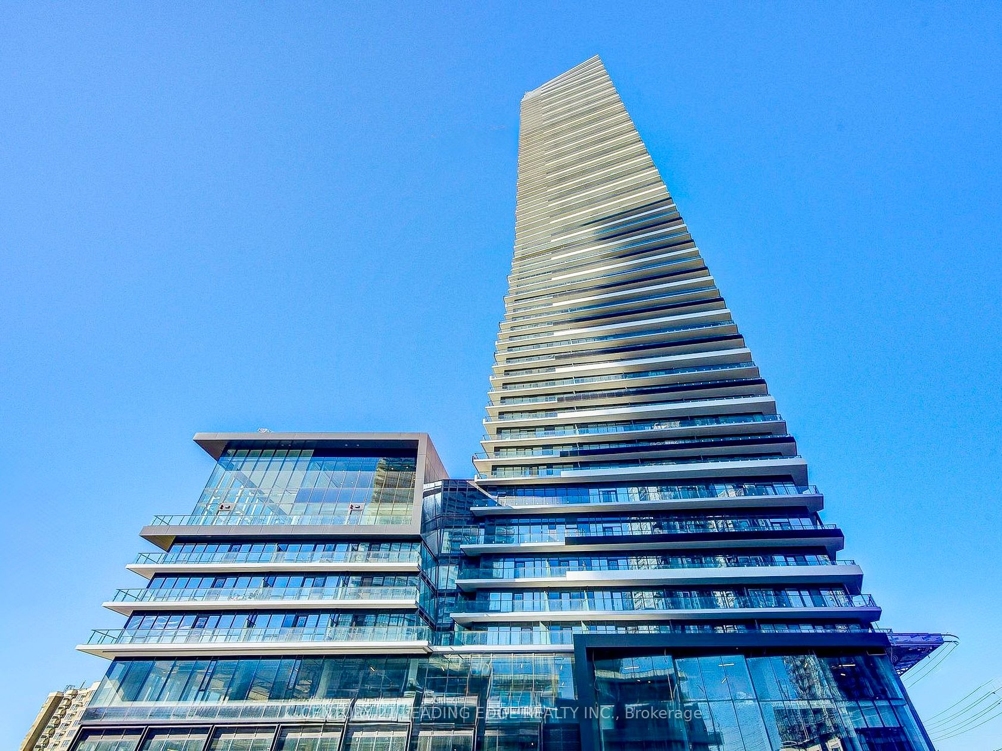
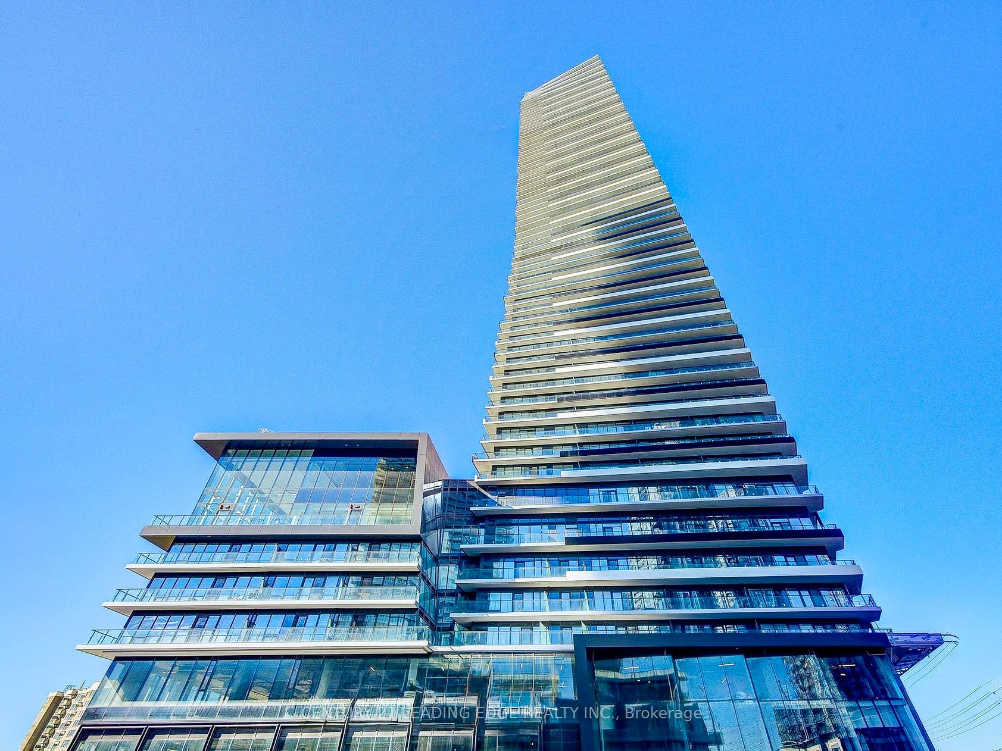
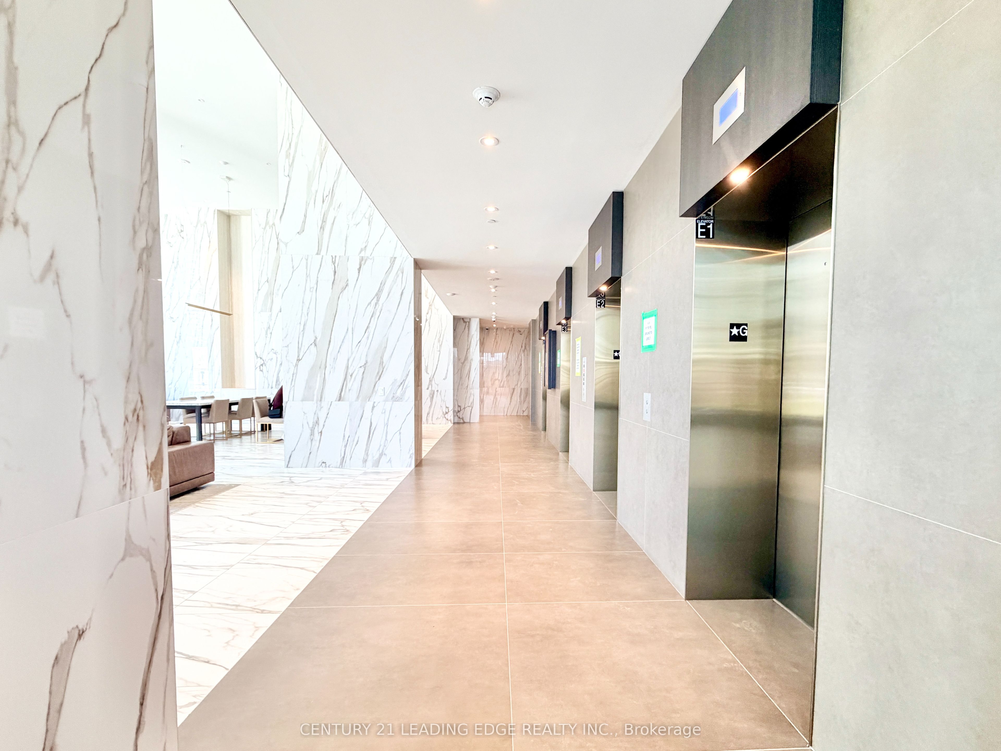
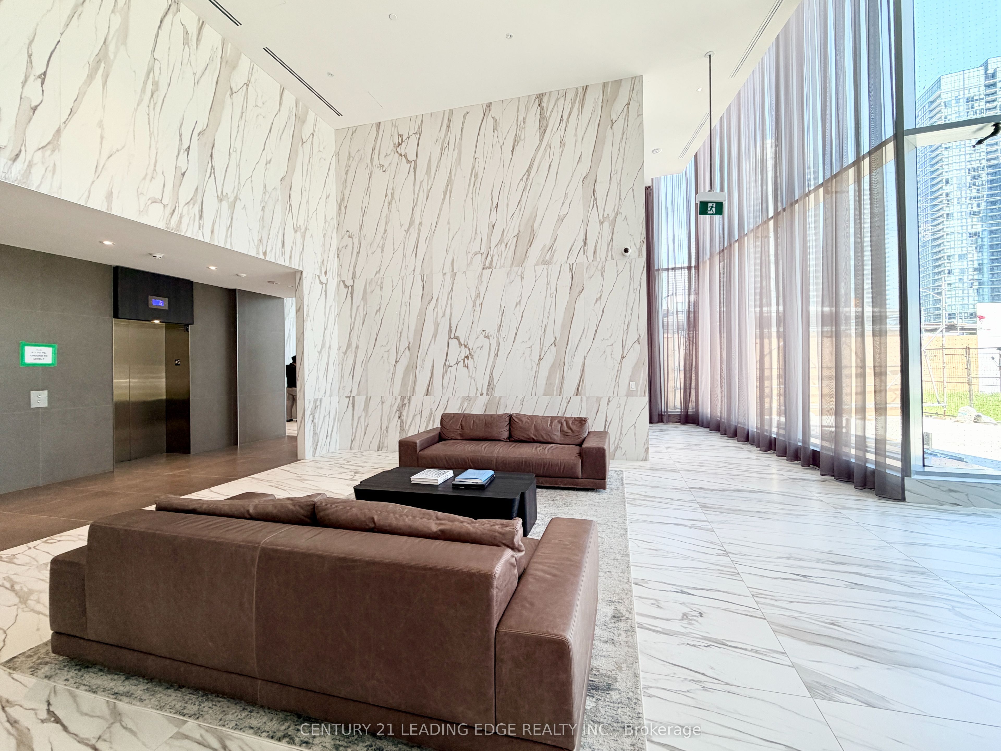
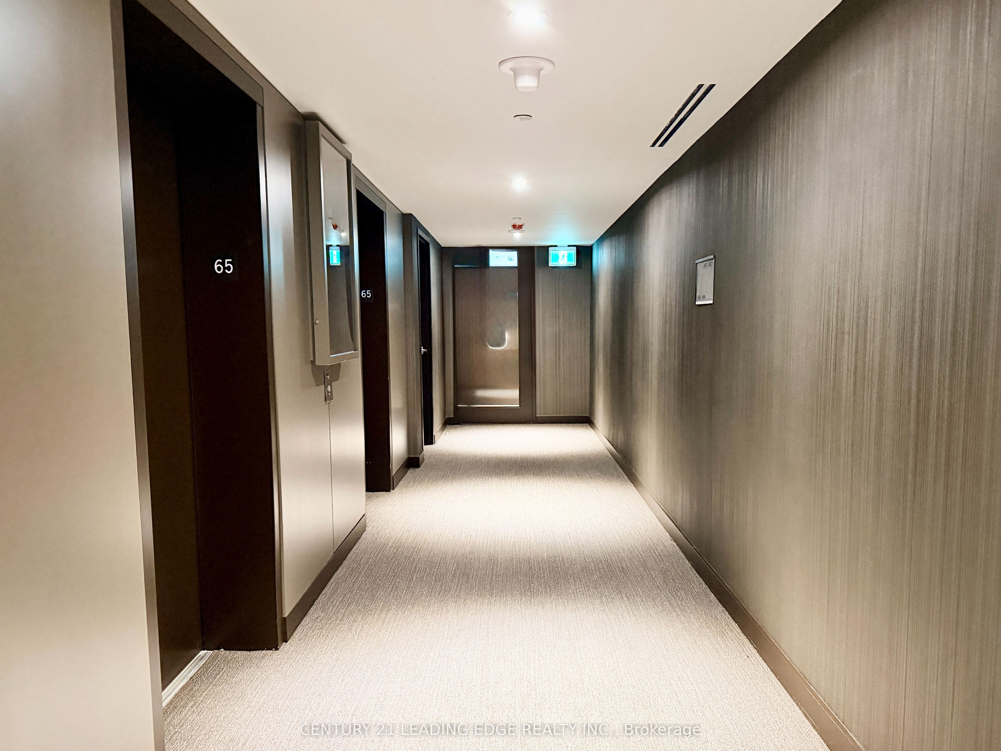
Welcome to M City 3, an award-winning architectural landmark in the heart of Mississauga! Be the first to call this brand-new, never-lived-in 2-bedroom, 2-bathroom corner suite home. Perched on the 65th floor, this bright and spacious residence showcases breathtaking south-facing lake views, 9-foot smooth ceilings, floor-to-ceiling windows, and laminate flooring throughout. Step outside to an expansive wraparound private balcony, offering the perfect space to relax, entertain, and take in the spectacular skyline and waterfront views. The contemporary kitchen is beautifully appointed with built-in appliances, stone countertops & backsplash and sleek cabinetry. Enjoy the added convenience of in-suite laundry. Ideally located just minutes from Square One Shopping Centre, Kariya Park, T&T Supermarket, public transit, major highways, restaurants, entertainment, and everyday conveniences. Experience modern luxury living in one of Mississauga's most iconic new communities.
Property Information
Building Details
Features & Amenities
Financials & Fees
Inclusions & Exclusions
B/I Dishwasher & Fridge; SS Oven, Hood Fan, Microwave; Stacked Washer/Dryer. All Window Coverings, Elfs. Tenant Pays Utilities & Insurance.
Location
Similar Properties
View More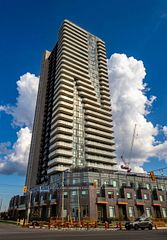
Source: Toronto Regional Real Estate Board (TRREB), via PropTx Innovations Inc.
The data relating to real estate on this website comes in part from the MLS® data feed of PropTx Innovations Inc. The information is deemed reliable but is not guaranteed accurate by PropTx.
The information provided herein must only be used by consumers that have a bona fide interest in the purchase, sale or lease of real estate and may not be used for any commercial purpose or any other purpose.
© 2026 PropTx Innovations Inc. All rights reserved. MLS®, REALTOR® and the associated logos are owned or controlled by The Canadian Real Estate Association (CREA).