18 Salonica Road
About This Home
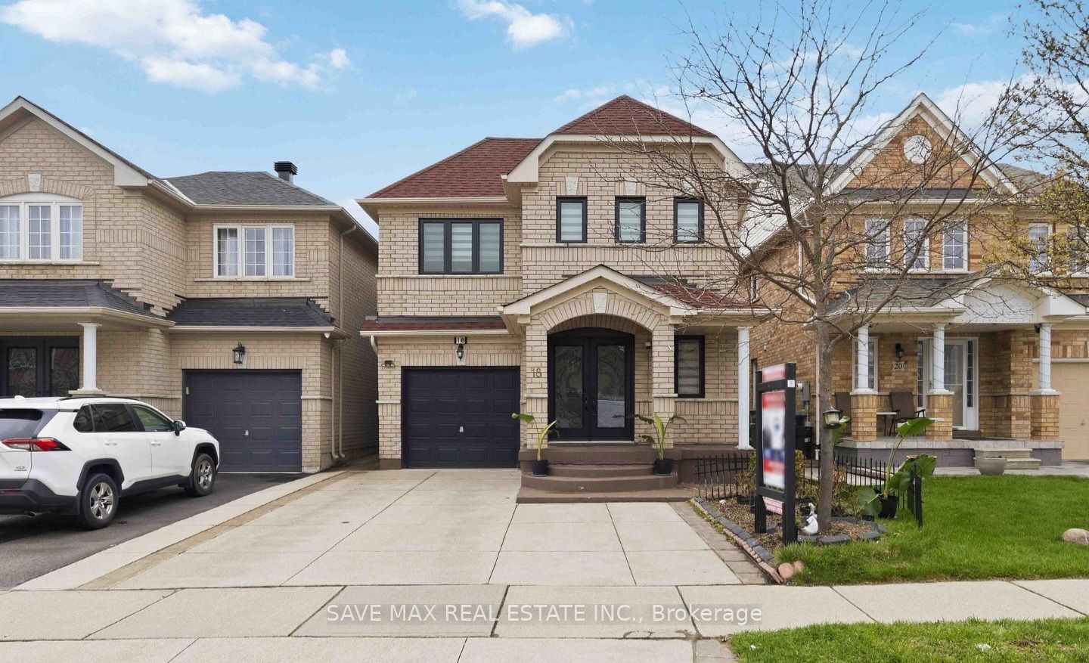
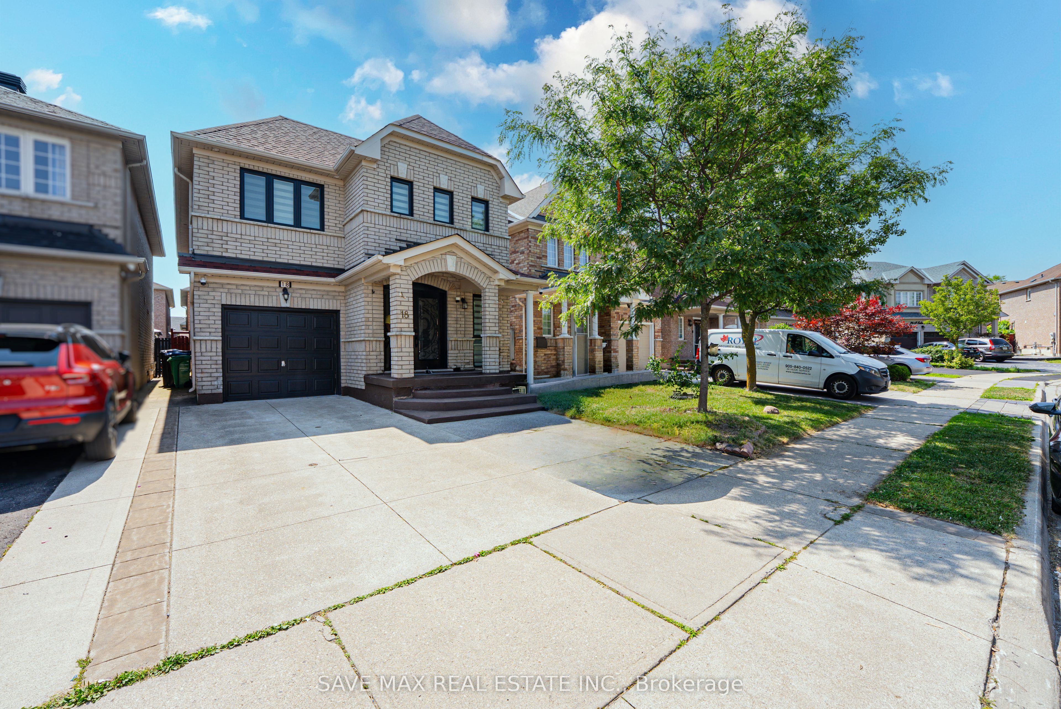
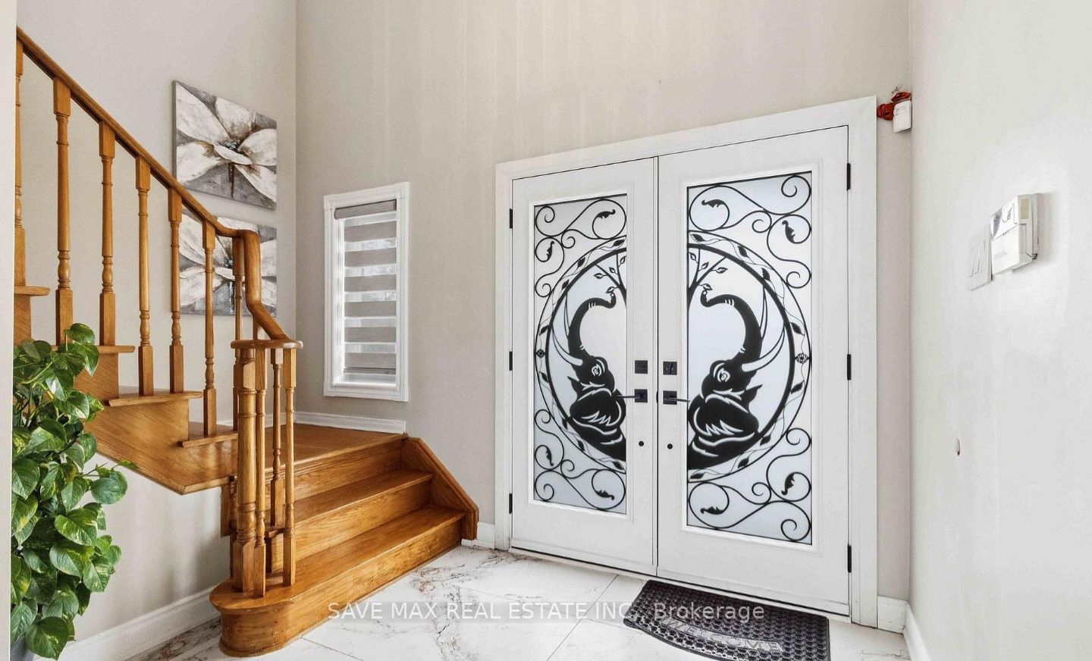
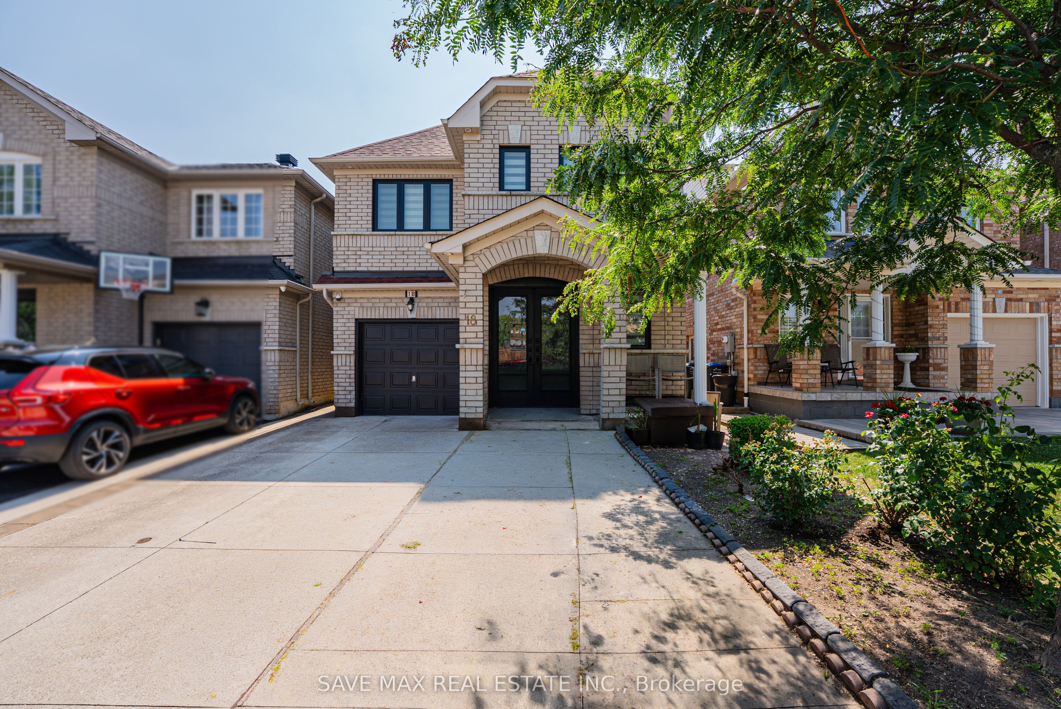
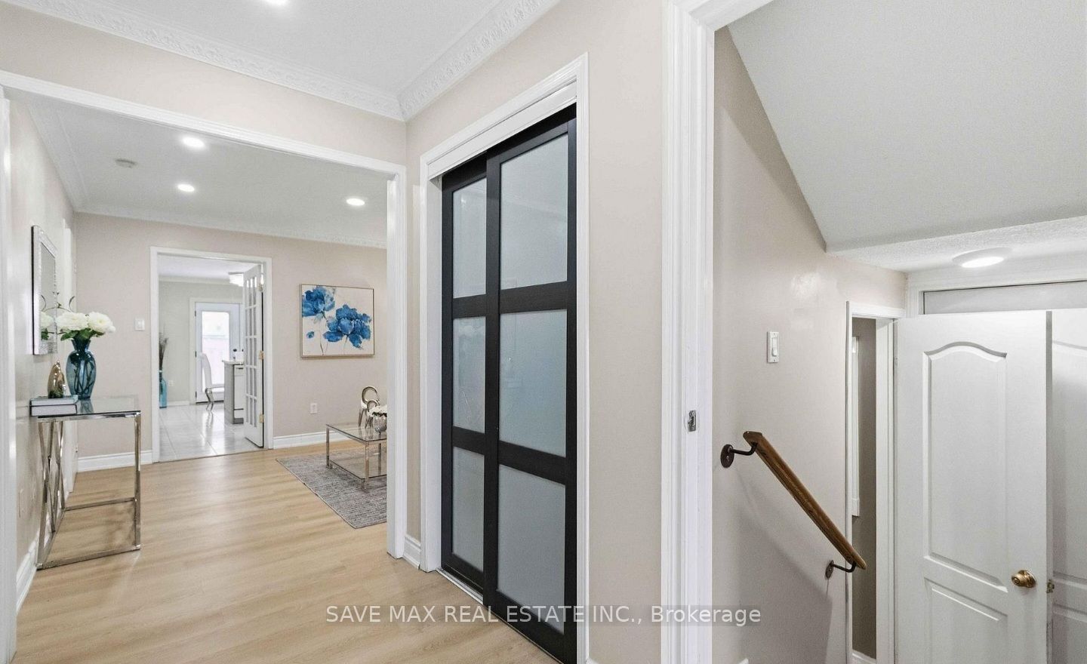
Welcome to this beautifully renovated detached home located in one of Brampton's most sought-after neighborhoods. Step inside through the impressive double-door entry into a grand foyer with soaring open-to-above ceilings. The functional layout offers a spacious living room, a separate family room with an oversized window that fills the space with natural light, and a newly renovated kitchen featuring stainless steel appliances, a gas stove, and an additional pantry cupboard. The generous breakfast area offers a walk-out to the backyard, perfect for everyday living. This carpet-free home boasts elegant oak stairs, convenient main-floor laundry, and a spacious primary bedroom complete with a walk-in closet and a luxurious 5-piece ensuite. Three additional well-sized bedrooms each offer their own closets and large windows for abundant natural light. Ideally situated within walking distance to Rowntree Public School, Cheyne Middle School, and Fletcher's Meadow Secondary School, and just minutes from parks, the community Centre, shopping, transit, and other everyday amenities. Don't miss this fantastic opportunity to lease a beautifully maintained family home in a prime location!
Property Information
Building Details
Features & Amenities
Location
Similar Properties
View More
Source: Toronto Regional Real Estate Board (TRREB), via PropTx Innovations Inc.
The data relating to real estate on this website comes in part from the MLS® data feed of PropTx Innovations Inc. The information is deemed reliable but is not guaranteed accurate by PropTx.
The information provided herein must only be used by consumers that have a bona fide interest in the purchase, sale or lease of real estate and may not be used for any commercial purpose or any other purpose.
© 2026 PropTx Innovations Inc. All rights reserved. MLS®, REALTOR® and the associated logos are owned or controlled by The Canadian Real Estate Association (CREA).