36 Glenvale Boulevard
About This Home
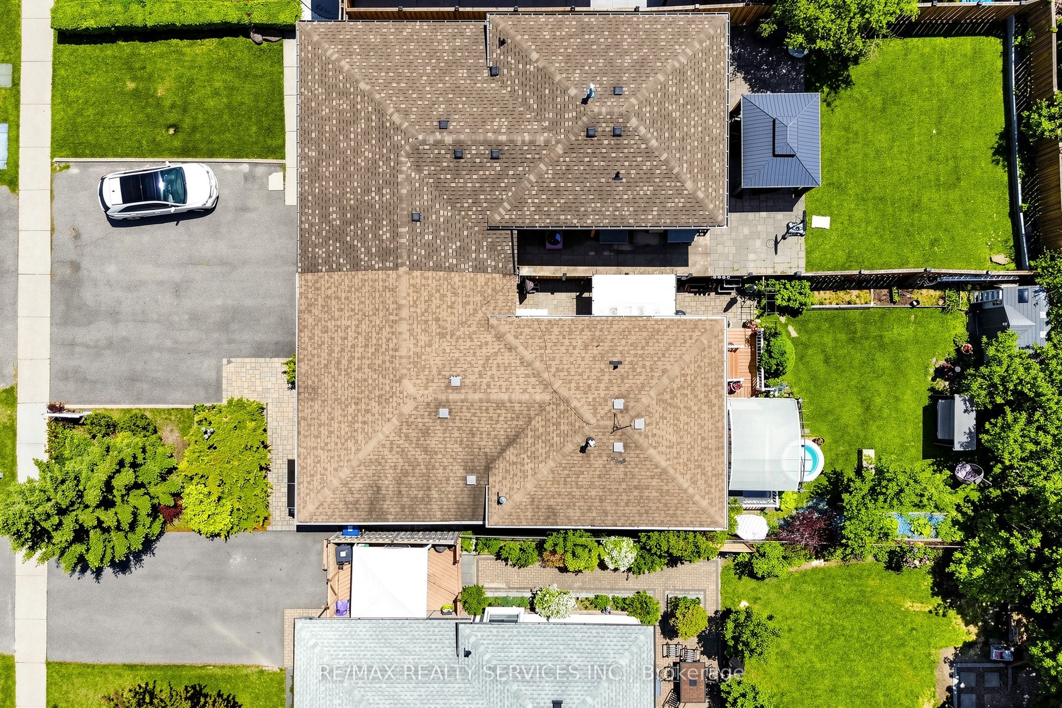
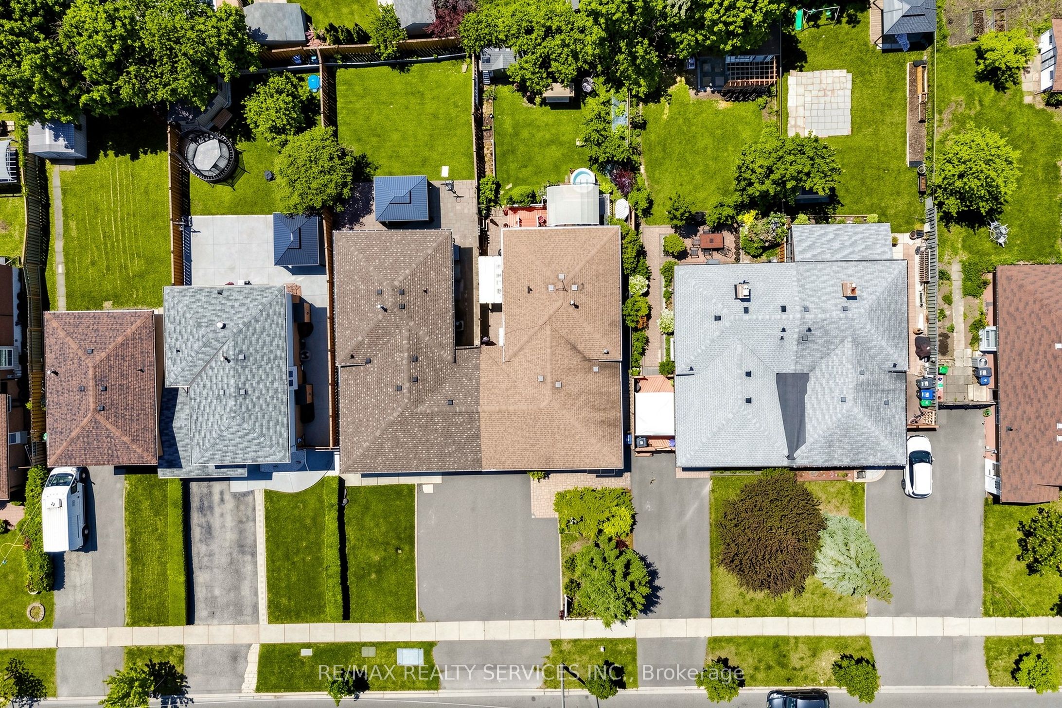
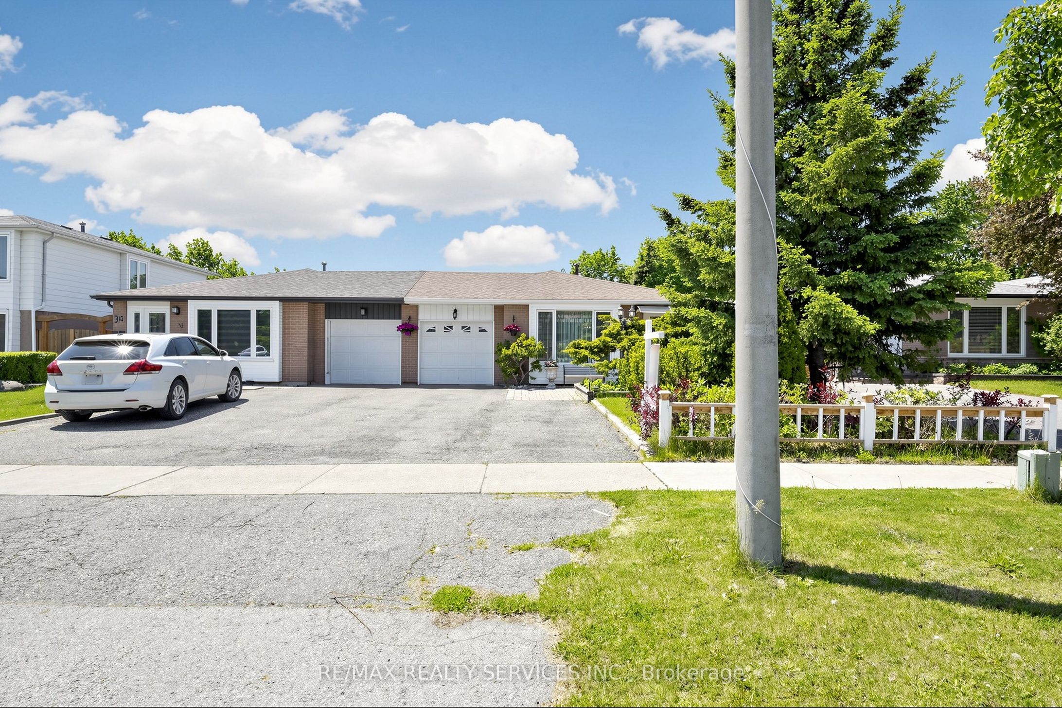
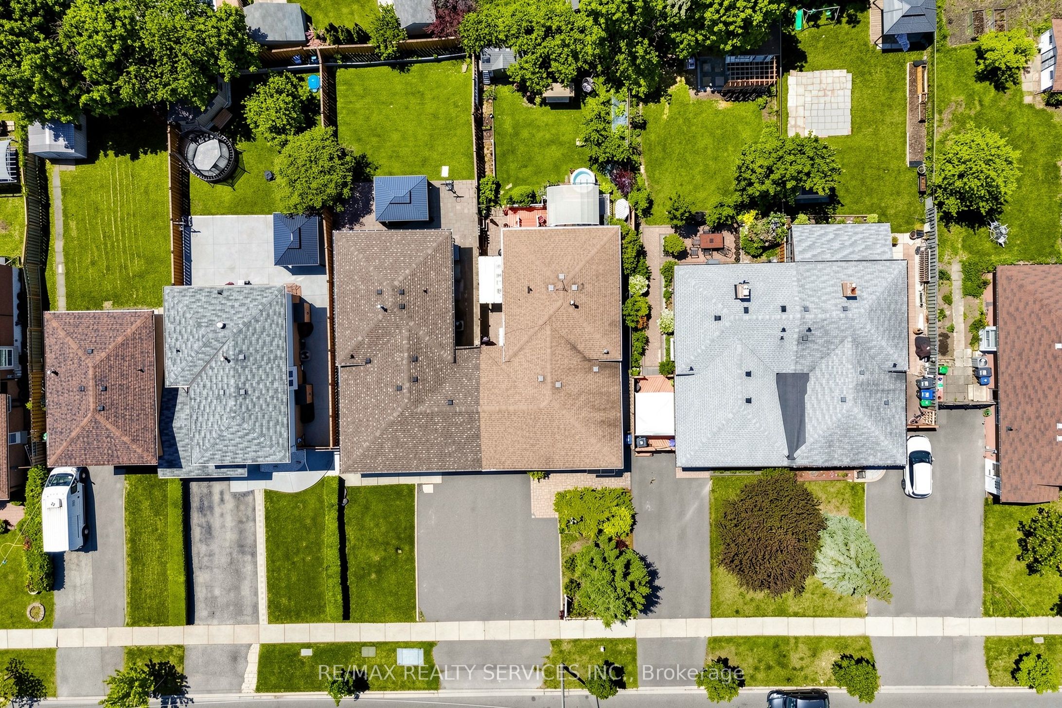
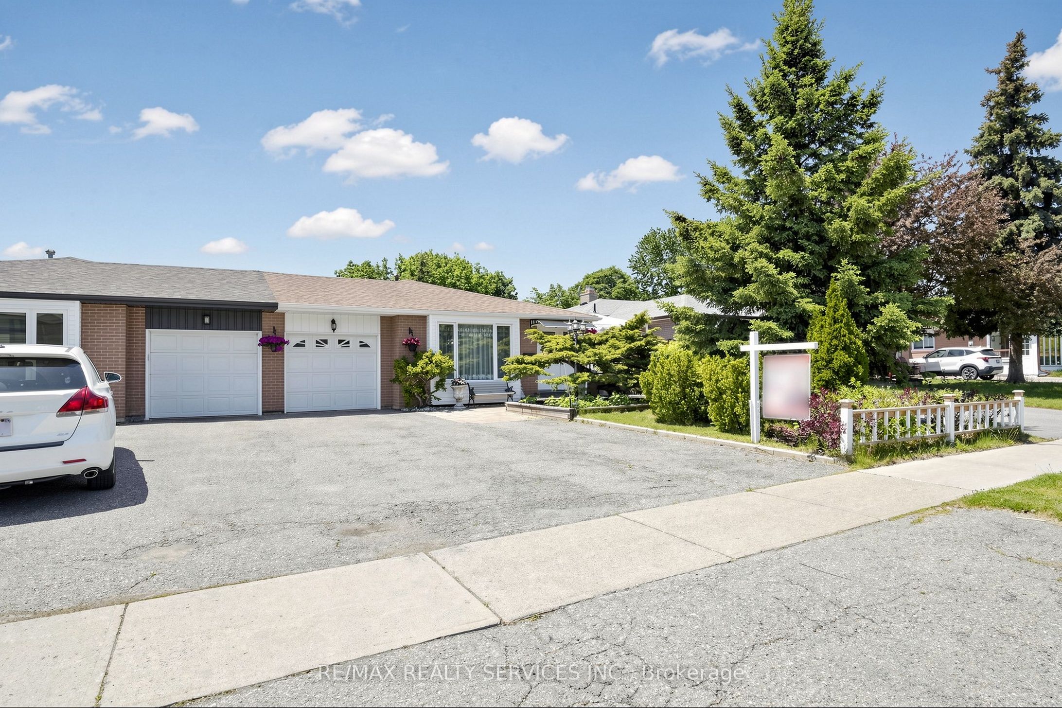
Welcome to 36 Glenvale Blvd, Brampton! Nestled in the highly sought-after Northgate community, this stunning Link home offers the perfect blend of privacy & connection - attached to its neighbour only at the garage, with no shared interior walls. It truly lives & feels like a fully detached home! From the moment you step inside, you'll be impressed by the immaculate condition & warm, neutral oak hardwood flooring flowing seamlessly across the main & upper levels. Updated windows throughout flood every room with natural light & add to the home's modern, well-maintained appeal. The main floor is designed to impress, featuring a sun-filled, open-concept living & dining area adorned with elegant crown moulding. The spacious eat-in kitchen is a home chef's dream - boasting granite countertops, ample cabinetry & counter space, stainless steel appliances, a gas range, double sinks, & a convenient moveable island. Whether you're meal prepping or hosting, this kitchen truly delivers. Upstairs, the upper level offers 3 generously sized bedrooms & a well-appointed full bathroom. Elegant updated French doors add a stylish touch, enhancing both the character & functionality of the space. The lower level is anything but your typical basement - large above-grade windows bathe the space in natural light, giving it a bright, open, & airy feel that truly sets it apart. Updated French doors open beautifully into the spacious recreation/entertainment room, which can easily serve as a 4th bedroom, home office, or flex space. Also featured on this level is a full 3-piece bathroom with a stand-up shower, a sizable laundry room, & ample storage including additional crawl space. Step outside to your own private backyard retreat - perfect for gardeners & entertainers alike! Enjoy the deck with a pergola, beautifully maintained garden & flower beds, & a handy garden shed. Conveniently located close to schools, parks, shopping, & transit - this one checks every box.
Property Information
Building Details
Features & Amenities
Financials & Fees
Inclusions & Exclusions
All Existing Appliances- S/S Gas Range, S/S Hood Fan, S/S Dish-Washer, S/S fridge, Clothes Washer & Gas Dryer, All Existing Window Coverings, All Existing Light Fixtures. 2 Garden Sheds, Pergola, Central Vacuum With Attachment & Garage Door Opener. Owned Water Heater.
Location
Similar Properties
View More
Source: Toronto Regional Real Estate Board (TRREB), via PropTx Innovations Inc.
The data relating to real estate on this website comes in part from the MLS® data feed of PropTx Innovations Inc. The information is deemed reliable but is not guaranteed accurate by PropTx.
The information provided herein must only be used by consumers that have a bona fide interest in the purchase, sale or lease of real estate and may not be used for any commercial purpose or any other purpose.
© 2026 PropTx Innovations Inc. All rights reserved. MLS®, REALTOR® and the associated logos are owned or controlled by The Canadian Real Estate Association (CREA).