#306 - 1120 Briar Hill Avenue
About This Home
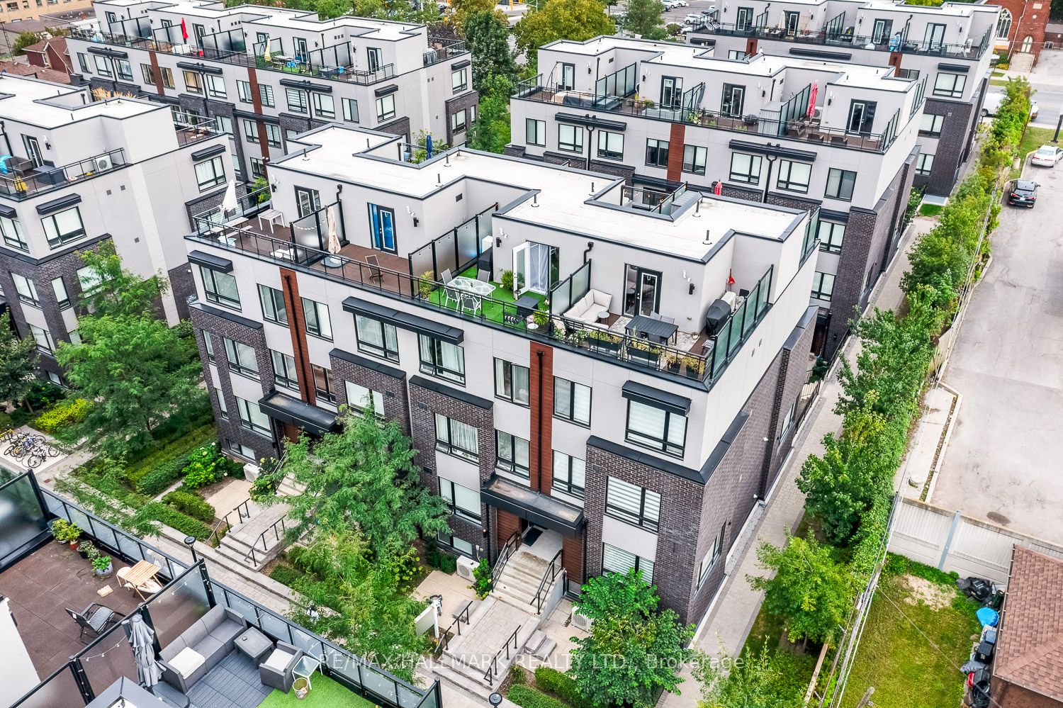
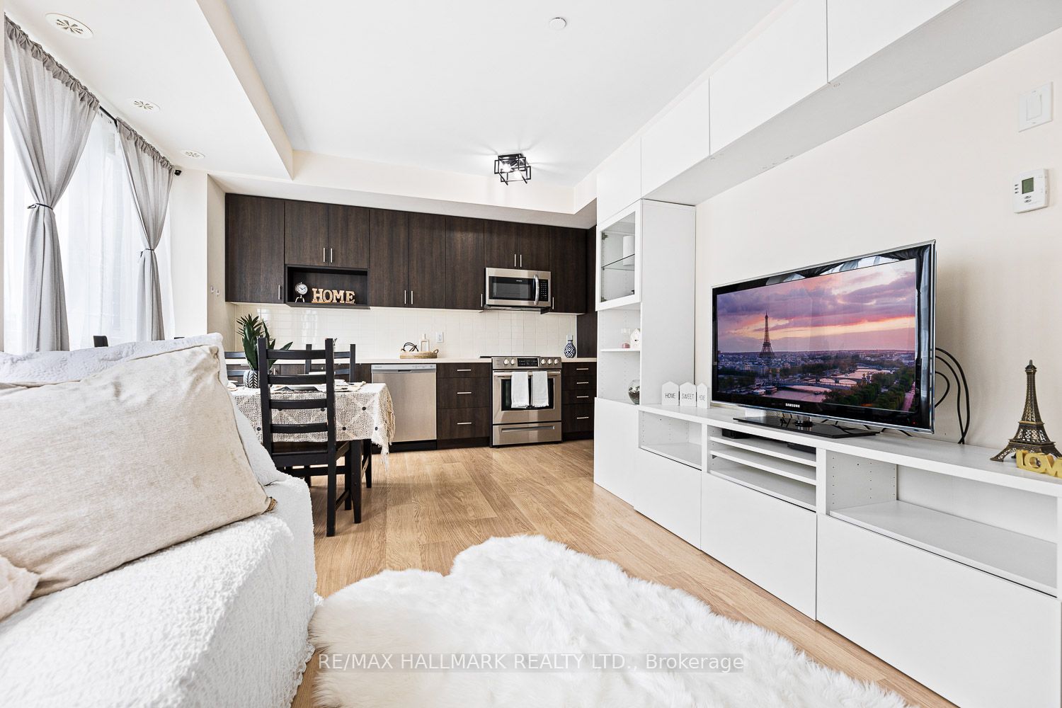
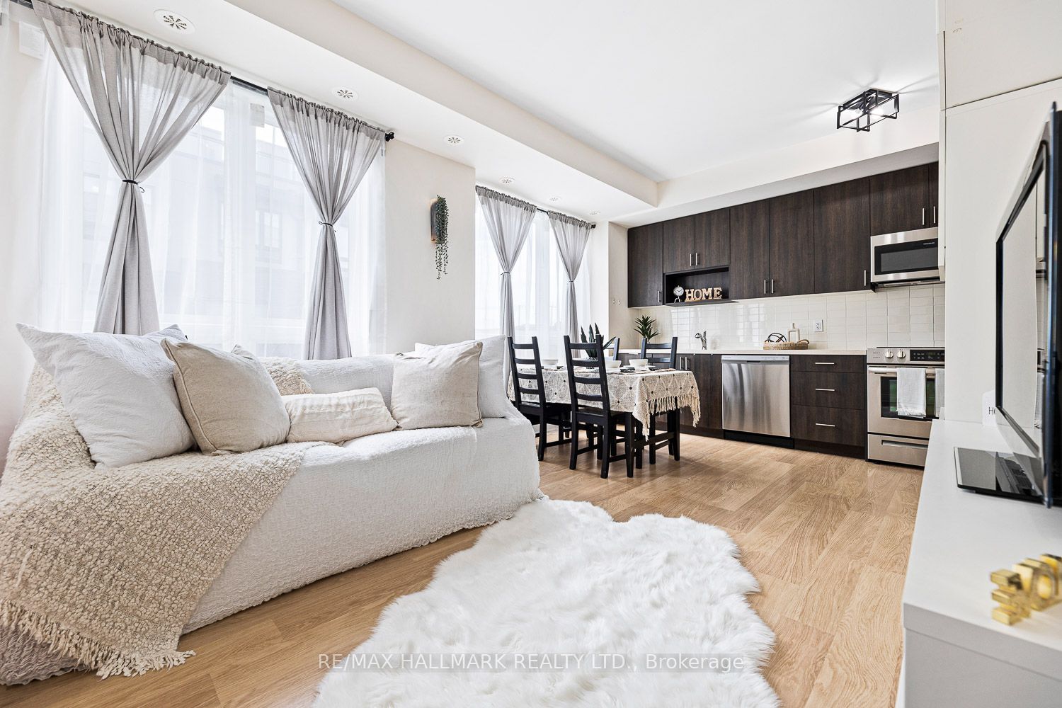
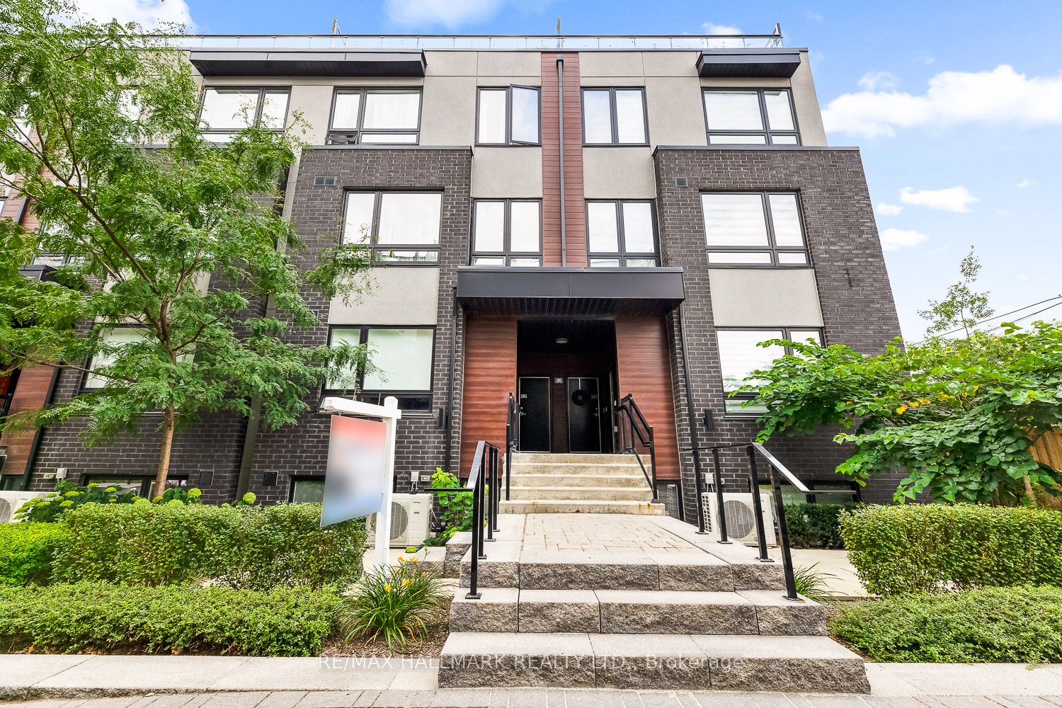
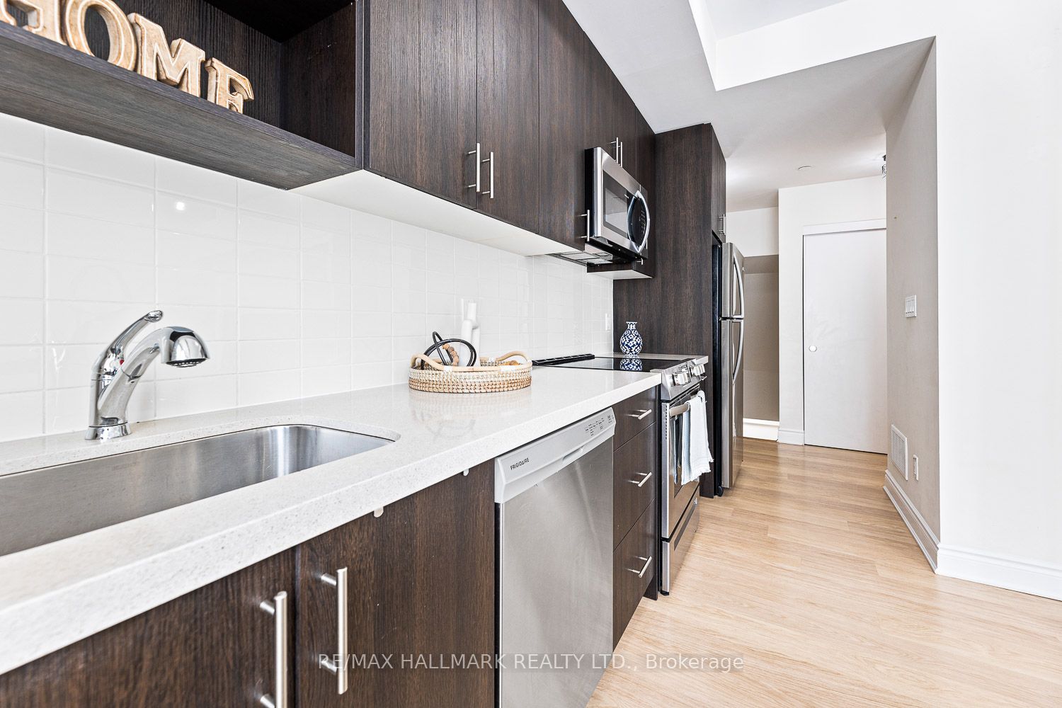
Welcome To The Briar Hill City Towns, 5 Min From Yorkdale. Nestled In A Community Of Custom Multi-Million Dollar Homes! This Luxury Townhouse Comes With 2 Br. 2 Full Washrooms, And A 250 Sq Ft Terrace W/ West Exposure (Upper Unit). Modern Finishes, Stainless Steel Appliances, Bbq Gas Hook-Up On The Terrace, And Sunset Views. Enjoy Evening Dinners On Your Private Rooftop Terrace, With Scenic Views; Perfect For Entertaining Or Unwinding After A Long Day. The Third Floor Has A Quiet Office Space Leading To The Private Terrace. This Unit Has It All. Come On By And Enjoy Modern, Luxury, Spacious Condo-Townhouse Living In The Heart Of The City. Blocks Away From The Future Eglinton Lrt. And Enjoy The Weekends At The Nearby Parks, Restaurants, Yorkdale Shopping Mall, High Park, 5 Min To Yorkdale, 401 And Dvp. A Home For Those Seeking A Convenient Location And A Great Family Neighbourhood. 1 Parking And 1 Storage Locker Included.
Property Information
Building Details
Features & Amenities
Financials & Fees
Inclusions & Exclusions
S/S Stove, S/S Fridge, S/S Dishwasher, Hood Fan, Stackable Washer & Dryer. All Elfs. Transit Options: Walk To Glencairn Subway and Fairbank Station; Transit On Glencairn, Marlee & Dufferin. Close To Hwy 401, Allen Rd and York Beltline Trail
Location
Similar Properties
View More
Source: Toronto Regional Real Estate Board (TRREB), via PropTx Innovations Inc.
The data relating to real estate on this website comes in part from the MLS® data feed of PropTx Innovations Inc. The information is deemed reliable but is not guaranteed accurate by PropTx.
The information provided herein must only be used by consumers that have a bona fide interest in the purchase, sale or lease of real estate and may not be used for any commercial purpose or any other purpose.
© 2026 PropTx Innovations Inc. All rights reserved. MLS®, REALTOR® and the associated logos are owned or controlled by The Canadian Real Estate Association (CREA).