26 Pine Island Way
About This Home
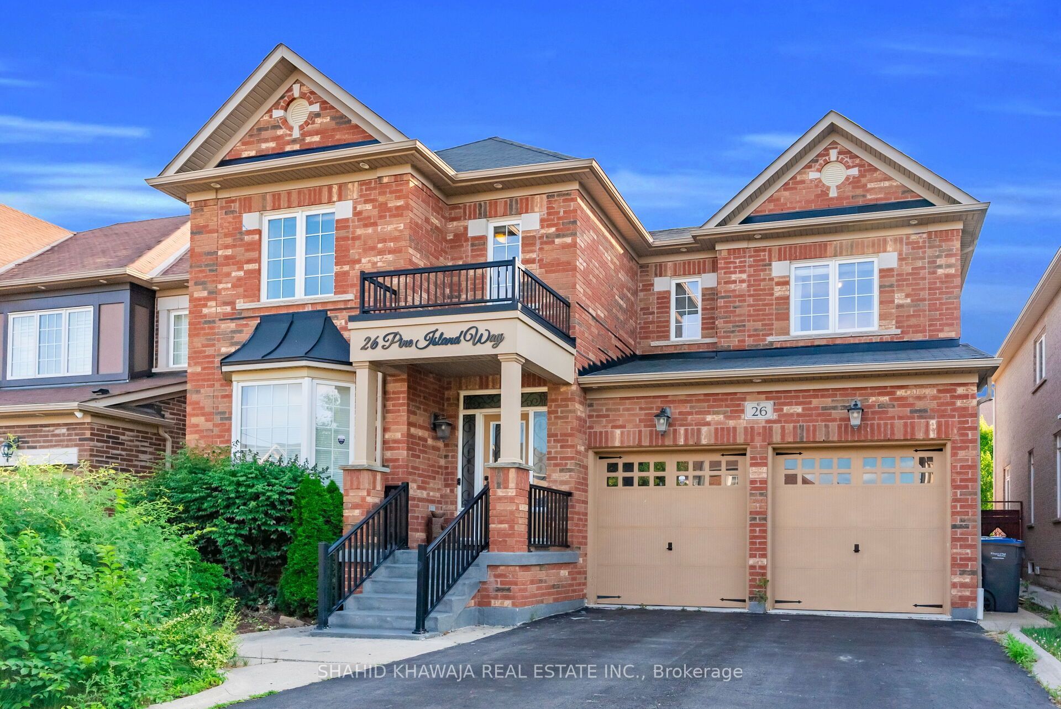
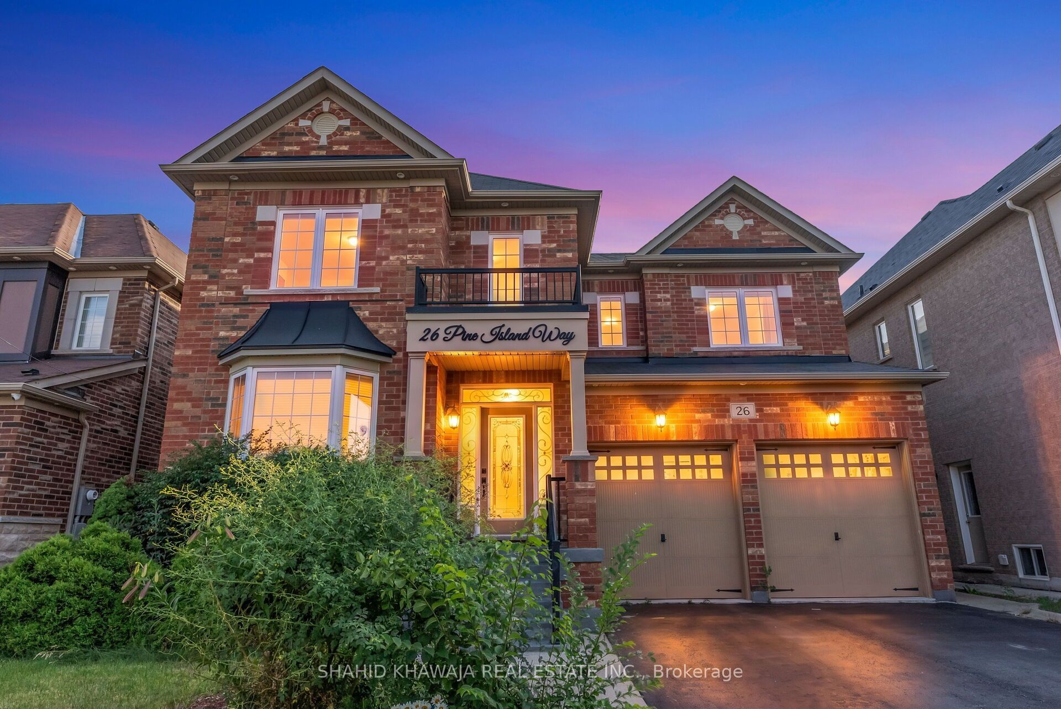
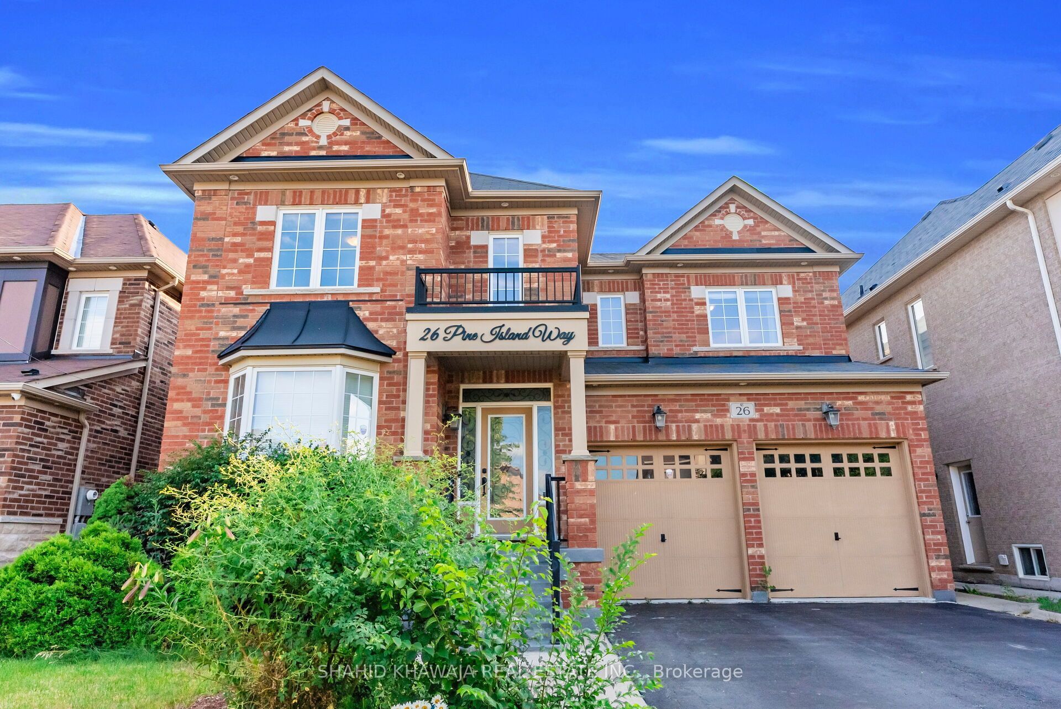
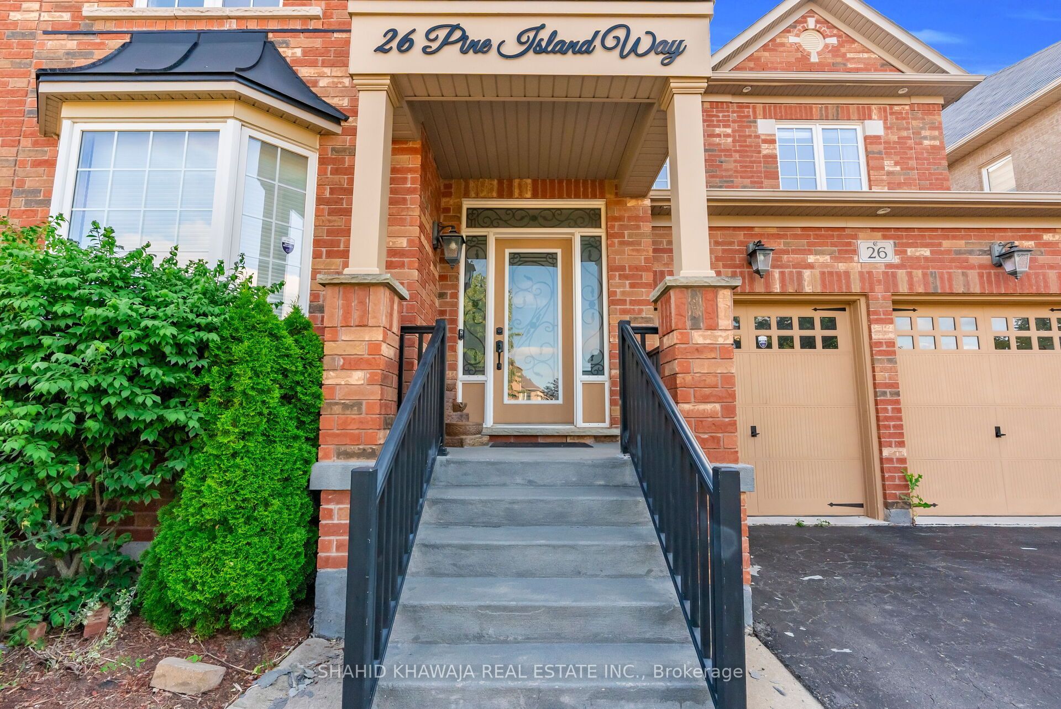
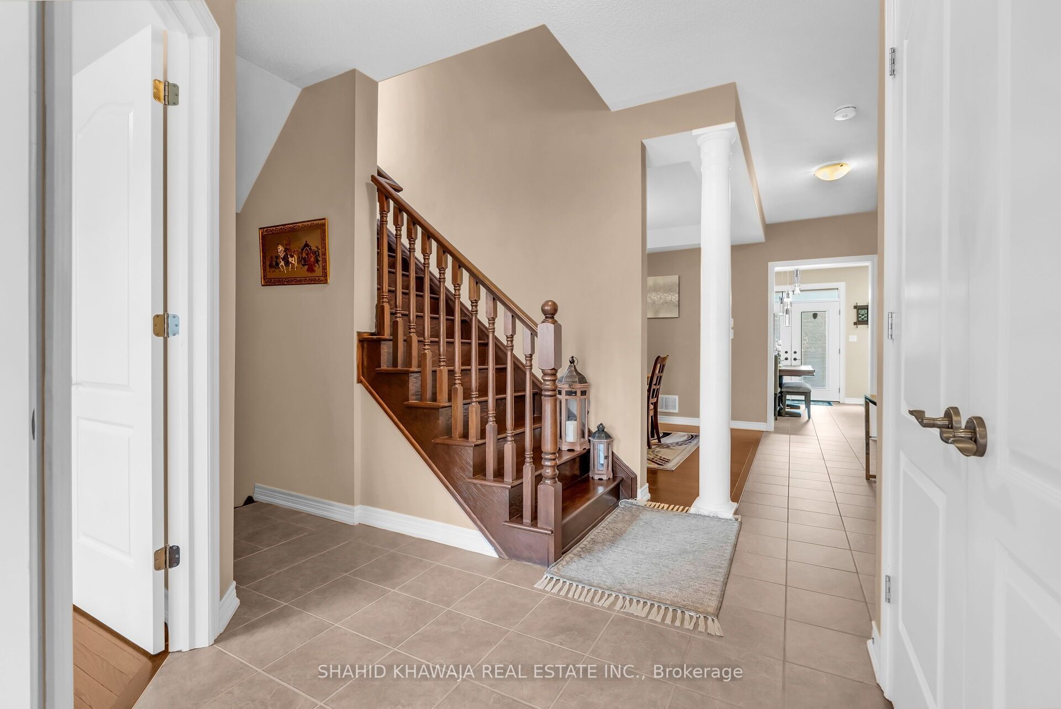
** View Virtual Tour** Stunning Detached home featuring 4+1 Bedroom & LEGAL BASEMENT APARTMENT w/ a separate entrance. Offering over 4,000 sq.ft of living space. Nestled in the highly sought-after Credit Valley community, this beautifully maintained home offers elegant 9ft ceiling, formal living & dining rooms w/ rich hardwood flooring & abundant natural light. The inviting family room features pot lights, a cozy fireplace & an open-concept layout perfect for everyday living & entertaining. The upgraded kitchen is designed to impress w/ceramic flooring, quartz countertops, a modern backsplash, stainless steel appliances, a spacious pantry & ample cabinetry. The bright breakfast area overlooks the family room & offers a walk-out to the fully fenced backyard w/spacious concrete patio & landscaped green space-perfect for outdoor entertaining. Designer light fixtures & elegant chandeliers throughout the main floor enhance the home's timeless appeal. The second level offers 4 generously sized bedrooms. The luxurious primary suite features a spacious walk-in closet & a spa-inspired 5-piece ensuite, while the additional bedrooms offer large windows, generous closet space w/ easy access to the bathrooms, ideal for a growing family, guests, or a home office. The fully finished legal basement apartment features a separate entrance, full kitchen, spacious living area, generous bedroom, recreation room & a 4-piece bathroom, making it ideal for extended family or as a valuable mortgage helper. Additional features include main-floor laundry, a double-car built-in garage, parking for 6 vehicles & quality finishes throughout. Ideally located just minutes from Mount Pleasant GO Station, Credit Valley Hospital, Eldorado Park & Conservation Area, Sheridan College , Lionhead Golf Club, top-rated schools, parks, shopping, restaurants, public transit & Highways 401, 407 & 410, offering exceptional convenience in one of Brampton's most desirable neighborhoods.
Property Information
Building Details
Features & Amenities
Financials & Fees
Inclusions & Exclusions
S/S Fridge, Stove, S/S Over The Range Hood, S/S Dishwasher, S/S Microwave, Washer & Dryer, 2 Garage Door Openers with remote. All Existing Light fixtures, All Existing Window coverings. Basement Appliances: S/S Fridge, Stove, Over The Hood, Washer & Dryer, All ELFs.
Location
Similar Properties
View More
Source: Toronto Regional Real Estate Board (TRREB), via PropTx Innovations Inc.
The data relating to real estate on this website comes in part from the MLS® data feed of PropTx Innovations Inc. The information is deemed reliable but is not guaranteed accurate by PropTx.
The information provided herein must only be used by consumers that have a bona fide interest in the purchase, sale or lease of real estate and may not be used for any commercial purpose or any other purpose.
© 2026 PropTx Innovations Inc. All rights reserved. MLS®, REALTOR® and the associated logos are owned or controlled by The Canadian Real Estate Association (CREA).