162 Bob Yuill Drive
About This Home
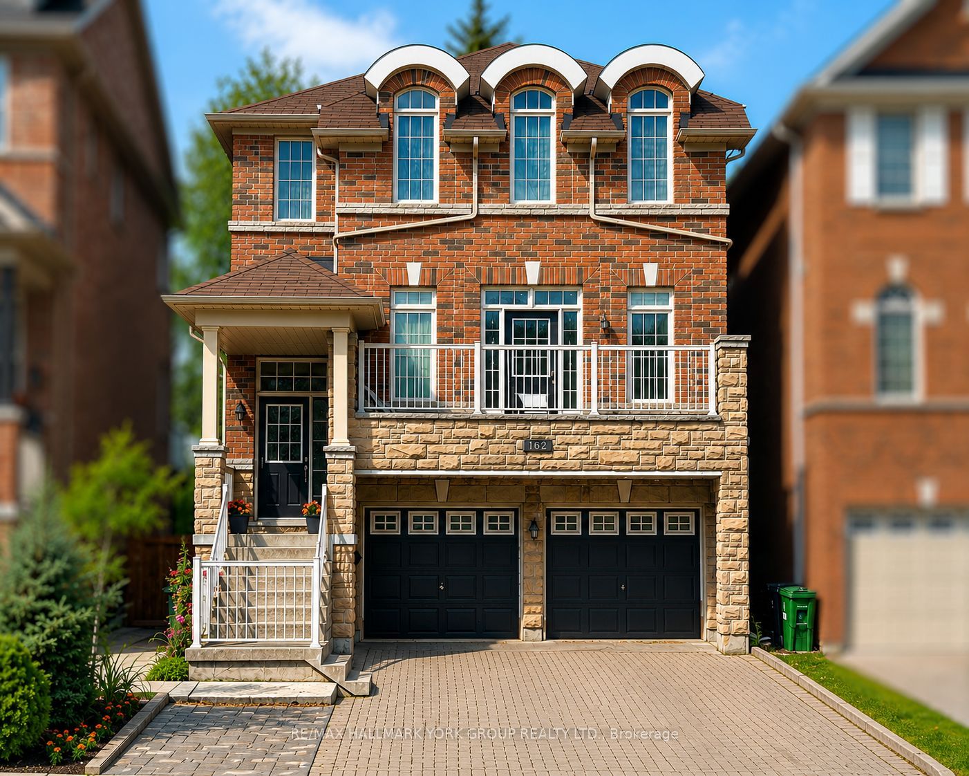
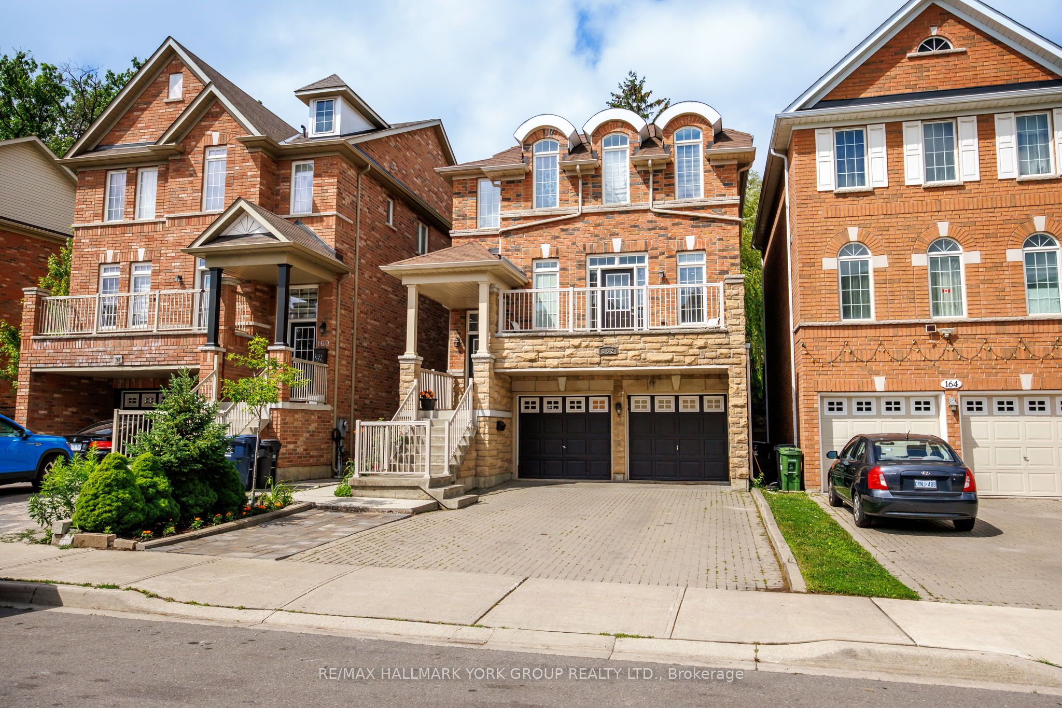
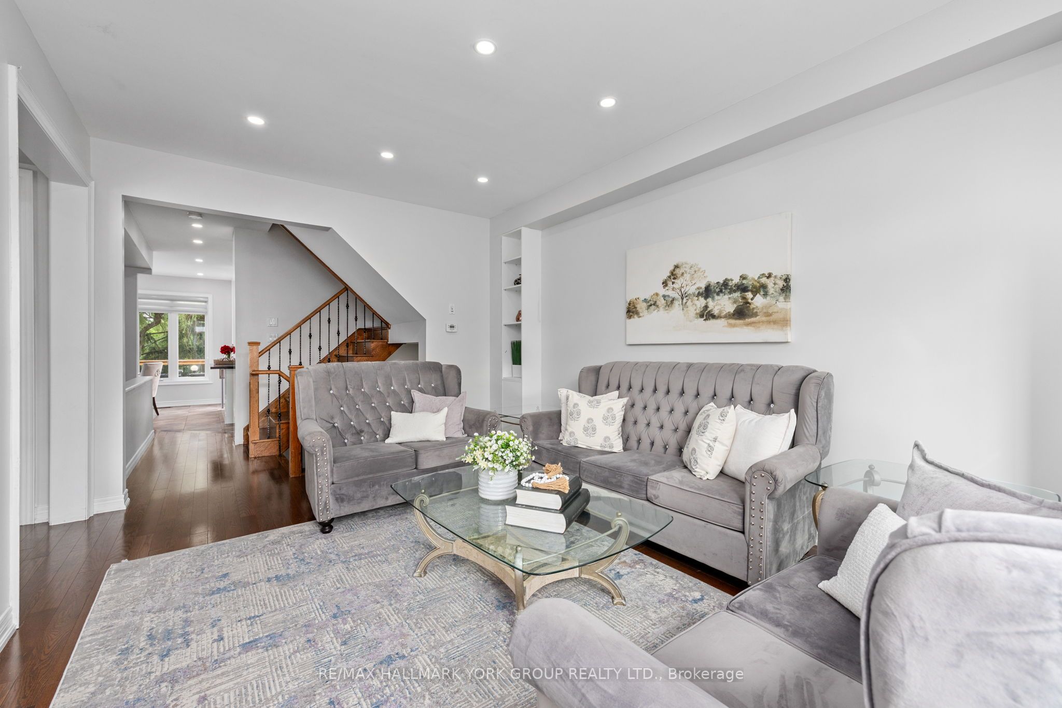
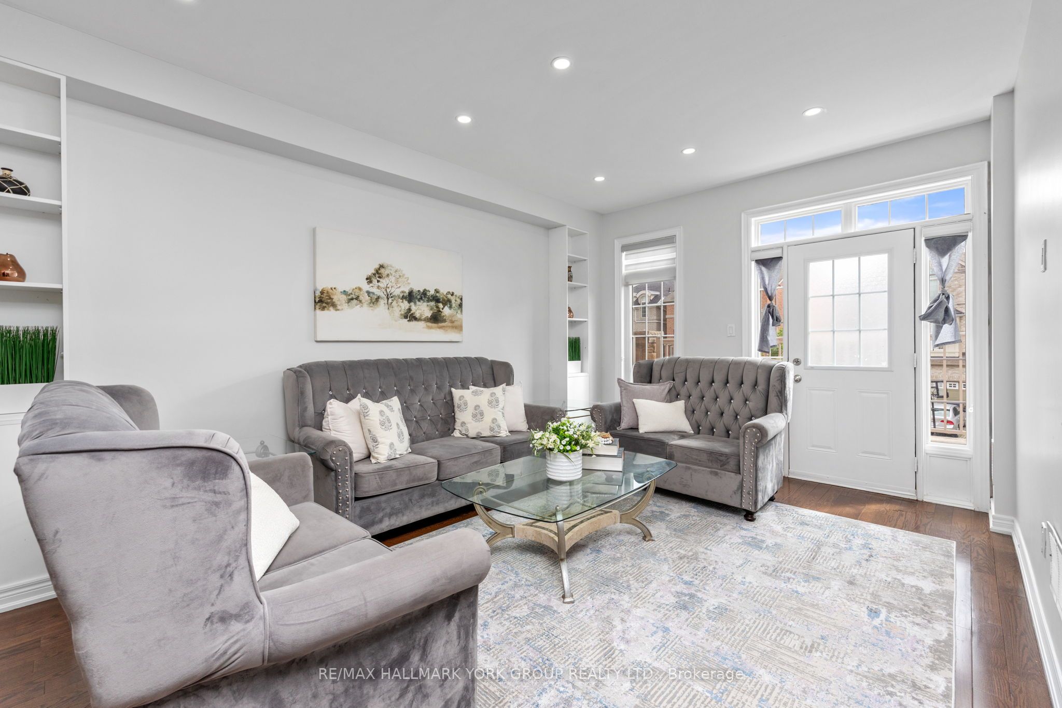
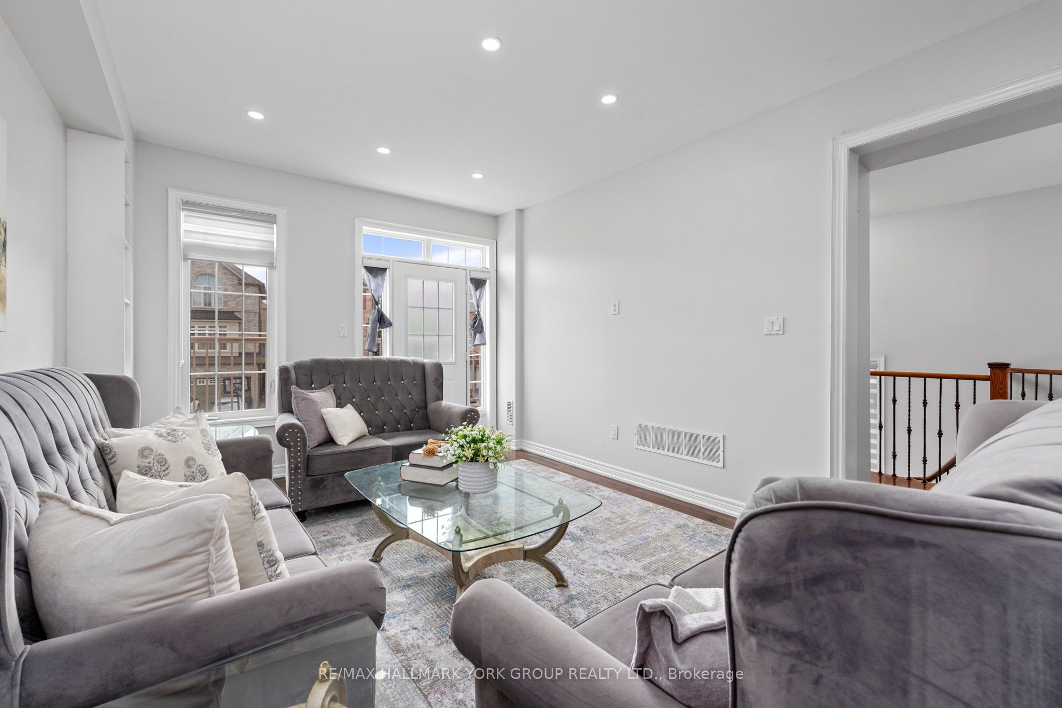
Welcome to **162 Bob Yuill Drive, North York**-offered for sale for the very first time. This exceptional residence combines generous living space, remarkable versatility, and outstanding long-term value in one of North York's most established and sought-after neighbourhoods, where families have proudly called home for decades.Thoughtfully designed for growing and multi-generational families, this home features **four spacious bedrooms on the second floor**, a versatile **loft** that can easily function as a fifth bedroom, home office, playroom, creative studio, or private retreat, and a bright **walk-out basement** with **two additional bedrooms** and **two full bathrooms**.Meticulously maintained and truly move-in ready, the home requires no immediate renovations or additional investment. The sun-filled, two-level walk-out basement offers exceptional flexibility for extended family living, an in-law suite, or excellent future income potential.Whether you're searching for your forever family home or a property with outstanding investment potential, this residence delivers the perfect balance of comfort, functionality, and future value. A rare opportunity in a highly desirable community, **162 Bob Yuill Drive** is a home that offers timeless appeal, flexible living, and endless possibilities.
Property Information
Building Details
Features & Amenities
Financials & Fees
Inclusions & Exclusions
2 Fridges, 2 Stoves, Dishwasher, 2 Range Hoods, 2 Washers, 2 Dryers, All Existing Electric Light Fixtures, All Existing Window Coverings, BBQ.
Location
Similar Properties
View More
Source: Toronto Regional Real Estate Board (TRREB), via PropTx Innovations Inc.
The data relating to real estate on this website comes in part from the MLS® data feed of PropTx Innovations Inc. The information is deemed reliable but is not guaranteed accurate by PropTx.
The information provided herein must only be used by consumers that have a bona fide interest in the purchase, sale or lease of real estate and may not be used for any commercial purpose or any other purpose.
© 2026 PropTx Innovations Inc. All rights reserved. MLS®, REALTOR® and the associated logos are owned or controlled by The Canadian Real Estate Association (CREA).