281 Pinehurst Drive
About This Home
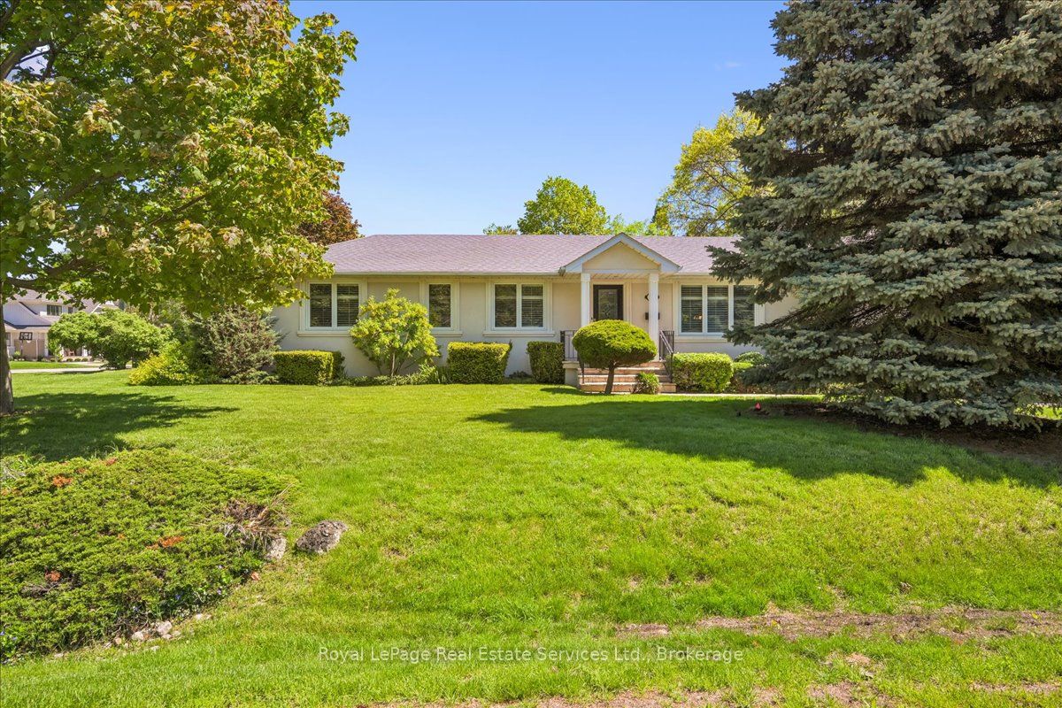
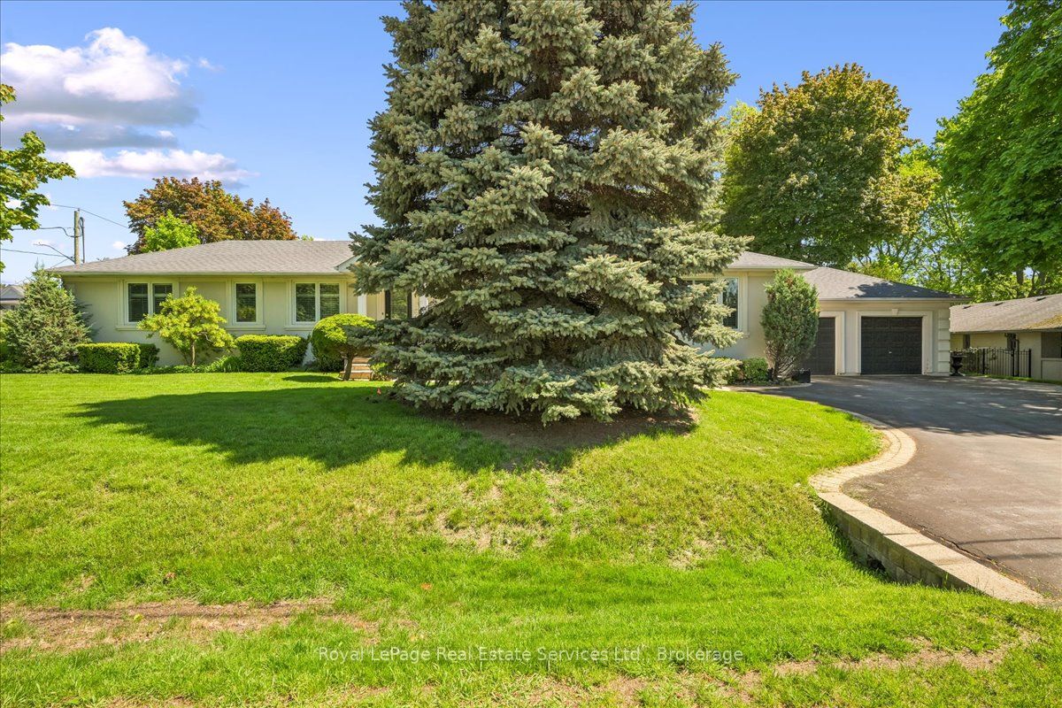
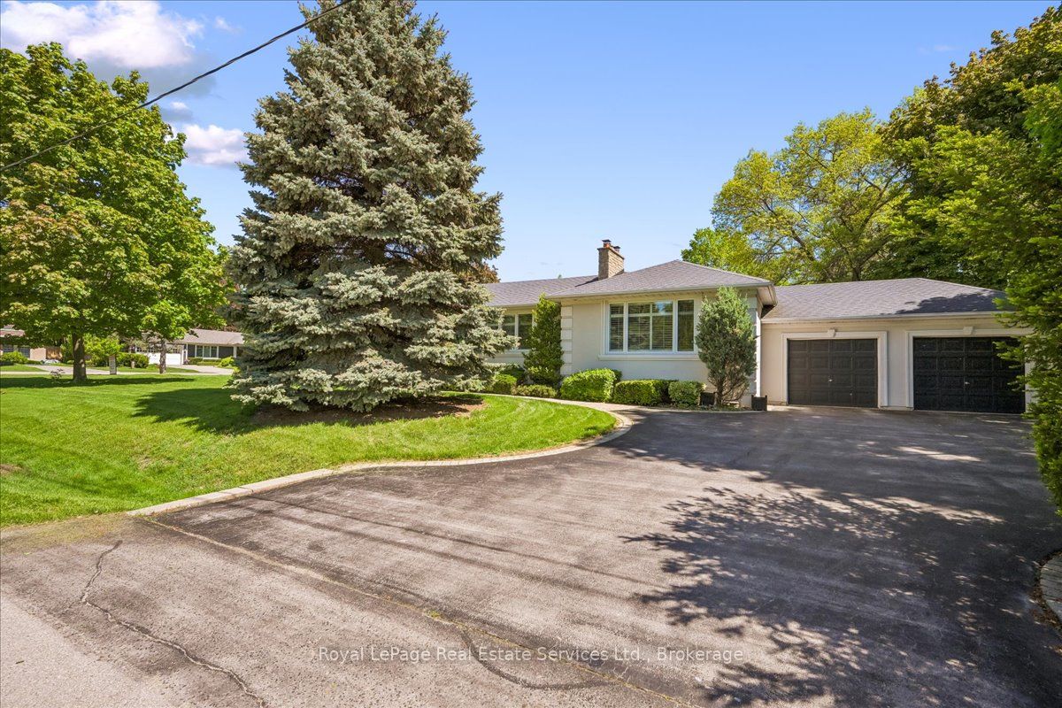
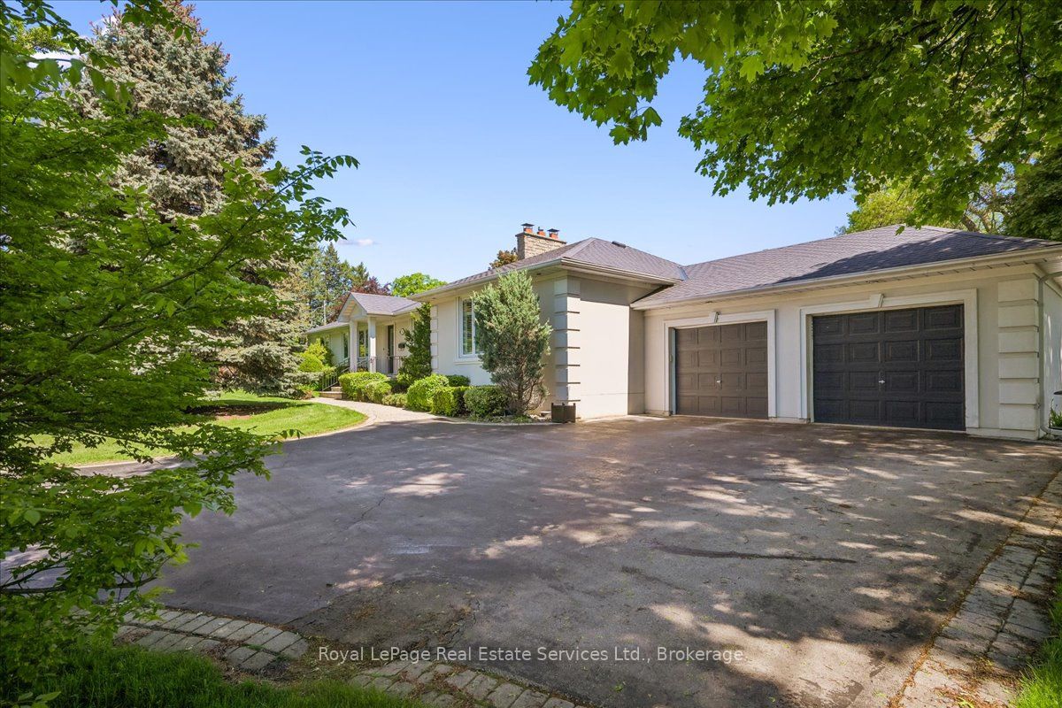
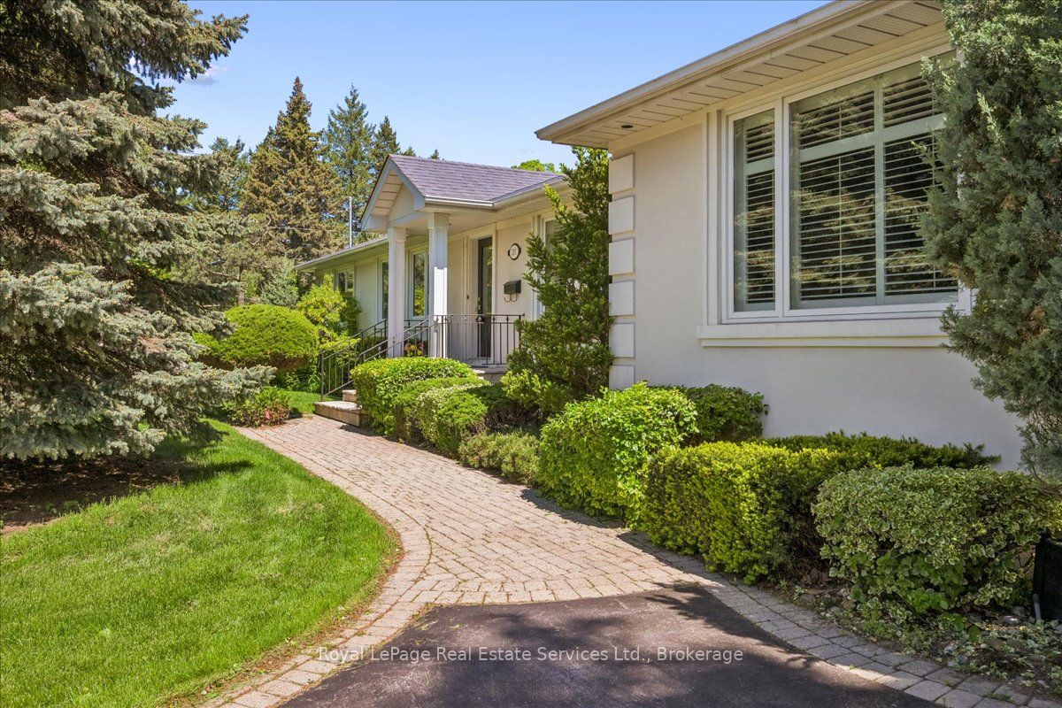
Welcome to 281 Pinehurst Dr., a sprawling 3 + 1 bedroom bungalow in Oakville's Eastlake neighbourhood. This exquisite 2500+ sf home offers three full bathrooms and hardwood floors on the main level. Renovated with an addition in 1998, the kitchen boasts granite countertops, and eat in area. The kitchen/family room extends into a generous living room and dining room making it easy to entertain guests. California shutters throughout. The radiant heating system makes this home very comfortable with efficient and consistent heat distribution. Heated floors in kitchen and bathroom. The Master bedroom features a 5pc ensuite and walkout to rear patio and private cedar-lined yard. The finished basement adds an extra 800+ sf of living space, plus a large storage area. Situated on a large 100' lot on a quiet street, this is the perfect setting to raise a family and take advantage of Oakville's vibrant community, excellent schools and desirable setting near Lake Ontario.
Property Information
Building Details
Features & Amenities
Financials & Fees
Inclusions & Exclusions
All appliances, Light fixtures, window coverings and California shutters.
Location
Similar Properties
View More
Source: Toronto Regional Real Estate Board (TRREB), via PropTx Innovations Inc.
The data relating to real estate on this website comes in part from the MLS® data feed of PropTx Innovations Inc. The information is deemed reliable but is not guaranteed accurate by PropTx.
The information provided herein must only be used by consumers that have a bona fide interest in the purchase, sale or lease of real estate and may not be used for any commercial purpose or any other purpose.
© 2026 PropTx Innovations Inc. All rights reserved. MLS®, REALTOR® and the associated logos are owned or controlled by The Canadian Real Estate Association (CREA).