#35 - 455 Apache Court
About This Home
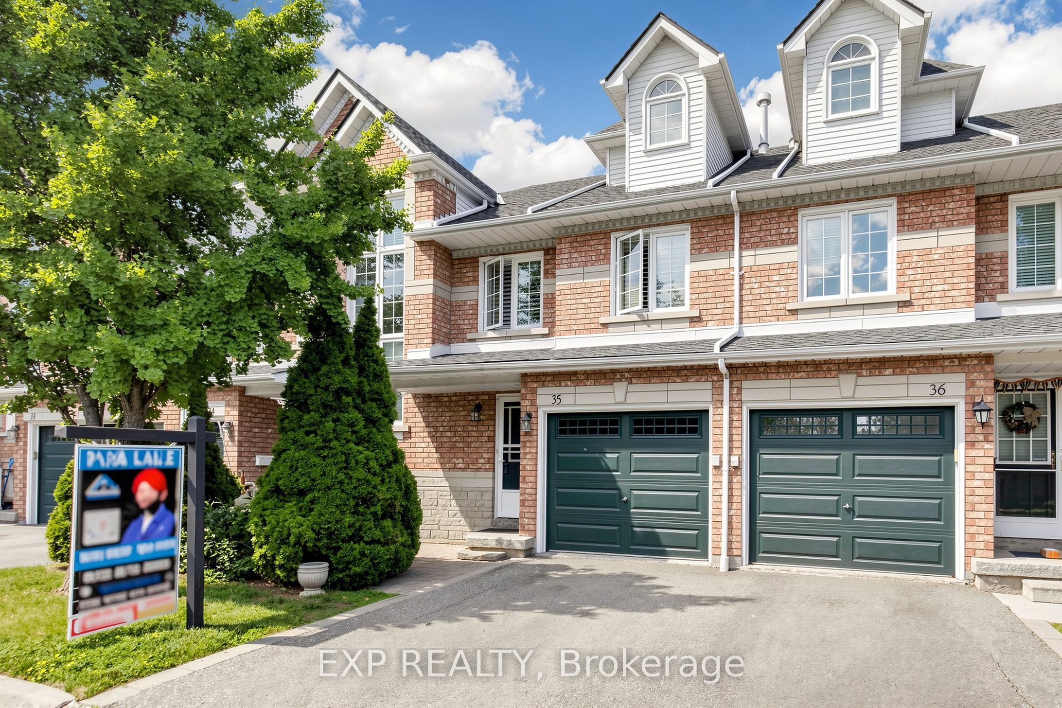
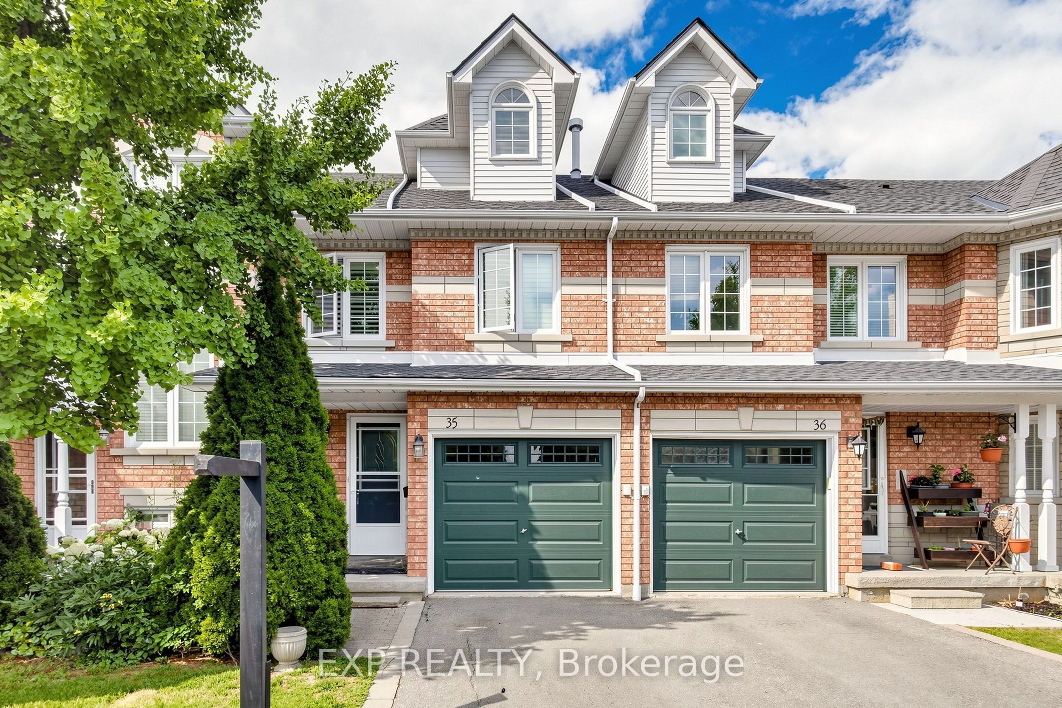
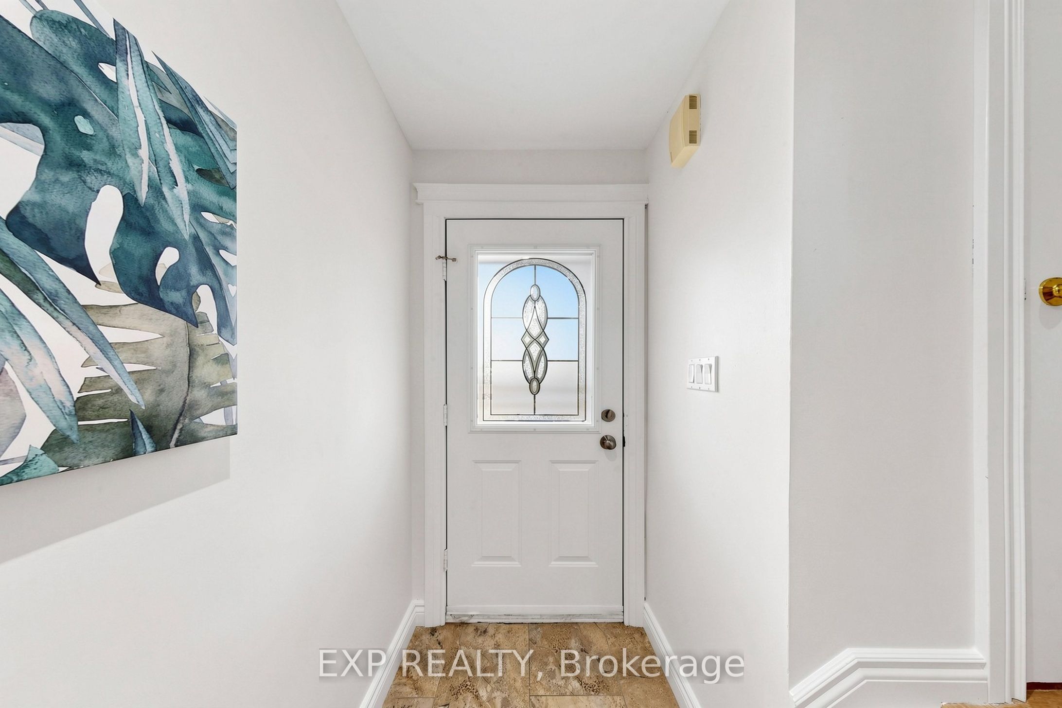
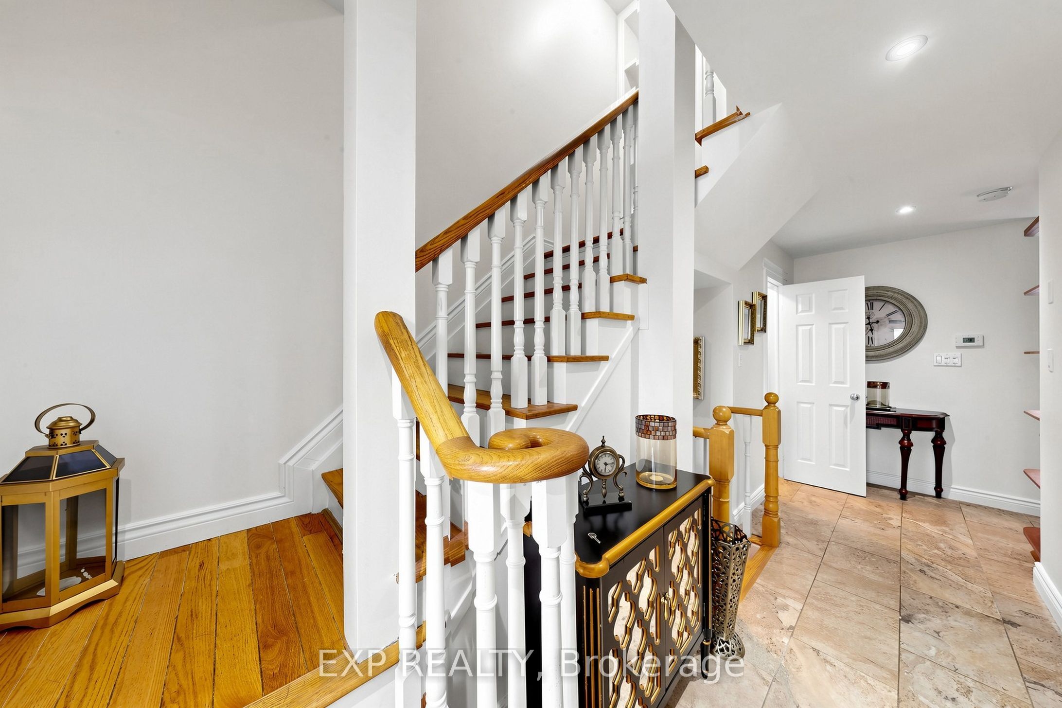
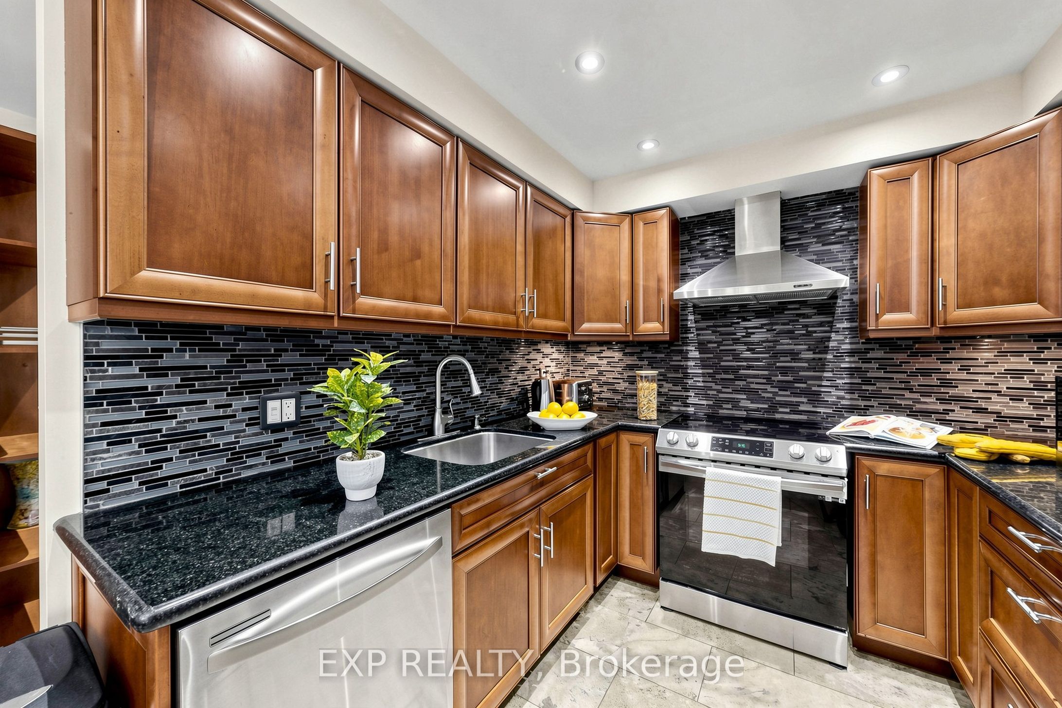
Welcome To This Beautifully Upgraded & Move-In Ready Townhome In The Prestigious Highland Park Golf Community * Located In The Highly Sought-After Hurontario Neighbourhood Of Mississauga * One Of The Largest Models In The Complex Offering Approximately 1,757 Sq Ft Above Grade Plus A Professionally Finished Basement * Features 3 Spacious Bedrooms * 3 Bathrooms * Freshly Painted Throughout * Bright & Functional Multi-Level Layout Designed For Modern Family Living* Elegant Renovated Kitchen With Quartz Countertops * Stylish Backsplash * Stainless Steel Appliances * Pot Lights * Spacious Living & Dining Area Filled With Natural Light * Walk-Out To Private Outdoor Space Perfect For BBQs, Entertaining Or Relaxing * Convenient Front Foyer With Direct Interior Access To Garage * Second Level Offers Two Generous Bedrooms * Large Family Room With Cozy Fireplace & Oversized Window * Ideal As A Media Room, Home Office Or Kids' Retreat * Convenient Second Floor Laundry * Private Third Level Primary Suite Features Walk-In Closet & 4-Piece Ensuite With Separate Shower * Finished Basement Provides Flexible Space For Recreation Room * Home Gym * Office Or Guest Suite * Exceptional Location In A Family-Friendly Community * Steps To Frank McKechnie Community Centre * Library * Parks *Playground * Schools * Golf Course * Public Transit * Shopping * Minutes To Square One Shopping Centre * Future Hurontario LRT * Easy Access To Highways 401 * 403 * 407 & 410 * A Rare Opportunity To Own A Spacious Turnkey Home In One Of Mississauga's Most Desirable Communities *
Property Information
Building Details
Features & Amenities
Financials & Fees
Inclusions & Exclusions
All Existing Window Coverings, All Elf's, All Ceiling Fans, Fridge, Stove, Bi/Dw, Clothes Washer, Clothes Dryer, & Bar Fridge
Location
Similar Properties
View More
Source: Toronto Regional Real Estate Board (TRREB), via PropTx Innovations Inc.
The data relating to real estate on this website comes in part from the MLS® data feed of PropTx Innovations Inc. The information is deemed reliable but is not guaranteed accurate by PropTx.
The information provided herein must only be used by consumers that have a bona fide interest in the purchase, sale or lease of real estate and may not be used for any commercial purpose or any other purpose.
© 2026 PropTx Innovations Inc. All rights reserved. MLS®, REALTOR® and the associated logos are owned or controlled by The Canadian Real Estate Association (CREA).