23 Edsel Road
About This Home
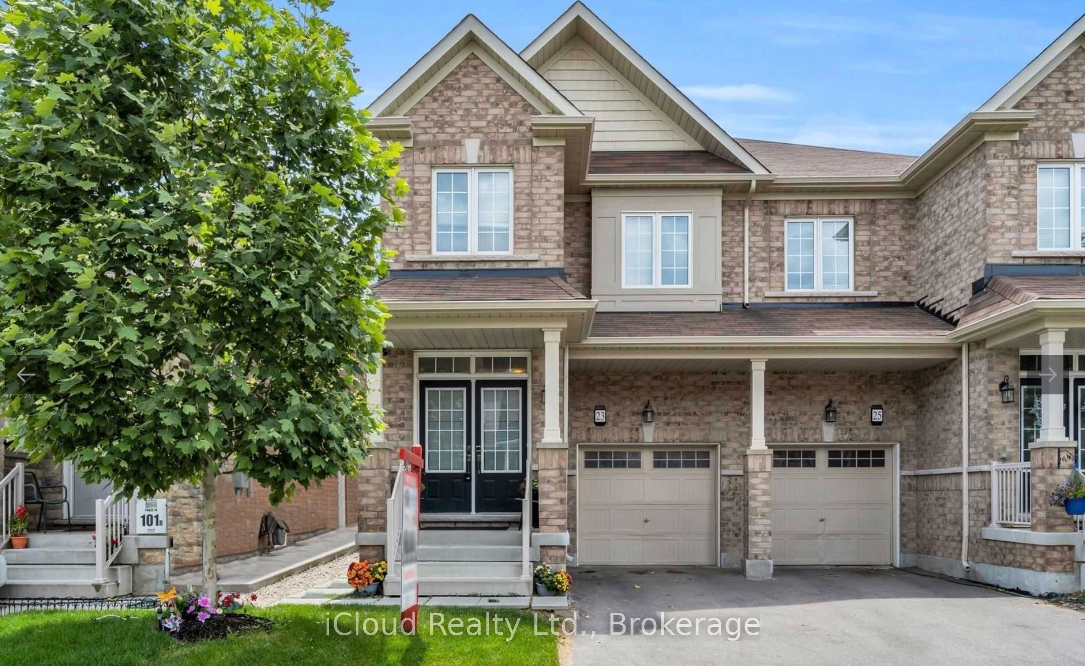
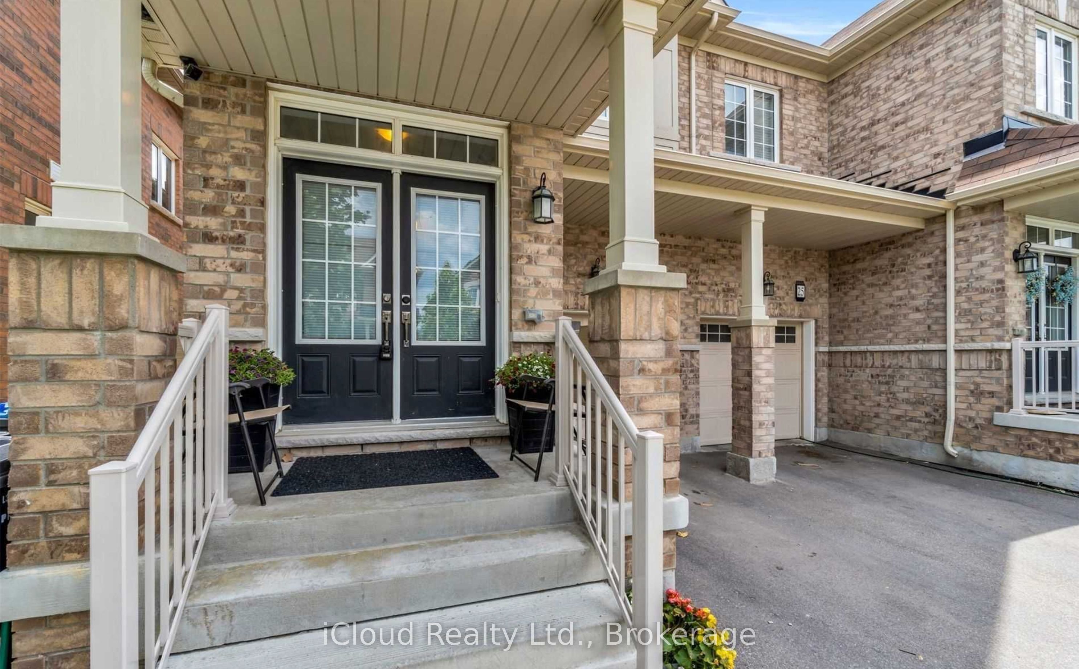
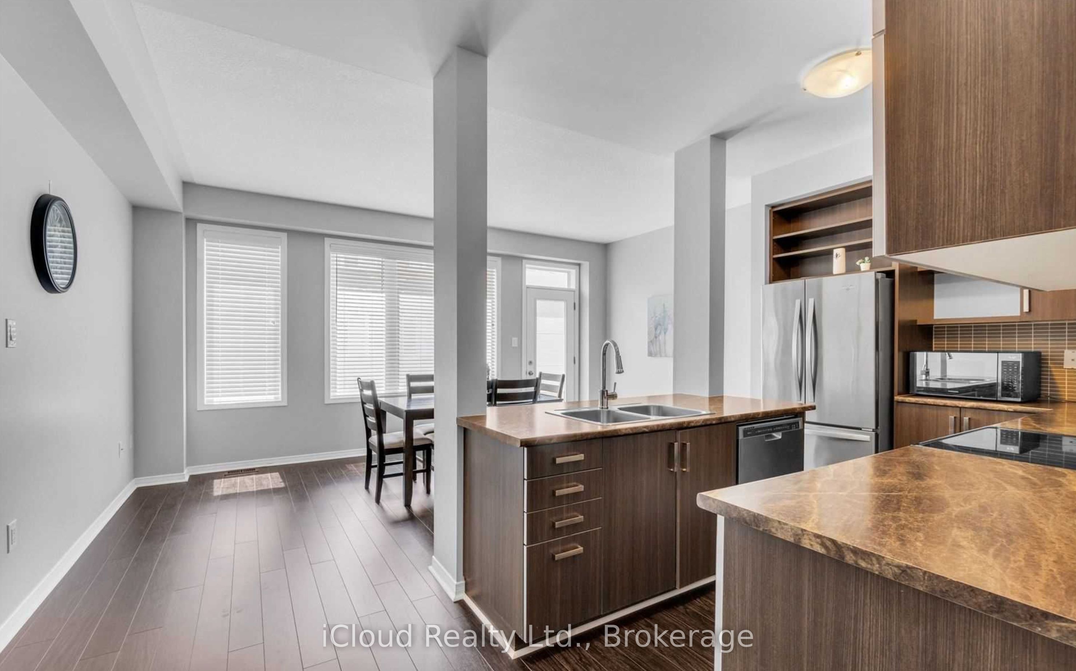
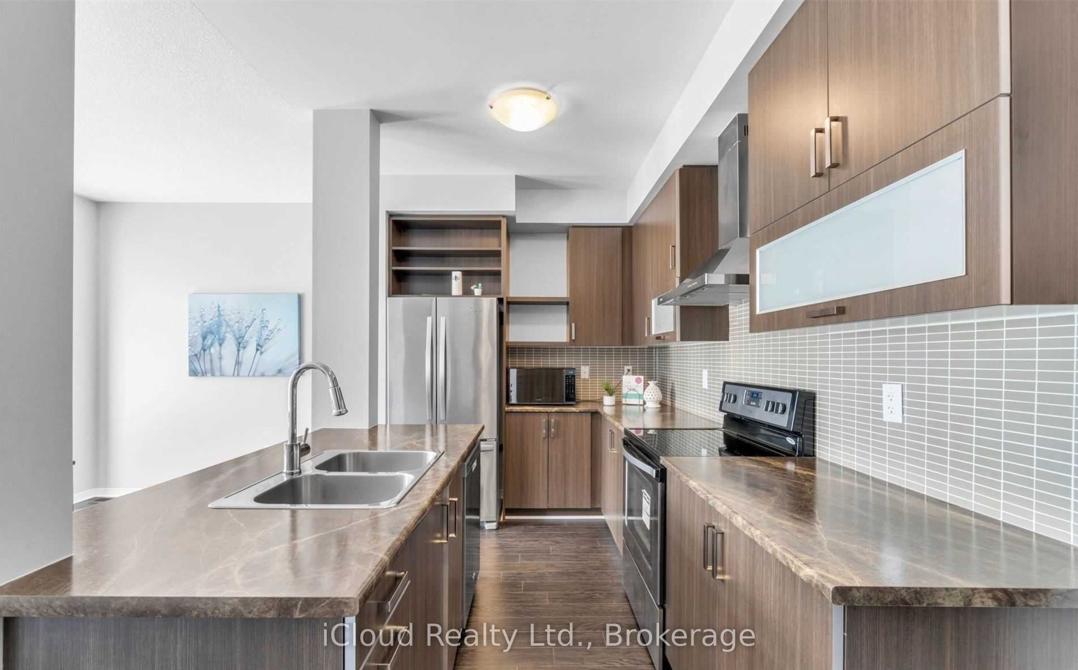
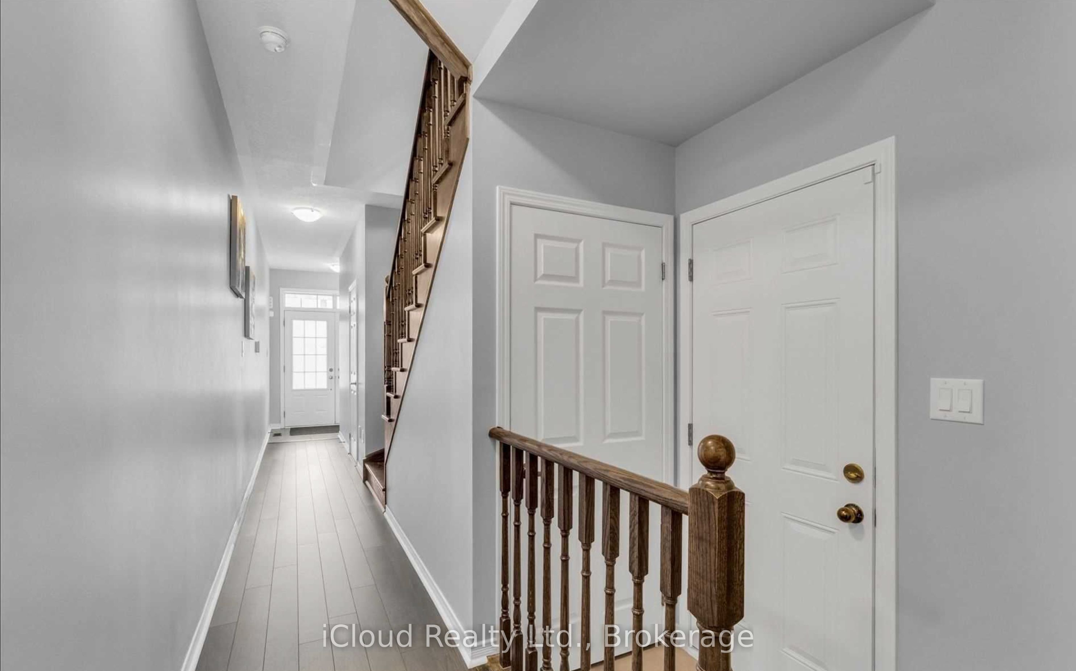
Available *August 1st* * Can't Miss* * like Newly Built * * Convenient Location*2015 Built 4 Bedroom & 3 Bath unique home located in an appealing and sought after Family neighbourhood. 2,000 square ft., double door entry. Open concept Main floor W/ 9'' Ceiling, Upgraded Eat-In Kitchen W/S/S Appliances, Backsplash & Pantry. Huge Master Bedroom W/5 Pc Ensuite ( Oval Tub , Separate Shower) & W/I Closet. 3 full size bedrooms. 4th bedroom can also be used as home office or nursery. New Laminate Flooring Throughout. Carpet Free Home & No Side Walk. 2 parking spots & plenty of street parking. Close to major grocery stores, bus stop, and 10 minutes drive to Mt. pleasant Go Train station. Available from
Property Information
Building Details
Features & Amenities
Location
Similar Properties
View More
Source: Toronto Regional Real Estate Board (TRREB), via PropTx Innovations Inc.
The data relating to real estate on this website comes in part from the MLS® data feed of PropTx Innovations Inc. The information is deemed reliable but is not guaranteed accurate by PropTx.
The information provided herein must only be used by consumers that have a bona fide interest in the purchase, sale or lease of real estate and may not be used for any commercial purpose or any other purpose.
© 2026 PropTx Innovations Inc. All rights reserved. MLS®, REALTOR® and the associated logos are owned or controlled by The Canadian Real Estate Association (CREA).