#219 - 2110 Cleaver Avenue
About This Home
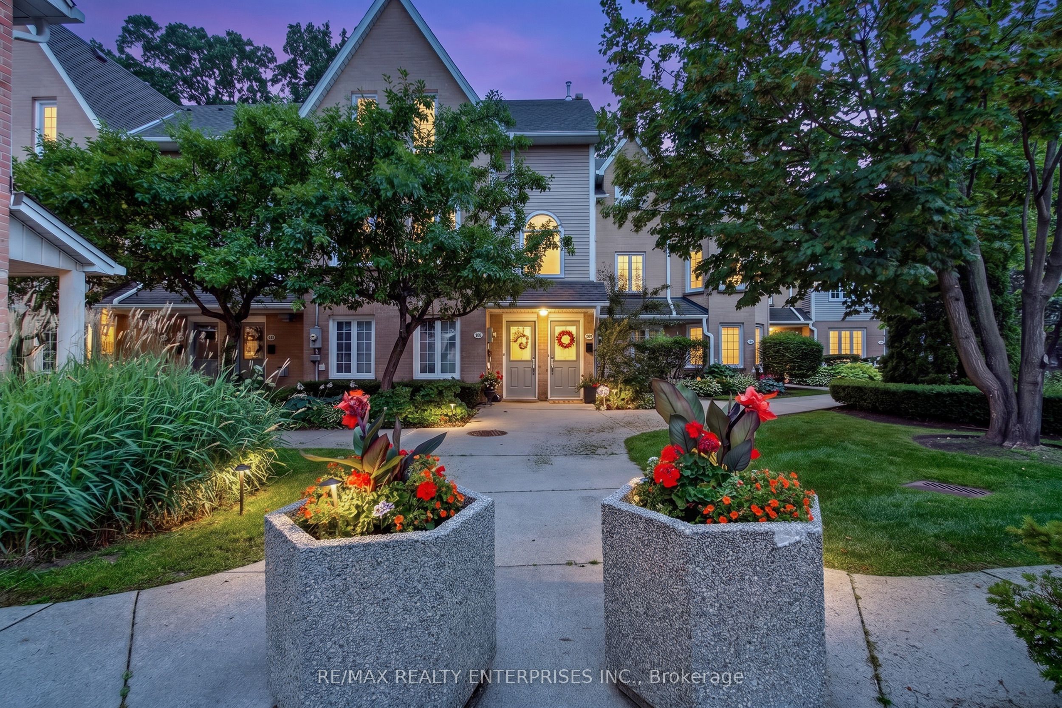
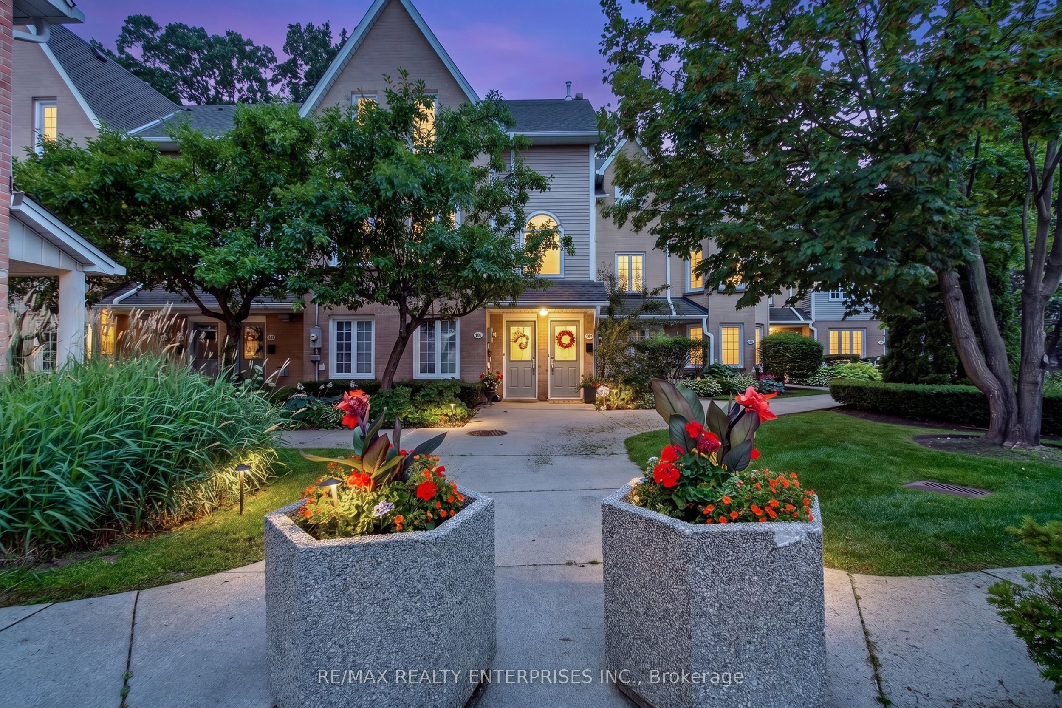
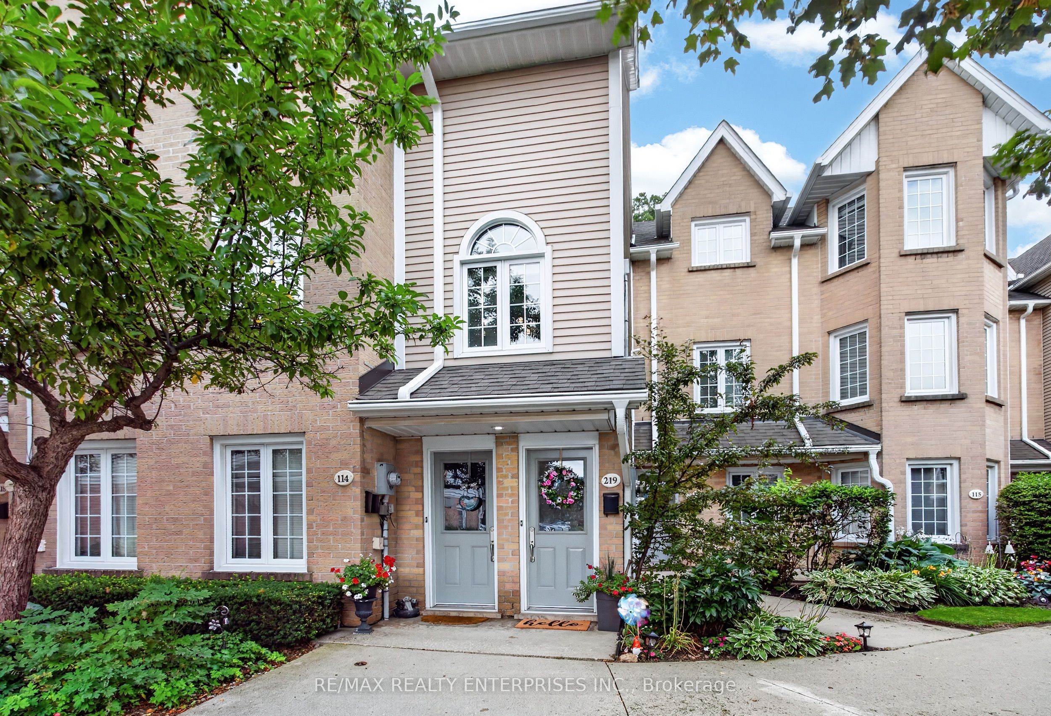
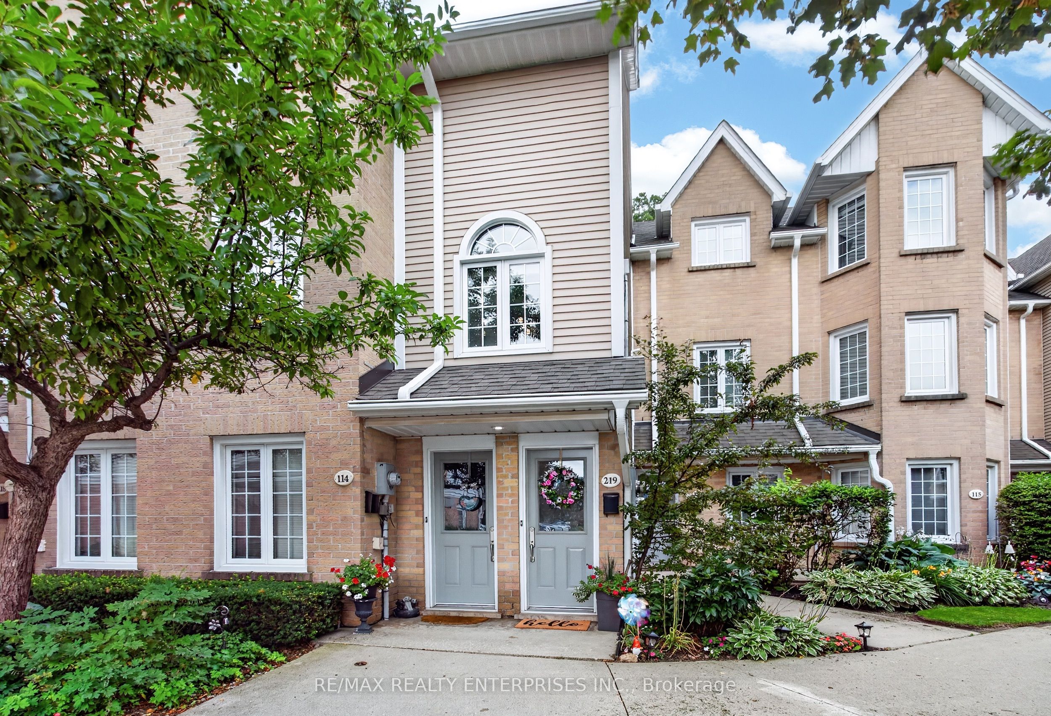
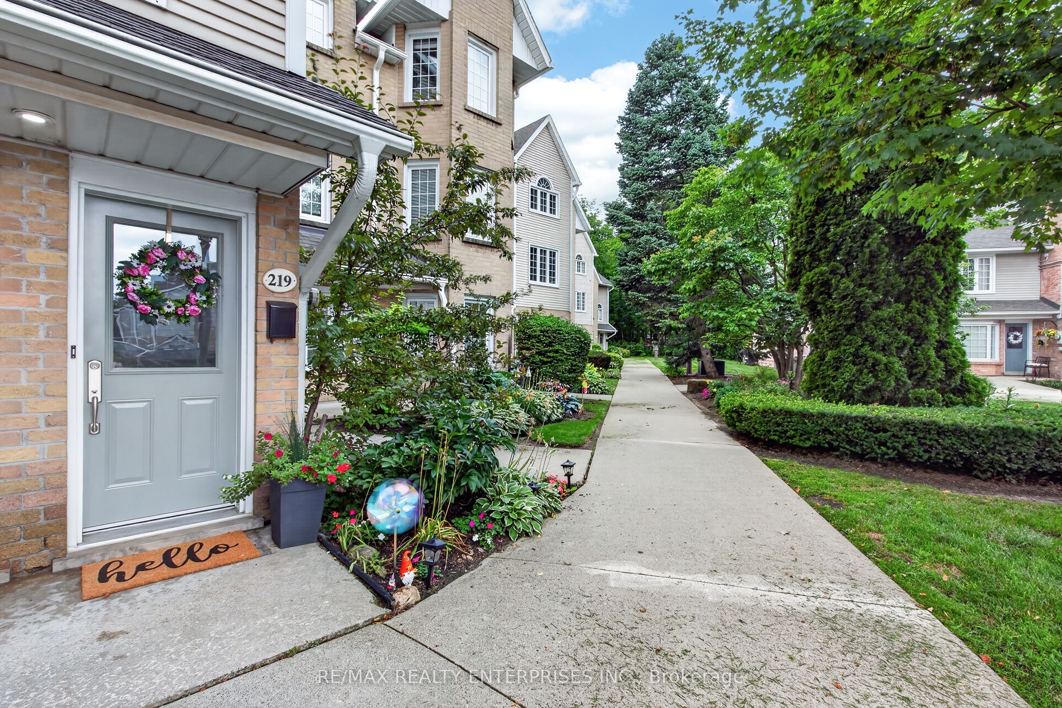
Nestled in one of Headon Forest's most meticulously maintained, family-friendly communities, this beautifully updated 2-bedroom, 2-bathroom townhome offers approximately 1,255sq.ft. of bright, functional living space. Backing onto lush green space with sought-after southwest exposure, enjoy peaceful views, abundant natural light, and a private porch that extends your living space outdoors.The open-concept main floor features laminate flooring, a soaring vaulted ceiling, pot lights, a cozy gas fireplace, and spacious living and dining areas with sliding doors to the private porch. The updated eat-in kitchen boasts newly re-faced cabinetry, stainless steel appliances, pot lighting, and a timeless tile backsplash. Upstairs, the bright primary bedroom features skylights and a double closet with built-in closet organizers, while the second bedroom offers a walk-in closet, pot lights, and garden views. A spacious 4-piece bathroom includes a glass-enclosed tub/shower, dual Moen taps, convenient upper-level laundry, and linen closet. Additional highlights include a main floor powder room, Ecobee smart thermostat, updated light fixtures, front hall and utility closets, two tandem parking spaces, and a ground-level storage locker. Set beside Cleaver Park, this welcoming enclave offers mature trees, walking paths, beautifully landscaped grounds, and a true sense of community. Enjoy the perfect balance of tranquility and convenience, just minutes to excellent schools, shopping, restaurants, and everyday amenities, including Peach Coffee Co., Rust BistroBar, Farm Boy, and more. Whether you are enjoying quiet mornings overlooking the trees, relaxing on your private porch, or taking advantage of the incredible neighbourhood, this exceptional home offers the perfect combination of comfort, lifestyle, and location. Welcome Home!
Property Information
Building Details
Features & Amenities
Financials & Fees
Inclusions & Exclusions
L2 Oven, Range Vent, Bosch Dishwasher, Samsung Fridge, GE Washer & Dryer, Furnace, A/C, All Window Coverings, All Light Fixtures.
BBQ
Location
Similar Properties
View More
Source: Toronto Regional Real Estate Board (TRREB), via PropTx Innovations Inc.
The data relating to real estate on this website comes in part from the MLS® data feed of PropTx Innovations Inc. The information is deemed reliable but is not guaranteed accurate by PropTx.
The information provided herein must only be used by consumers that have a bona fide interest in the purchase, sale or lease of real estate and may not be used for any commercial purpose or any other purpose.
© 2026 PropTx Innovations Inc. All rights reserved. MLS®, REALTOR® and the associated logos are owned or controlled by The Canadian Real Estate Association (CREA).