#703 - 3220 William Coltson Avenue
About This Home
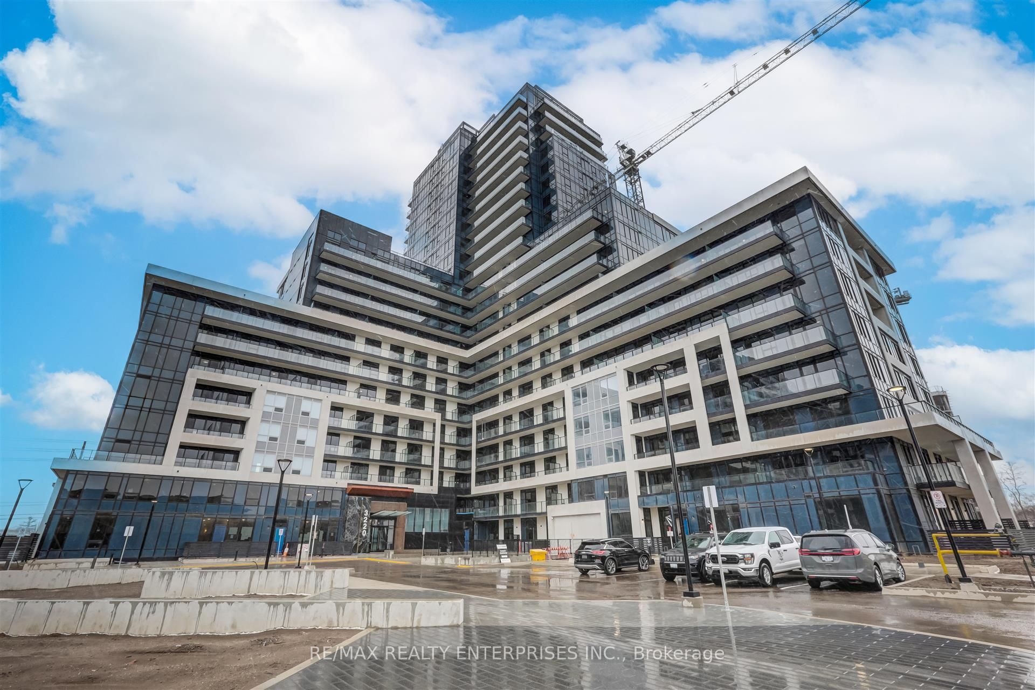
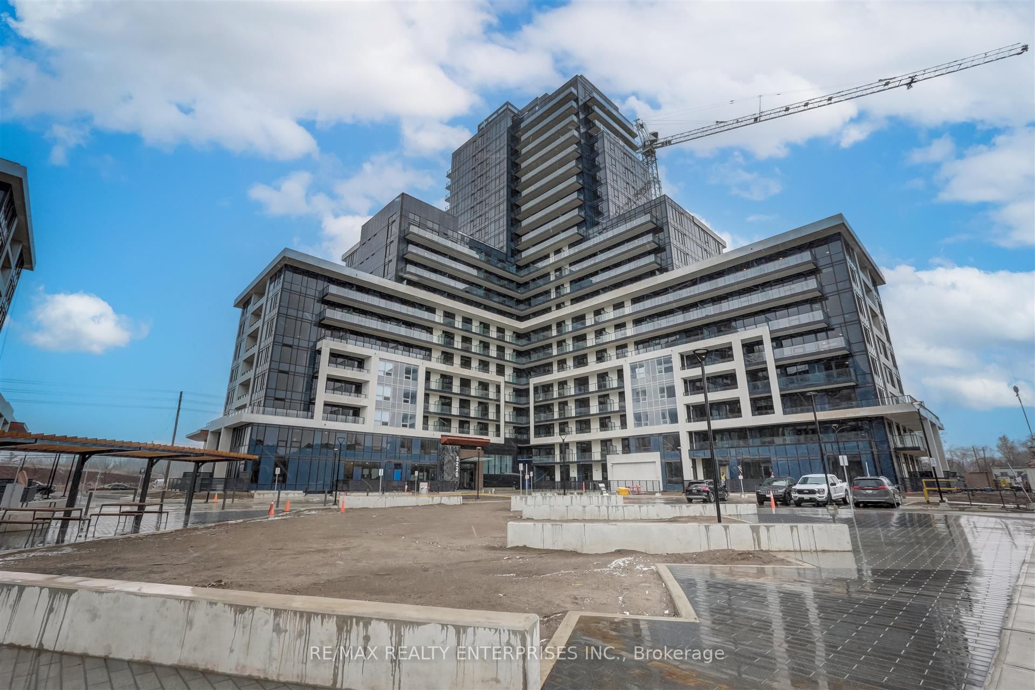
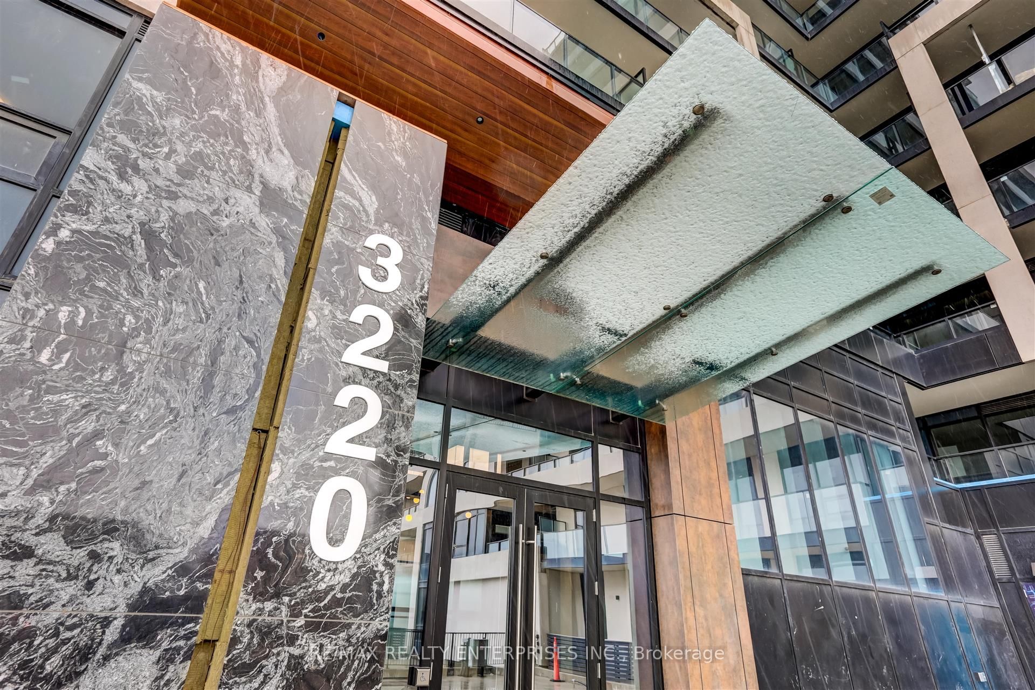
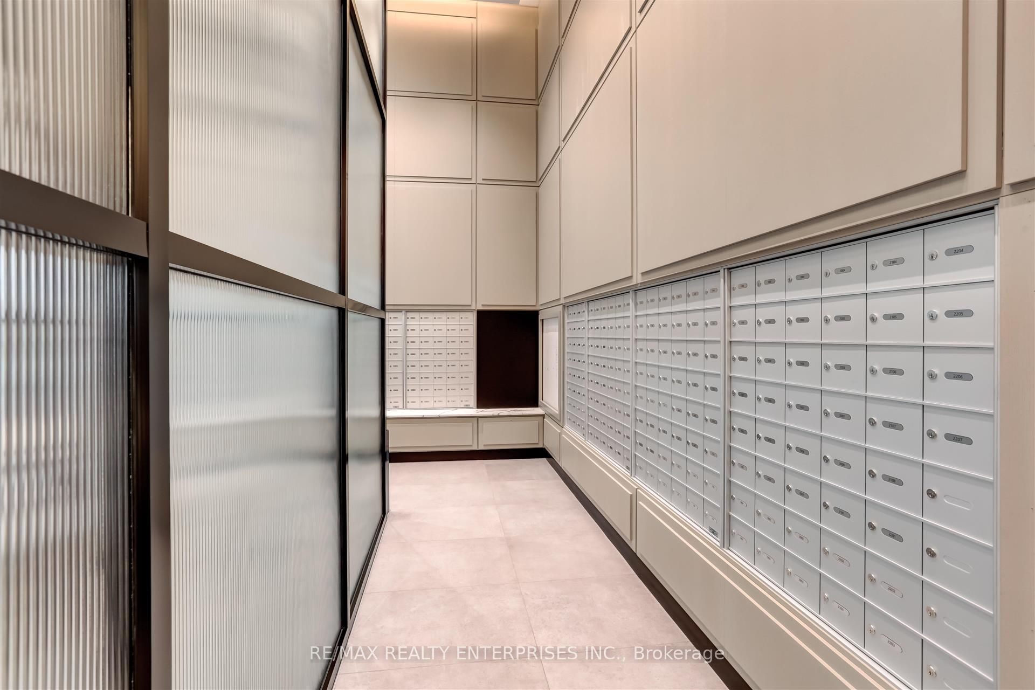
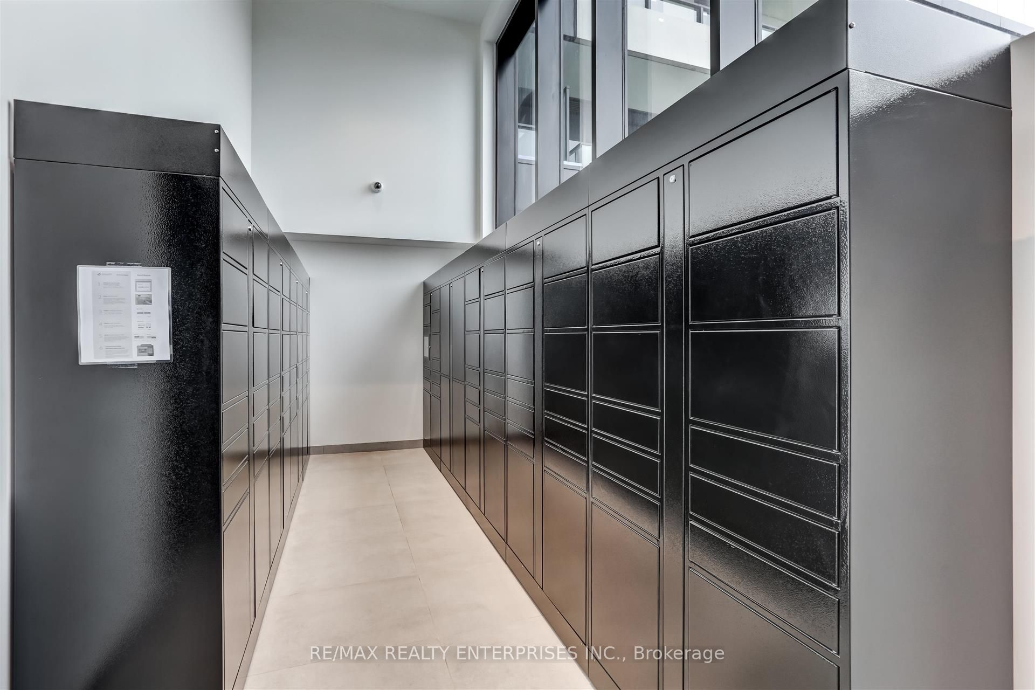
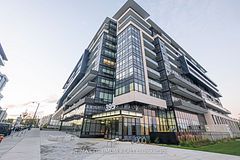
Unveil your ideal sanctuary nestled in the vibrant heart of Oakville, where sophistication meets convenience in this exquisite, newly constructed 1 bed + 1 bath suite at Upper West Side Condos II. Boasting a bright, inviting & meticulously designed living space, this residence seamlessly blends comfort with elegance. Flynn model offers state-of-the-art kitchen adorned with premium stainless steel appliances, upgraded cabinets, quartz counters, 9 ft ceilings, full coat closet and a must see balcony extending living space by an additional 85 sqft. The building itself epitomizes modern living, high-tech amenities, round-the-clock security, smartlock system, fitness centre, upscale party room, entertainment lounge, yoga studio, pet wash station, and a landscaped rooftop terrace offering panoramic views.
Property Information
Building Details
Features & Amenities
Financials & Fees
Inclusions & Exclusions
For Added Convenience, This Unit Includes 1 Underground Parking Spot and 1 Locker.
Location
Similar Properties
View More
Source: Toronto Regional Real Estate Board (TRREB), via PropTx Innovations Inc.
The data relating to real estate on this website comes in part from the MLS® data feed of PropTx Innovations Inc. The information is deemed reliable but is not guaranteed accurate by PropTx.
The information provided herein must only be used by consumers that have a bona fide interest in the purchase, sale or lease of real estate and may not be used for any commercial purpose or any other purpose.
© 2026 PropTx Innovations Inc. All rights reserved. MLS®, REALTOR® and the associated logos are owned or controlled by The Canadian Real Estate Association (CREA).