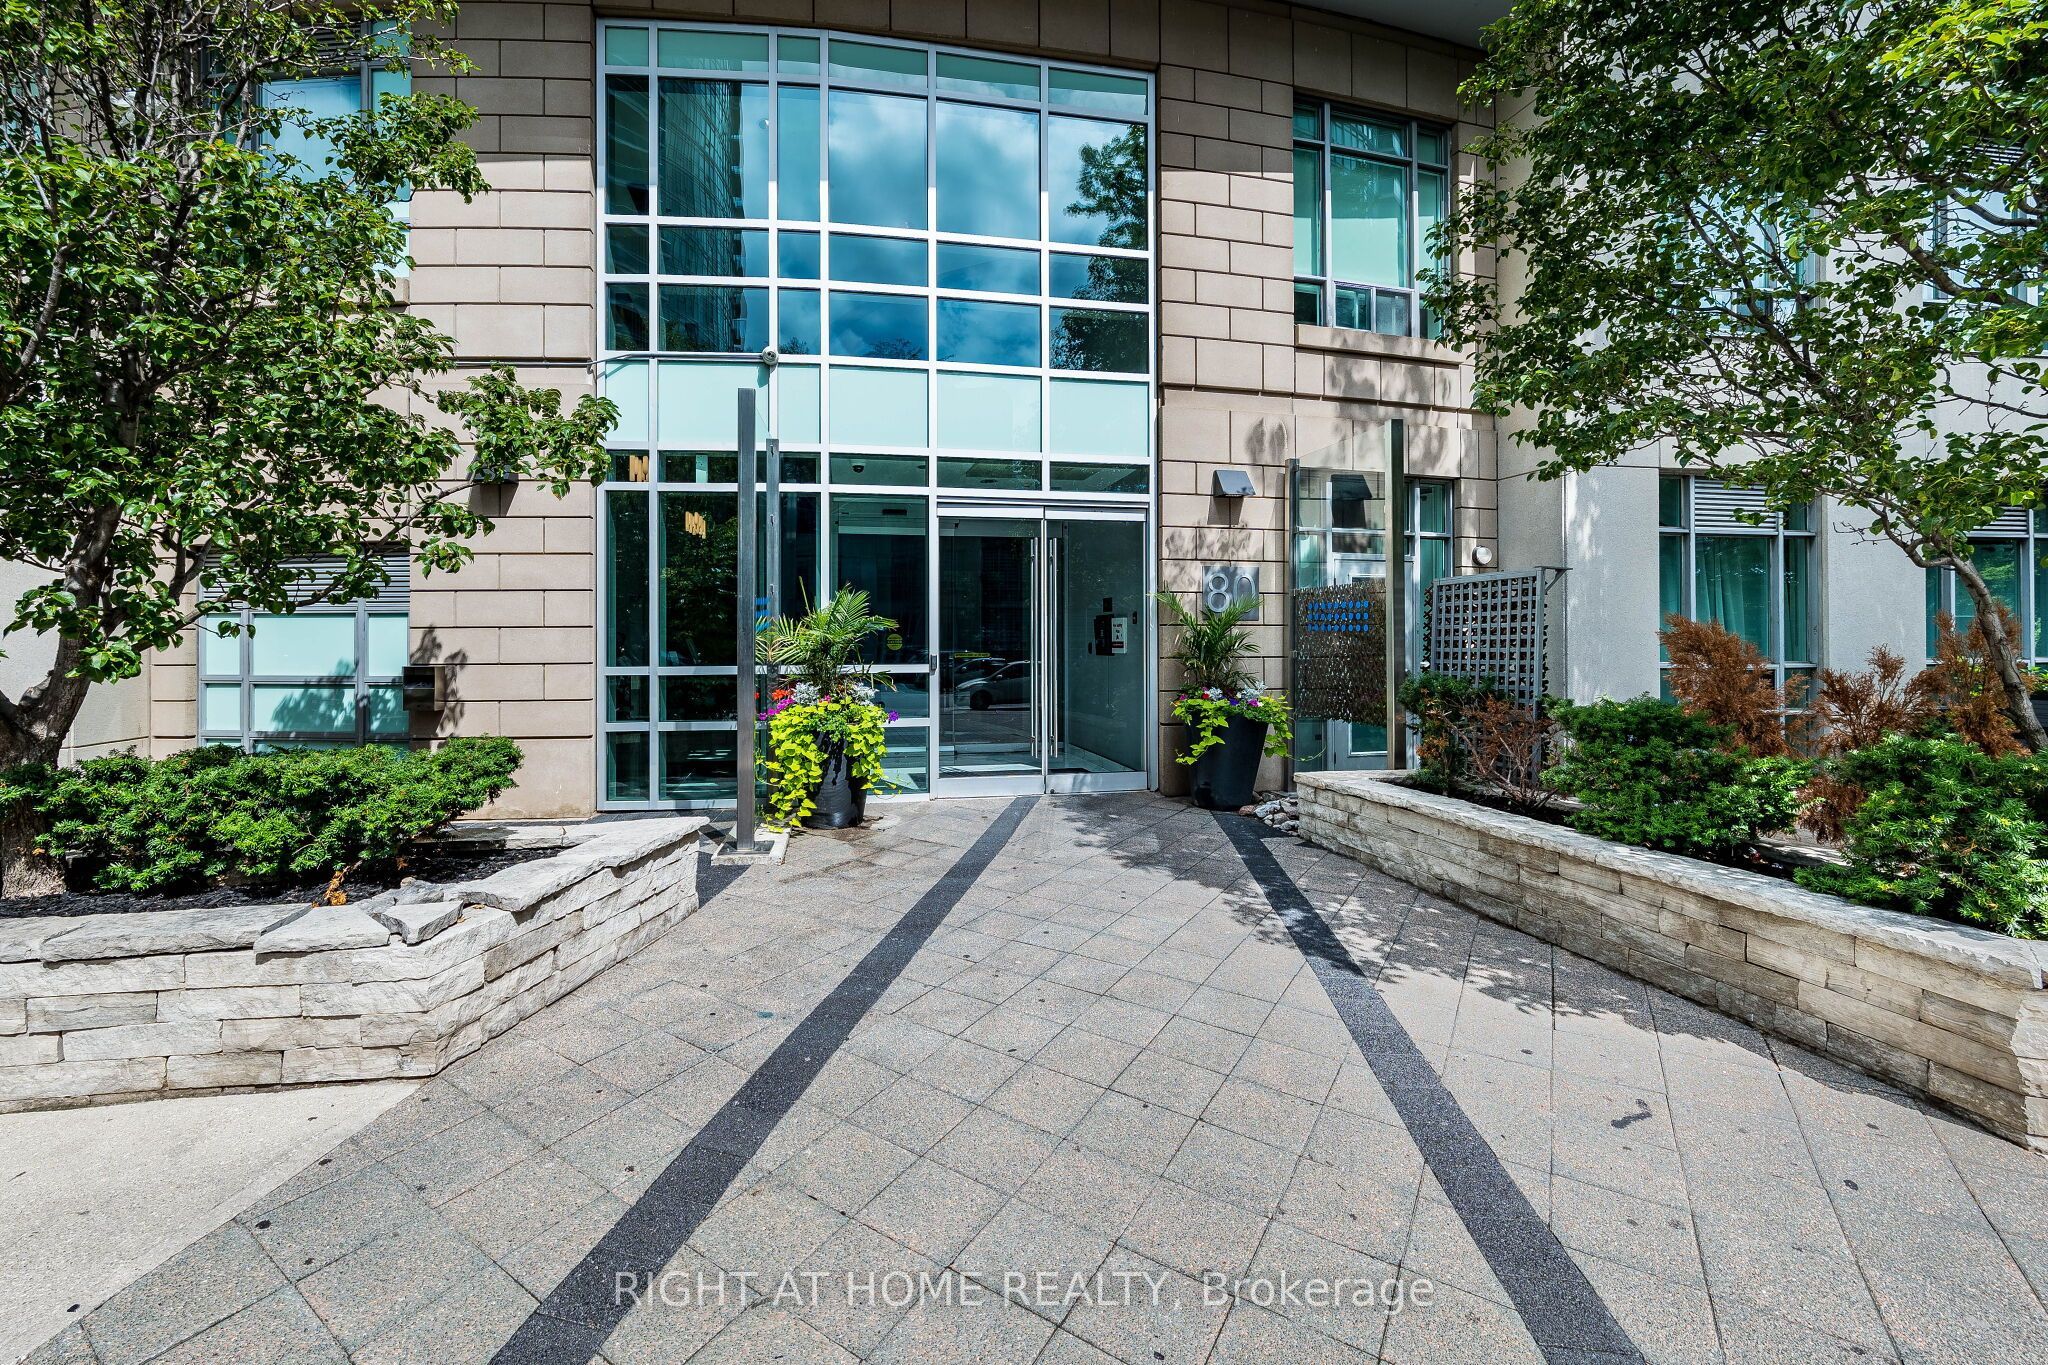
#2302 - 80 Absolute Avenue
About This Home
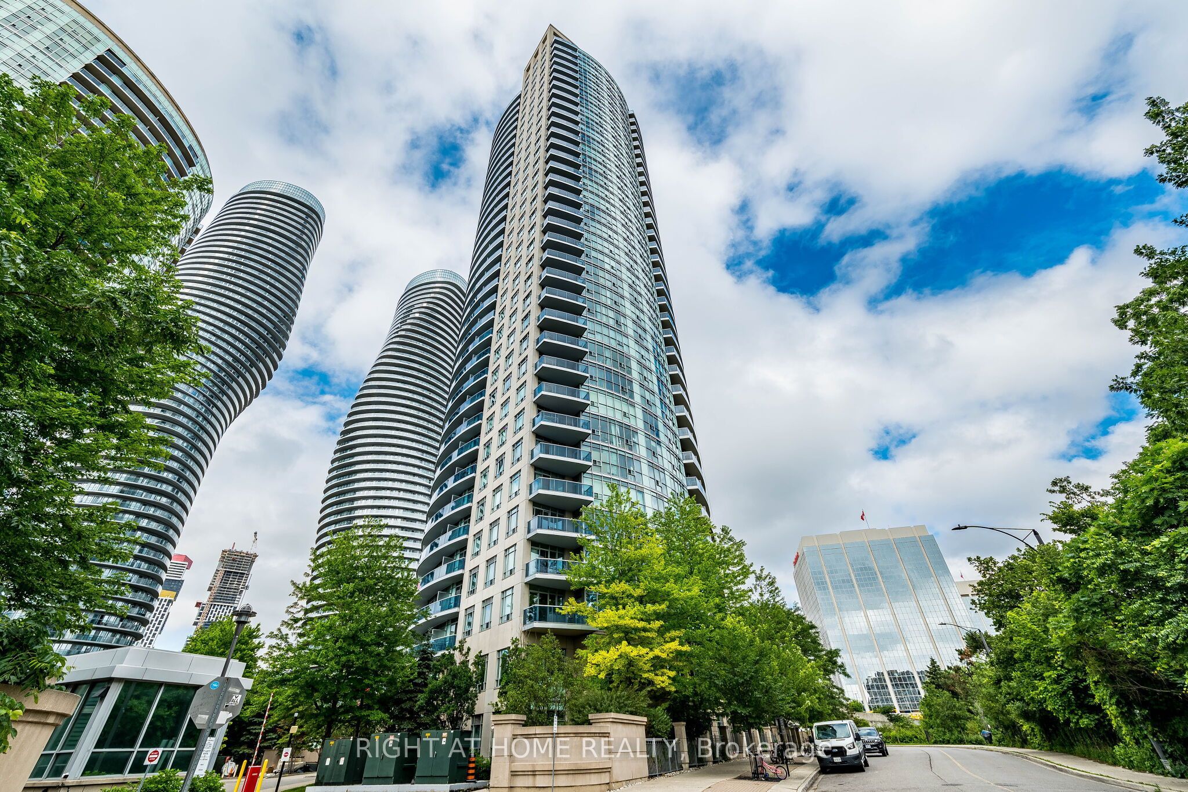
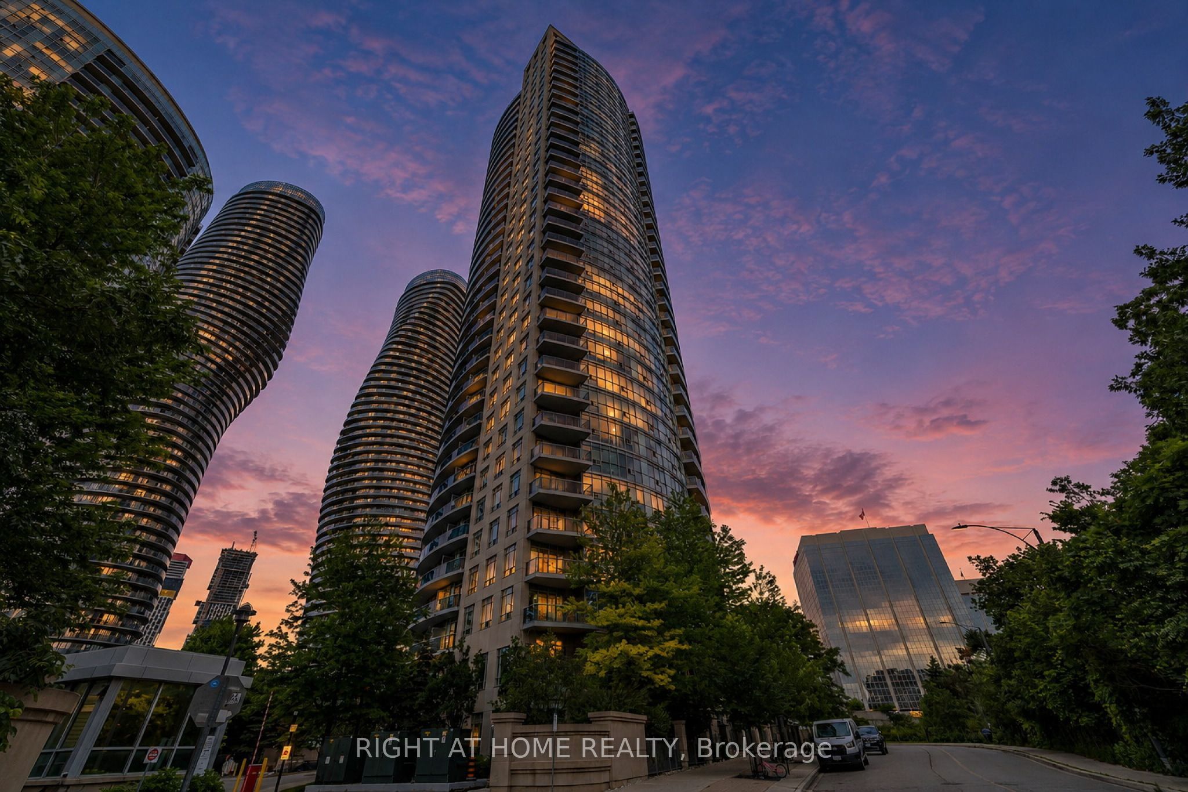
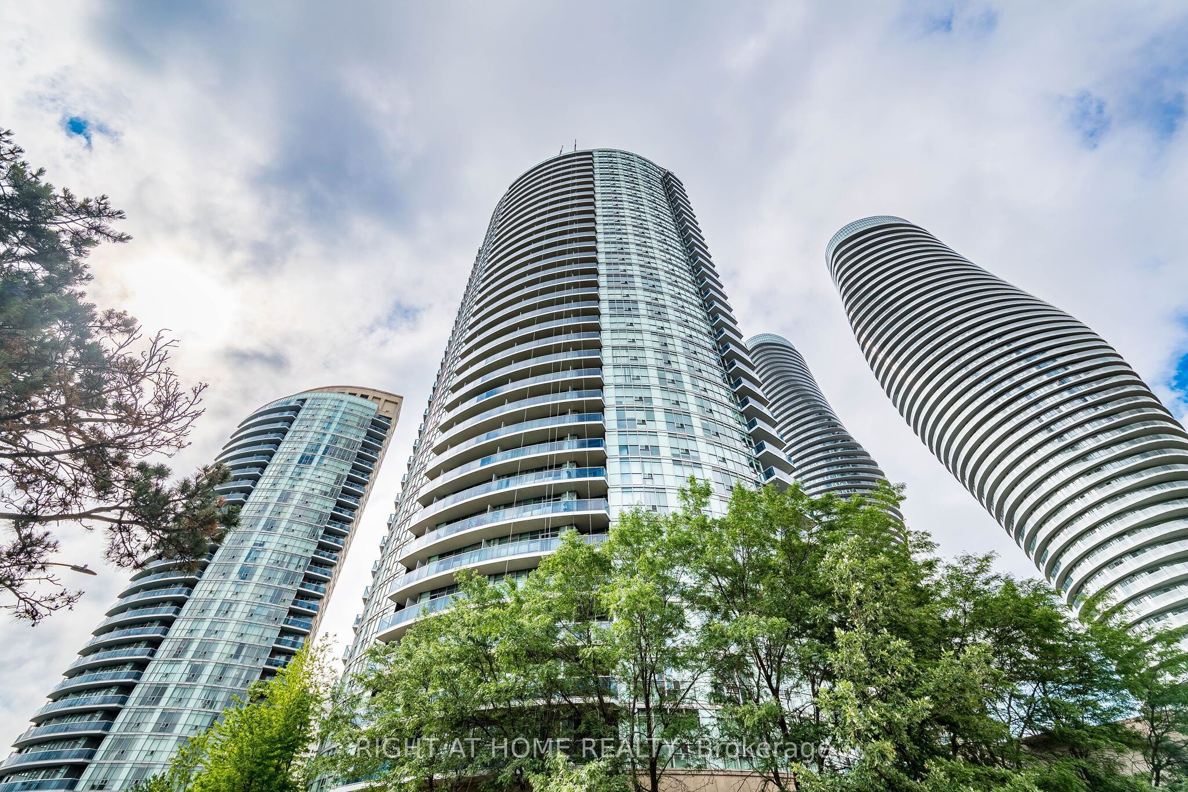
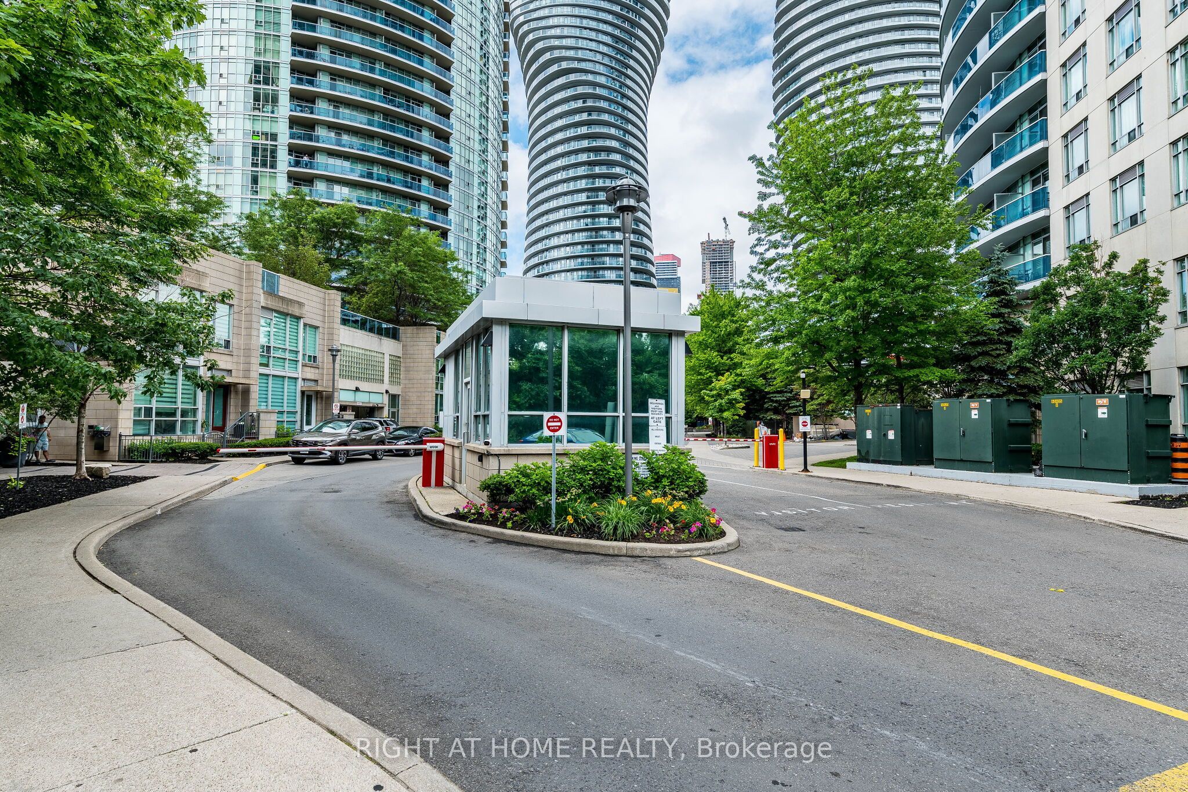
Welcome to Unit 2302 at 80 Absolute Avenue, a bright, freshly painted 2-bedroom, 2-bathroom condominium in the heart of Mississauga's City Centre. Offering modern finishes, a functional open-concept layout, and an unbeatable location, this suite is perfect for first-time buyers, downsizers, young professionals, or investors seeking stylish, low-maintenance living. This sun-filled unit features 9-foot ceilings, new laminate flooring, and large floor-to-ceiling windows that flood the space with natural light while showcasing the beautiful, unobstructed southeast views of the city skyline and lush green spaces. The spacious living and dining area flows seamlessly into the well-equipped kitchen, complete with granite countertops, full-size appliances, and ample cabinetry-ideal for both everyday living and entertaining. Step out onto the spacious private balcony and enjoy spectacular panoramic views. The primary bedroom offers a large closet and a private 4-piece ensuite bathroom. Both bedrooms feature floor-to-ceiling windows, creating bright and airy living spaces throughout. Residents enjoy access to the renowned 30,000 sq. ft. Absolute Club, featuring exceptional amenities including indoor and outdoor swimming pools, a fully equipped fitness centre, indoor running track, pilates studio, basketball and squash courts, indoor saunas and steam rooms, a children's playroom, guest suites, party and meeting rooms, an outdoor BBQ terrace, and 24-hour concierge service. This unit includes one underground parking space and one storage locker. Ideally located just minutes from Square One Shopping Centre, Celebration Square, restaurants, parks, entertainment, Sheridan College, YMCA, the Central Library, and everyday conveniences. Commuting is effortless with Highways 403, 401, the QEW, and the upcoming Hurontario LRT just minutes away. A fantastic opportunity to own a beautiful home in one of Mississauga's most sought-after condominium communities.
Property Information
Building Details
Features & Amenities
Financials & Fees
Inclusions & Exclusions
Stainless steel appliances (stove, dishwasher, microwave/hood fan), fridge, washer & dryer. All electrical light fixtures, All window coverings, Maintenance fees include heat, water, A/C & building insurance.
Location
Similar Properties
View More
Source: Toronto Regional Real Estate Board (TRREB), via PropTx Innovations Inc.
The data relating to real estate on this website comes in part from the MLS® data feed of PropTx Innovations Inc. The information is deemed reliable but is not guaranteed accurate by PropTx.
The information provided herein must only be used by consumers that have a bona fide interest in the purchase, sale or lease of real estate and may not be used for any commercial purpose or any other purpose.
© 2026 PropTx Innovations Inc. All rights reserved. MLS®, REALTOR® and the associated logos are owned or controlled by The Canadian Real Estate Association (CREA).