#112 - 20 Machells Avenue
About This Home
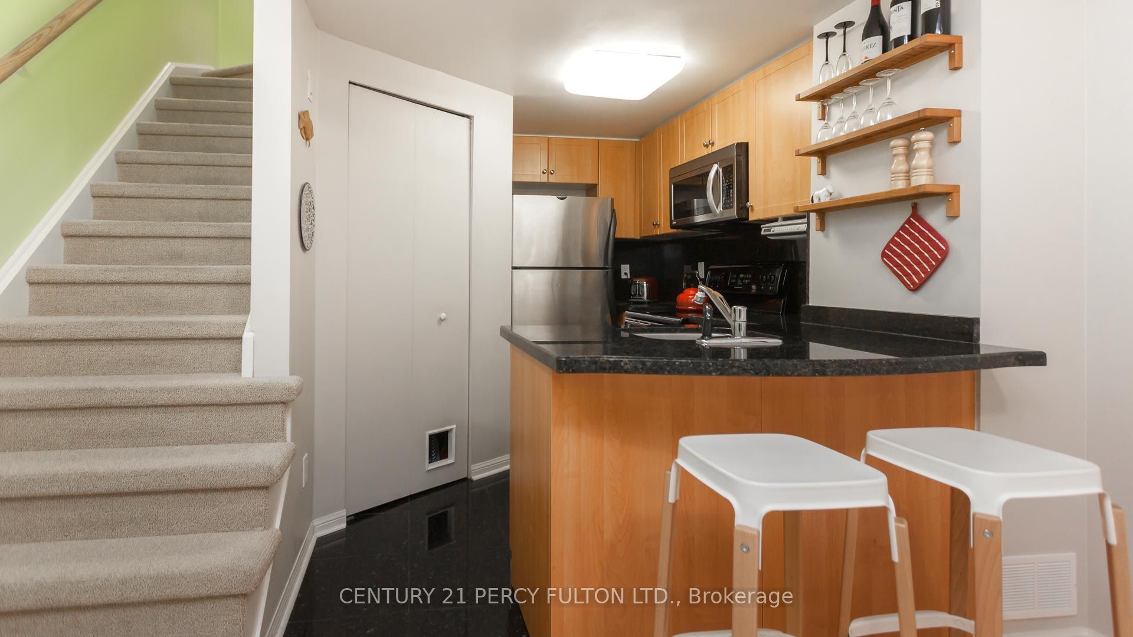
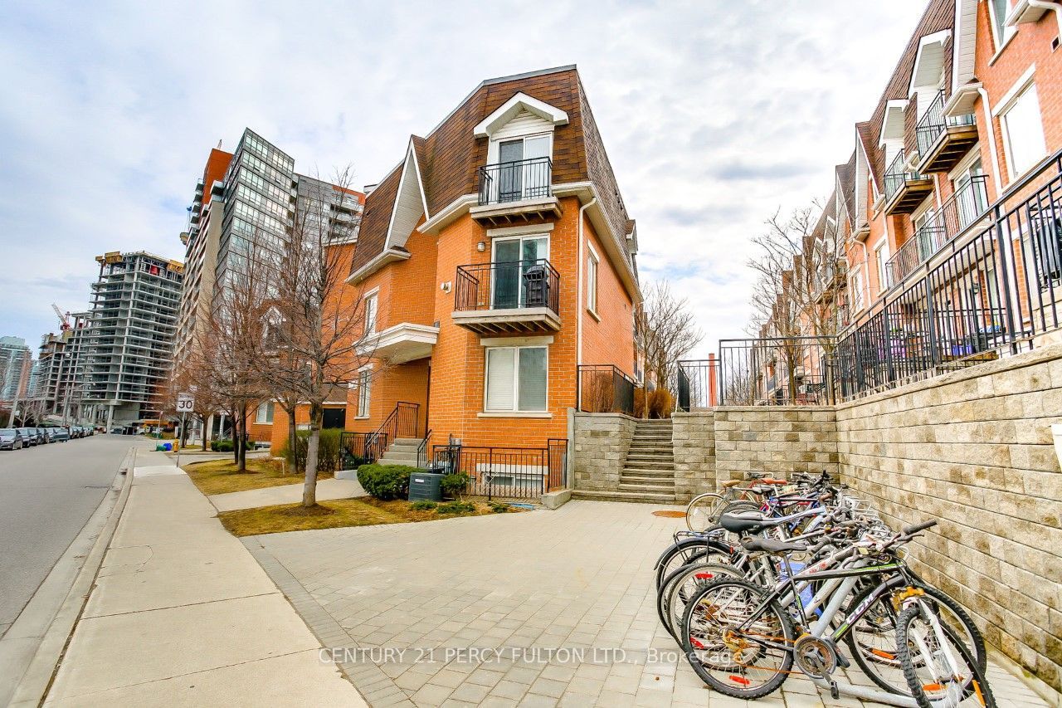
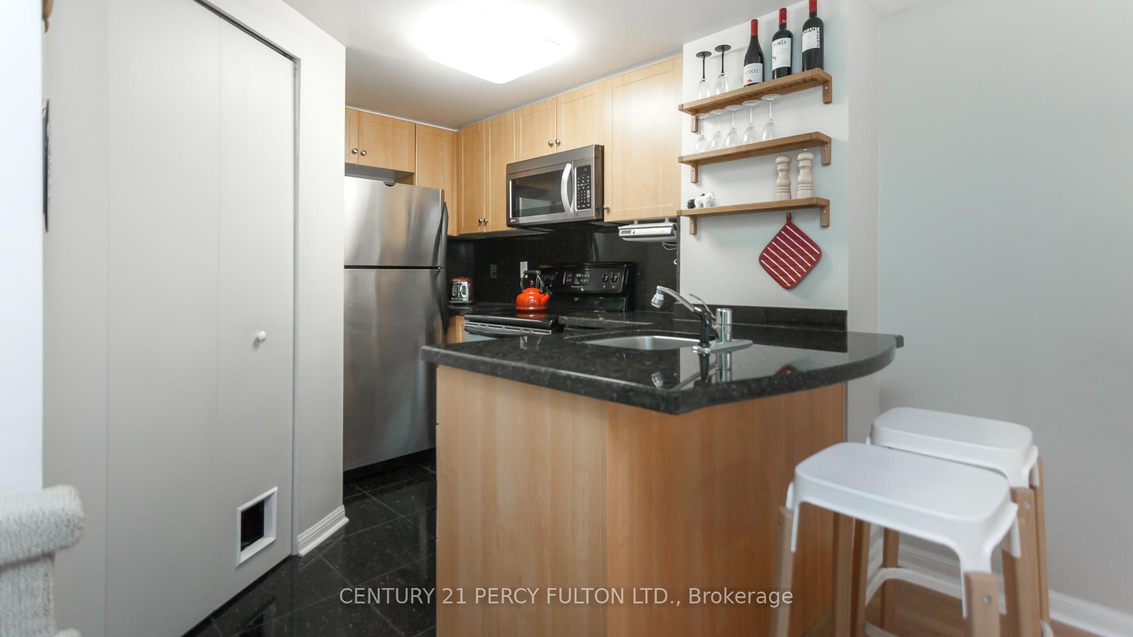
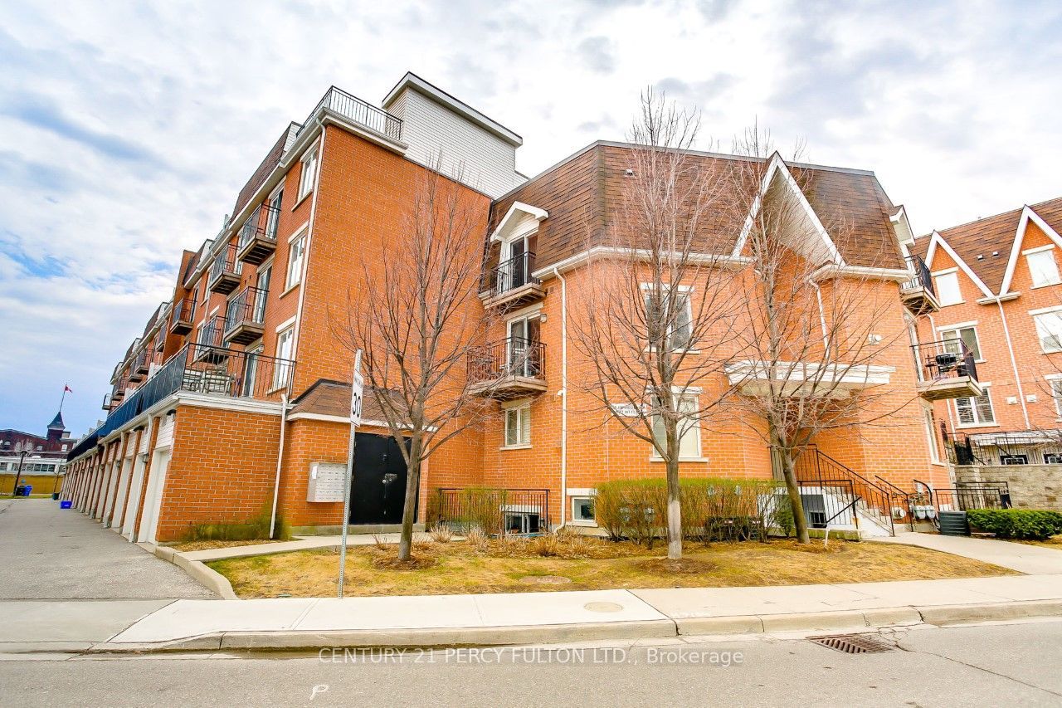
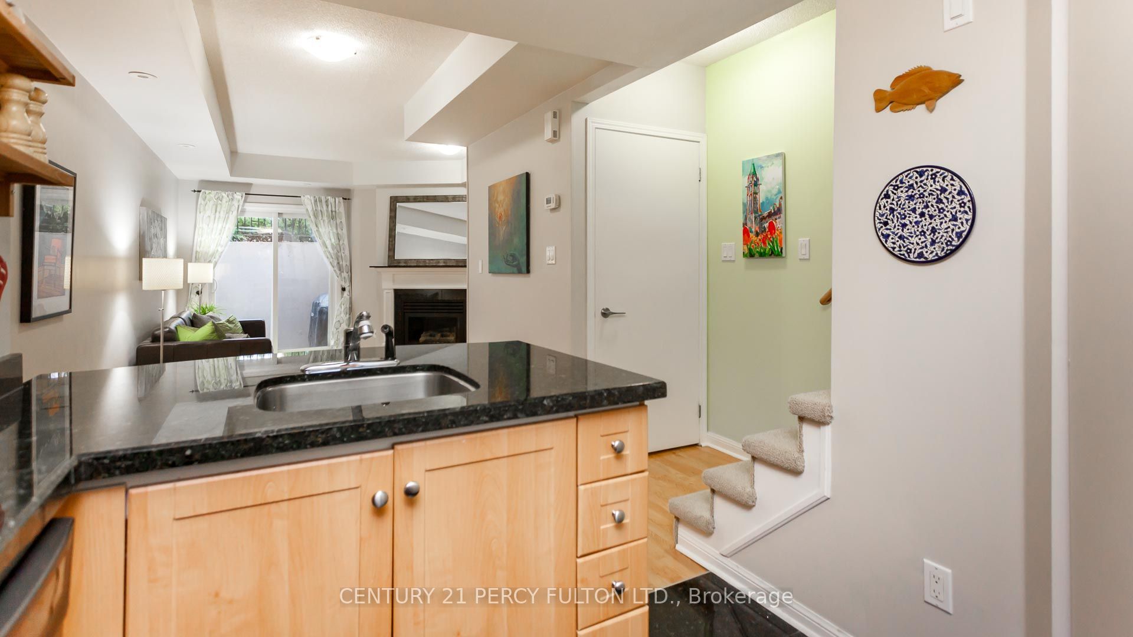
Looking for a Unique Space to Call Home? Dreaming of Your Own Private Outdoor Retreat? Tired of waiting for the Elevator? This One Has It All! Discover exceptional value with this bright and spacious 2-storey townhouse in the heart of the city. Offering approximately 825 sq. ft. of thoughtfully designed living space, this 1+1 bedroom home is the perfect alternative to typical high-rise condo living. Enjoy a rare private patio-ideal for barbecues, entertaining, or relaxing outdoors-as well as the warmth and charm of a gas fireplace. The open-concept layout is complemented by upgraded flooring and stylish granite countertops in both the kitchen and bathroom. Perfectly situated only steps from shopping, restaurants, TTC, King West, Queen West, Liberty Village, CNE, Rita Cox Park, Water front and across from a dog park this home combines comfort, convenience, and urban lifestyle in one exceptional package. A rare opportunity to enjoy townhouse living with outdoor space in one of the city's most sought-after neighbourhoods. Why wait for an elevator when you can own this beautiful townhome.
Property Information
Building Details
Features & Amenities
Financials & Fees
Inclusions & Exclusions
Undermount Sink, Granite Flooring, Granite Backsplash, Gas Fireplace And Stainless Steel Appliances Fridge, Stove , Dishwasher. Washer Dryer . All window Coverings, and Elf's. All The Upgrades You Need! Dog Park In The Area And Children's Park With Splash Pad.
Location
Similar Properties
View More
Source: Toronto Regional Real Estate Board (TRREB), via PropTx Innovations Inc.
The data relating to real estate on this website comes in part from the MLS® data feed of PropTx Innovations Inc. The information is deemed reliable but is not guaranteed accurate by PropTx.
The information provided herein must only be used by consumers that have a bona fide interest in the purchase, sale or lease of real estate and may not be used for any commercial purpose or any other purpose.
© 2026 PropTx Innovations Inc. All rights reserved. MLS®, REALTOR® and the associated logos are owned or controlled by The Canadian Real Estate Association (CREA).