2228 Jillian Lane
About This Home
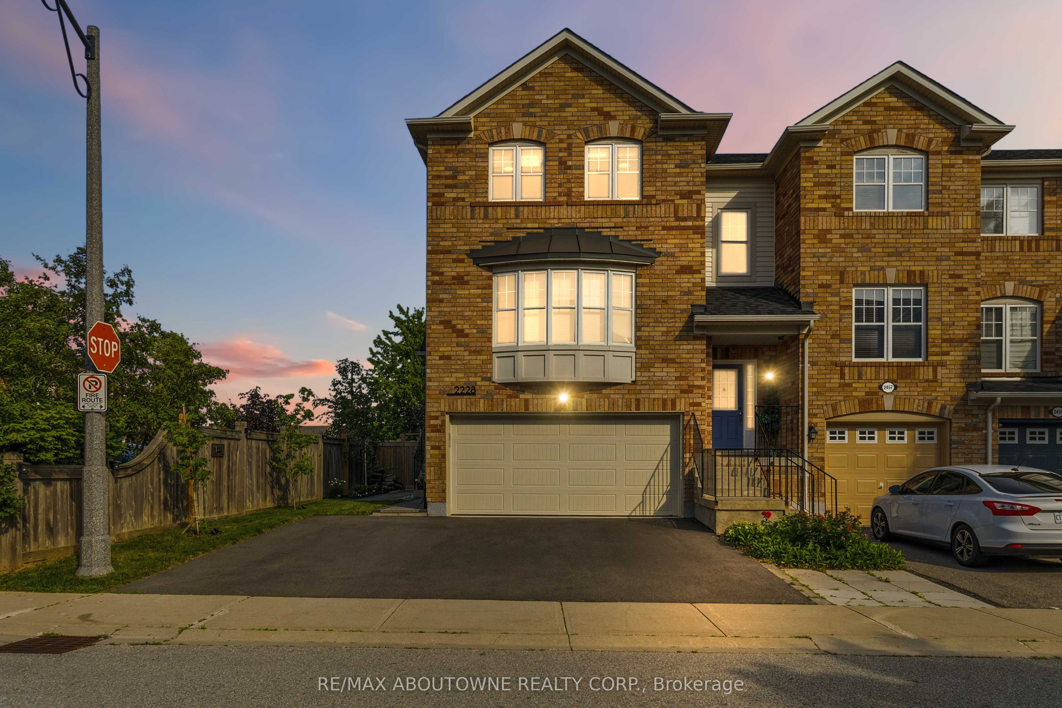
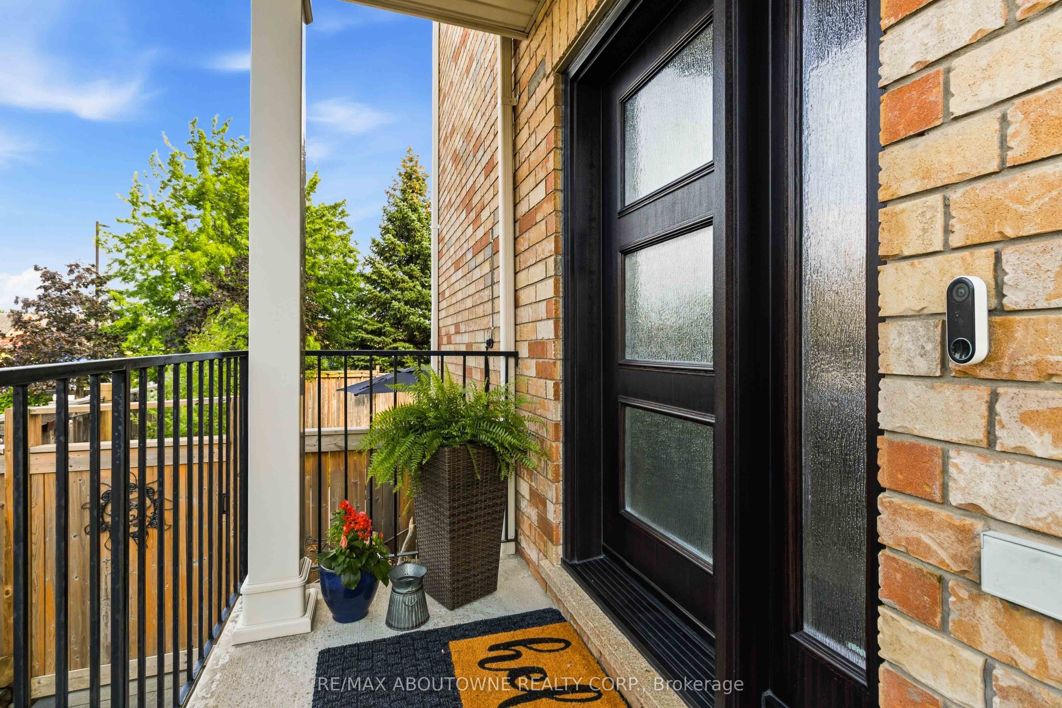
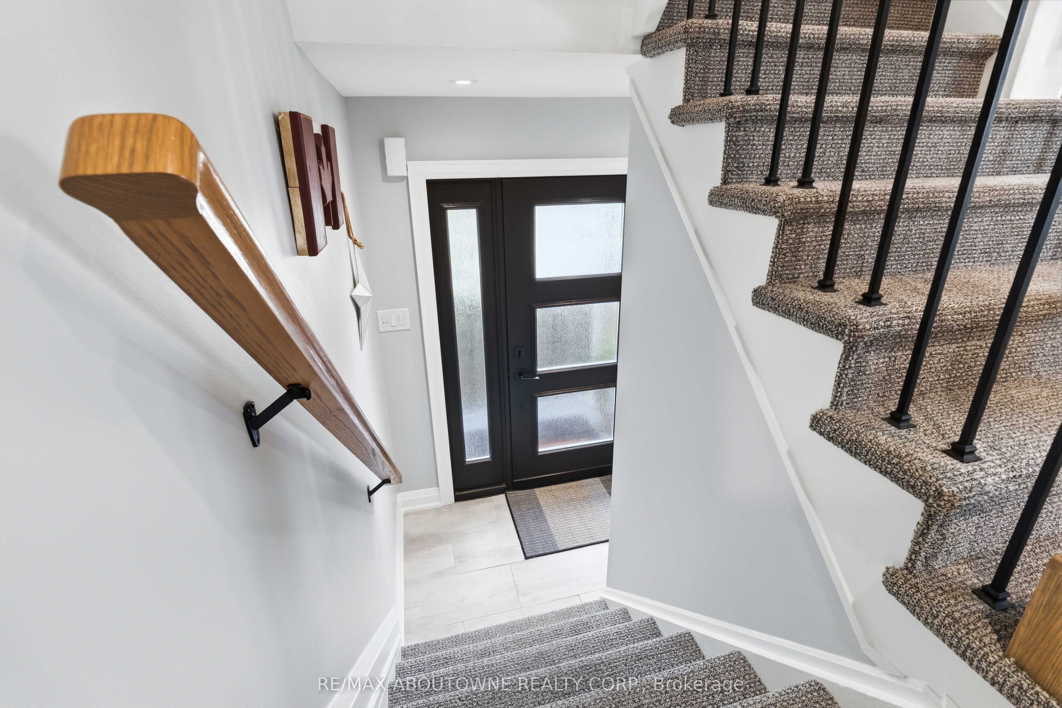
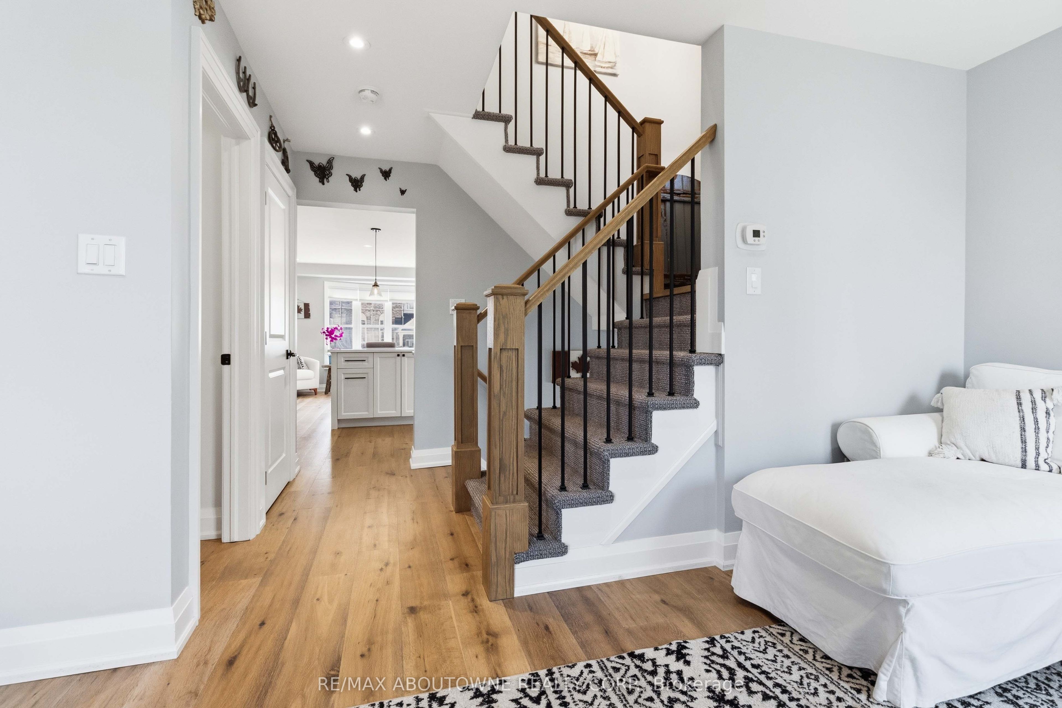
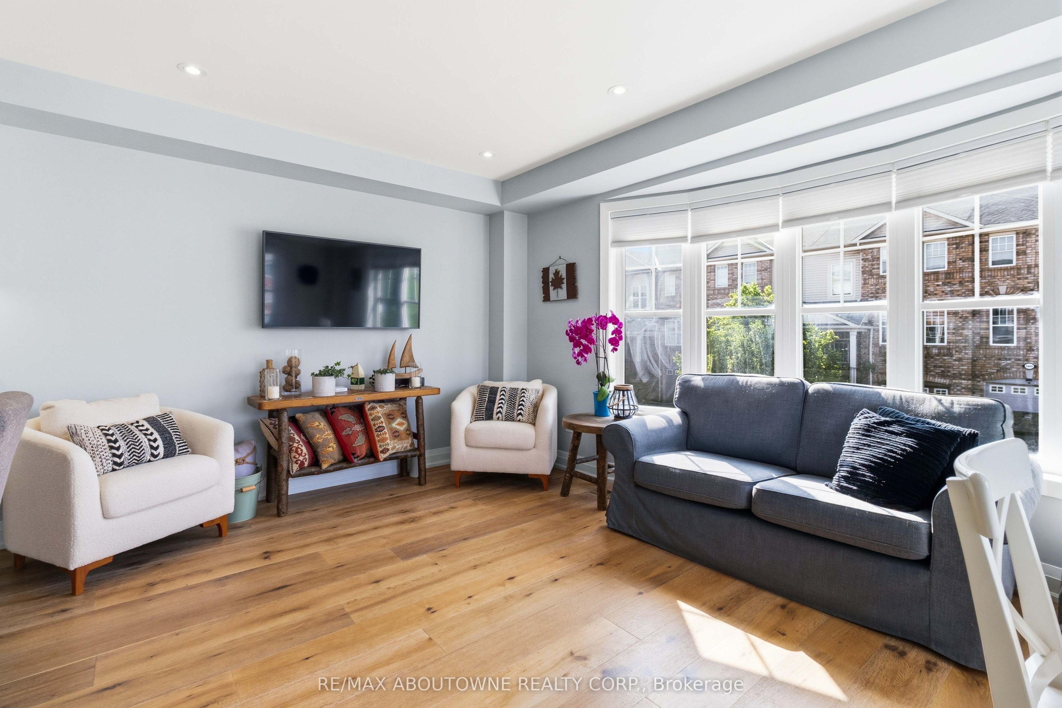
Welcome to 2228 Jillian Lane, a beautifully renovated 3-bedroom home offering 1,626 sq. ft. of stylish living space in a desirable Oakville neighbourhood. This renovated home features a thoughtfully redesigned open-concept kitchen with quartz countertops, custom cabinetry, island with storage, stainless steel appliances, built-in wine fridge and designer backsplash. Additional upgrades include all bathrooms, flooring throughout, trim, interior doors, staircase railings, posts, pickets and carpet, front door, garage door, sliding patio door, new fence with the neighbouring property, plus professionally landscaped front and backyard with exterior lighting. The bright main floor offers spacious living and family rooms with a gas fireplace, while the finished walkout basement provides additional living space perfect for entertaining or relaxing.
Property Information
Building Details
Features & Amenities
Financials & Fees
Inclusions & Exclusions
All existing: LG Fridge, LG Stove, LG Dishwasher, LG Microwave, Bar Fridge, Washer and Dryer, All Light Fixtures, Window Coverings (blinds only)
Exclude: All curtains, Tvs and Wallmounts, Tire Rack in the garage, Garage Fridge, BBQ and equipments, Wire shelves in closet
Location
Similar Properties
View More
Source: Toronto Regional Real Estate Board (TRREB), via PropTx Innovations Inc.
The data relating to real estate on this website comes in part from the MLS® data feed of PropTx Innovations Inc. The information is deemed reliable but is not guaranteed accurate by PropTx.
The information provided herein must only be used by consumers that have a bona fide interest in the purchase, sale or lease of real estate and may not be used for any commercial purpose or any other purpose.
© 2026 PropTx Innovations Inc. All rights reserved. MLS®, REALTOR® and the associated logos are owned or controlled by The Canadian Real Estate Association (CREA).