#810 - 1415 Dundas Street
About This Home
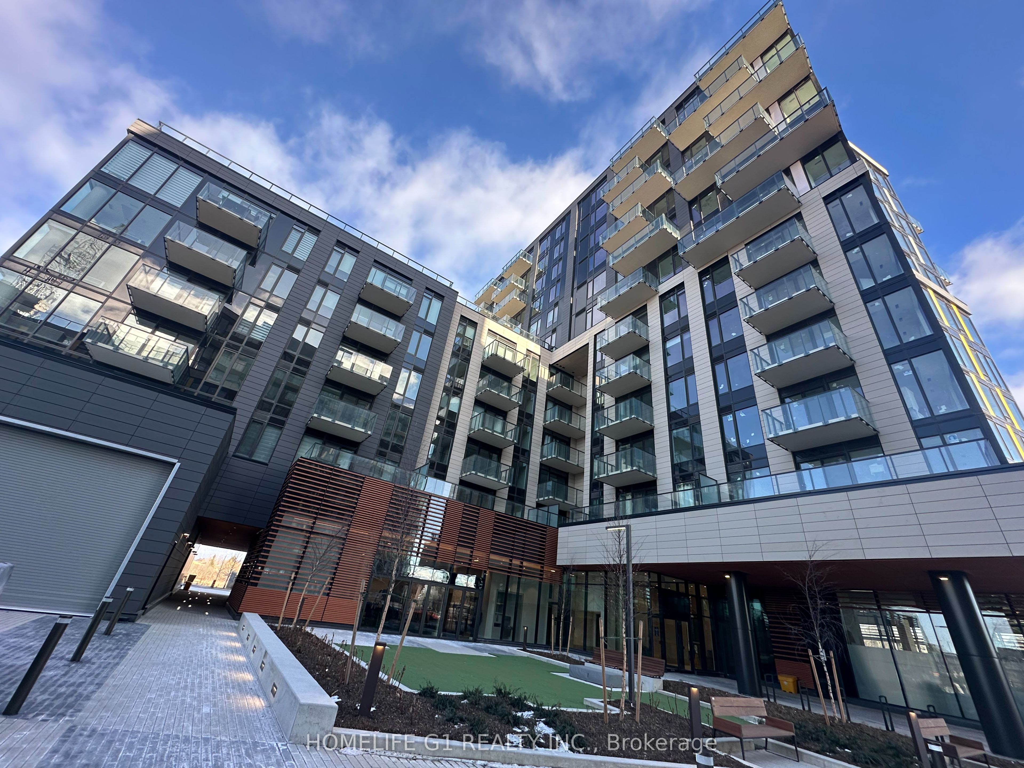
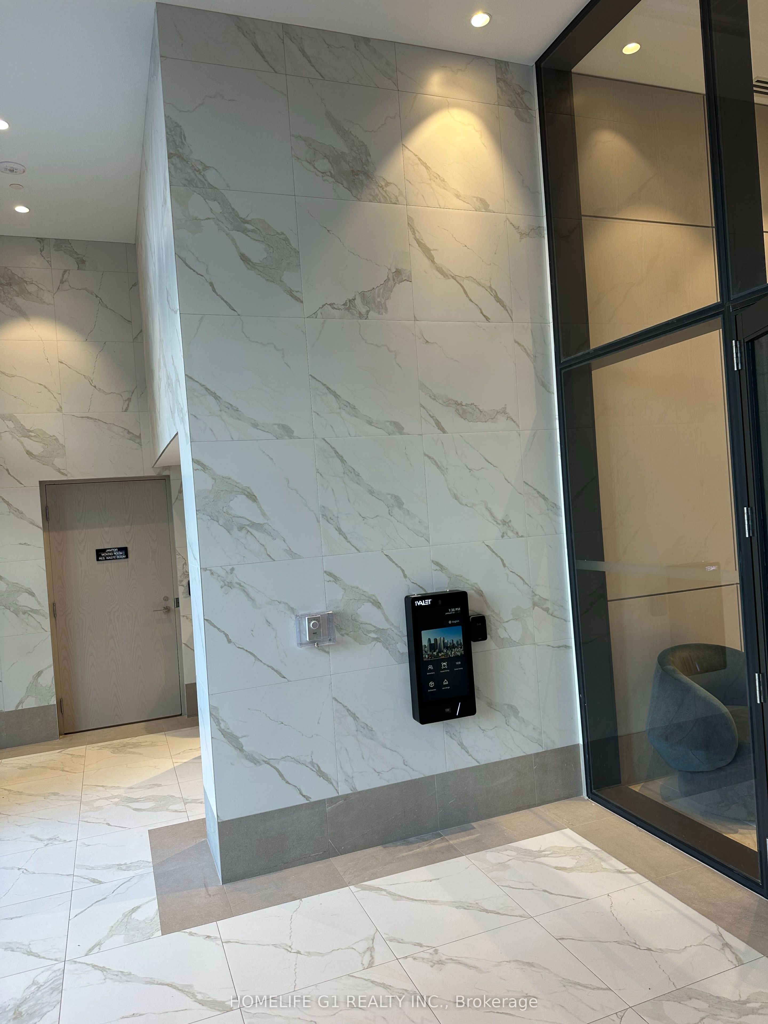
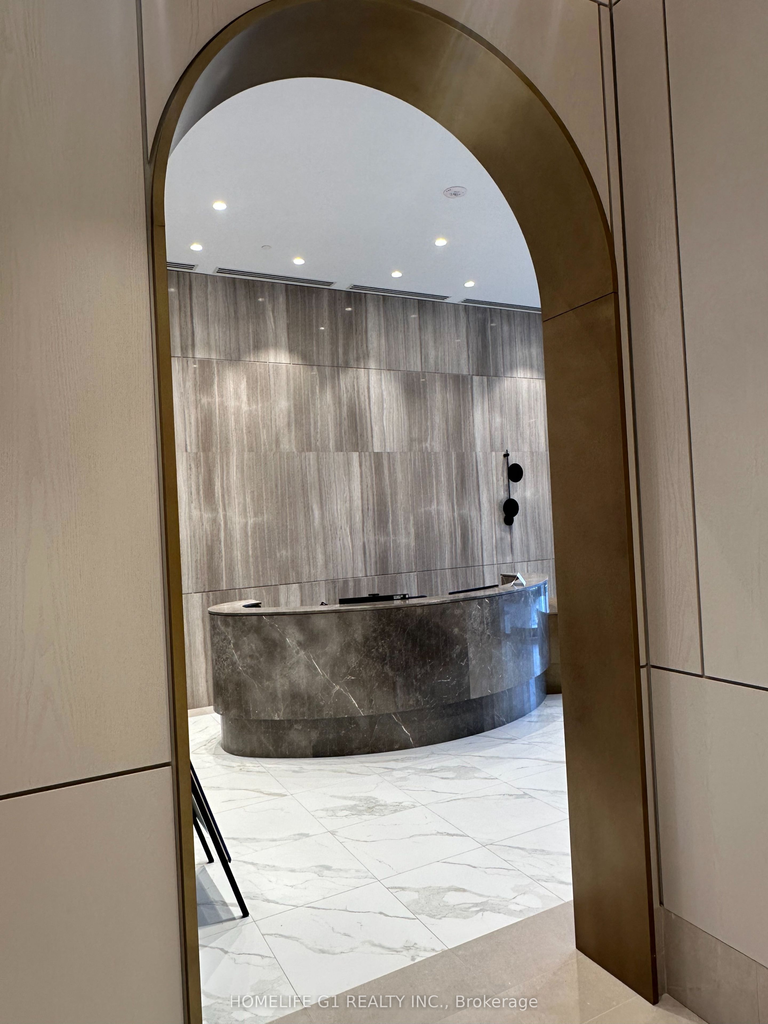
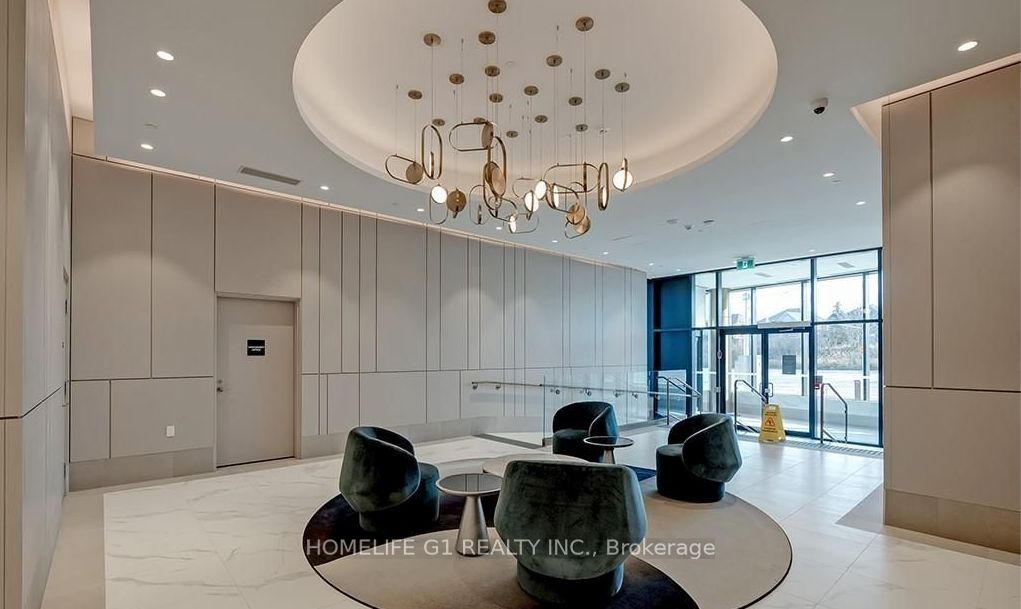
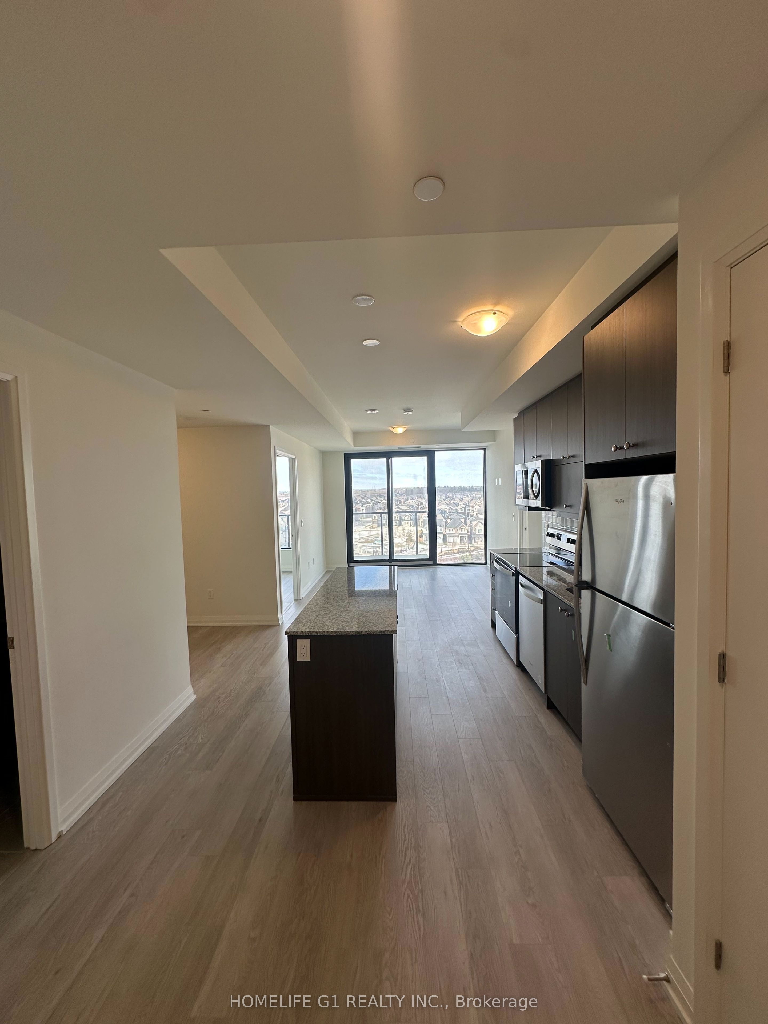
Bright and Spacious 2-Bedroom Condo with huge den. Modern Amenities! Welcome to your dream home! This brand-new condo offers a perfect blend of style, comfort, and convenience. Boasting 2 bedrooms and a versatile den with 2 bathrooms, this unit is ideal for modern living. Open-concept layout, very spacious and upgraded kitchen with stainless steel appliances, designed to maximize space and natural light, creating a warm and inviting atmosphere. The main bedroom features an upgraded ensuite. Indulge in the luxury of a walk-in shower, thoughtfully upgraded to enhance your experience. while the second bathroom provides additional comfort with a tub and ample of space and privacy for family or guests. Enjoy the convenience of your own dedicated parking spot and locker, ensuring all your storage needs are met. Residents of this stunning condo have access to fantastic amenities, including: A fully equipped gym. stylish party room for hosting special events, and a spacious terrace with BBQ facilities to enjoy outdoor gatherings with friends and family. Located in a vibrant neighborhood with easy access to shopping, hospital, dining, and public transit, this condo is the perfect place to call home. Don't miss your chance to experience luxury living at its finest!
Property Information
Building Details
Features & Amenities
Financials & Fees
Location
Similar Properties
View More
Source: Toronto Regional Real Estate Board (TRREB), via PropTx Innovations Inc.
The data relating to real estate on this website comes in part from the MLS® data feed of PropTx Innovations Inc. The information is deemed reliable but is not guaranteed accurate by PropTx.
The information provided herein must only be used by consumers that have a bona fide interest in the purchase, sale or lease of real estate and may not be used for any commercial purpose or any other purpose.
© 2026 PropTx Innovations Inc. All rights reserved. MLS®, REALTOR® and the associated logos are owned or controlled by The Canadian Real Estate Association (CREA).