#1503 - 30 Elm Drive
About This Home
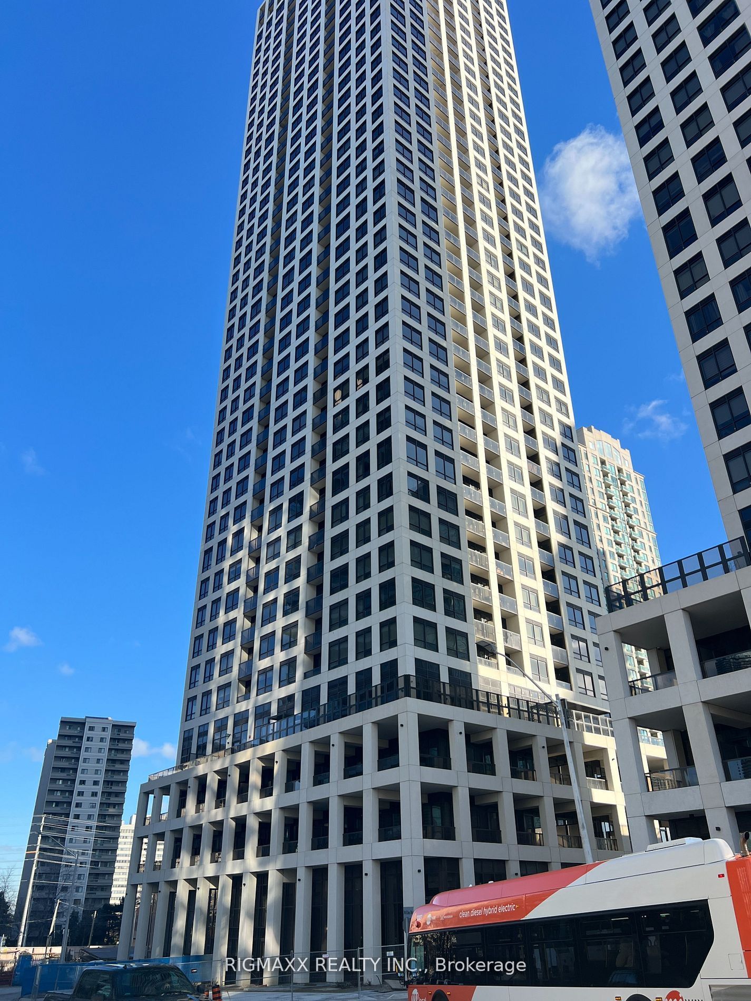
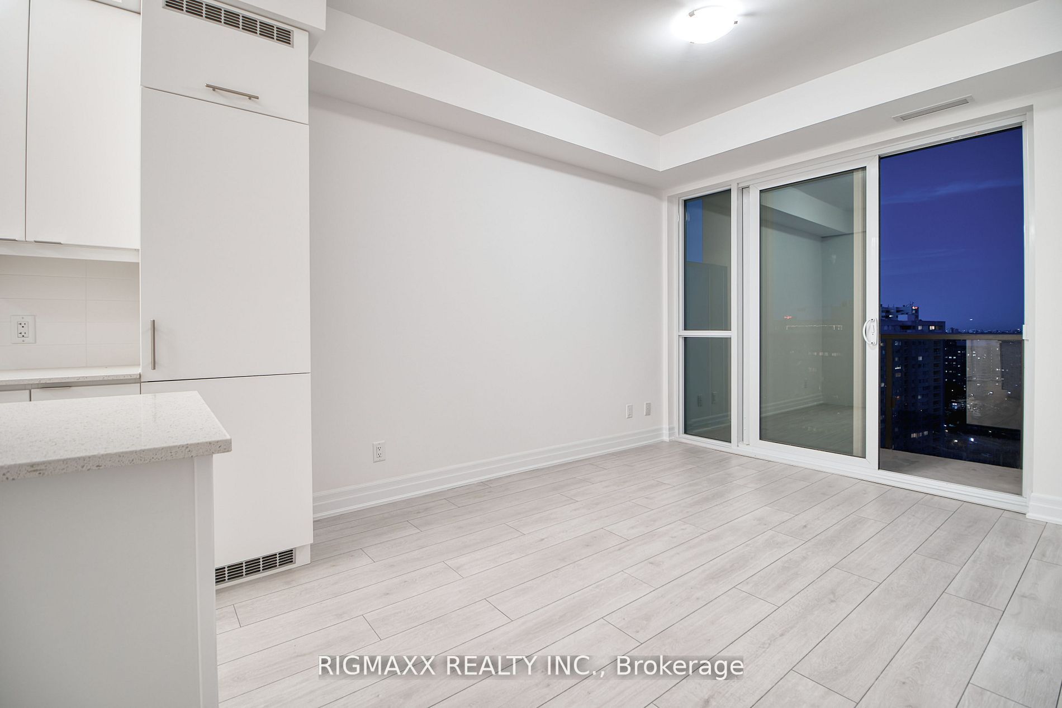
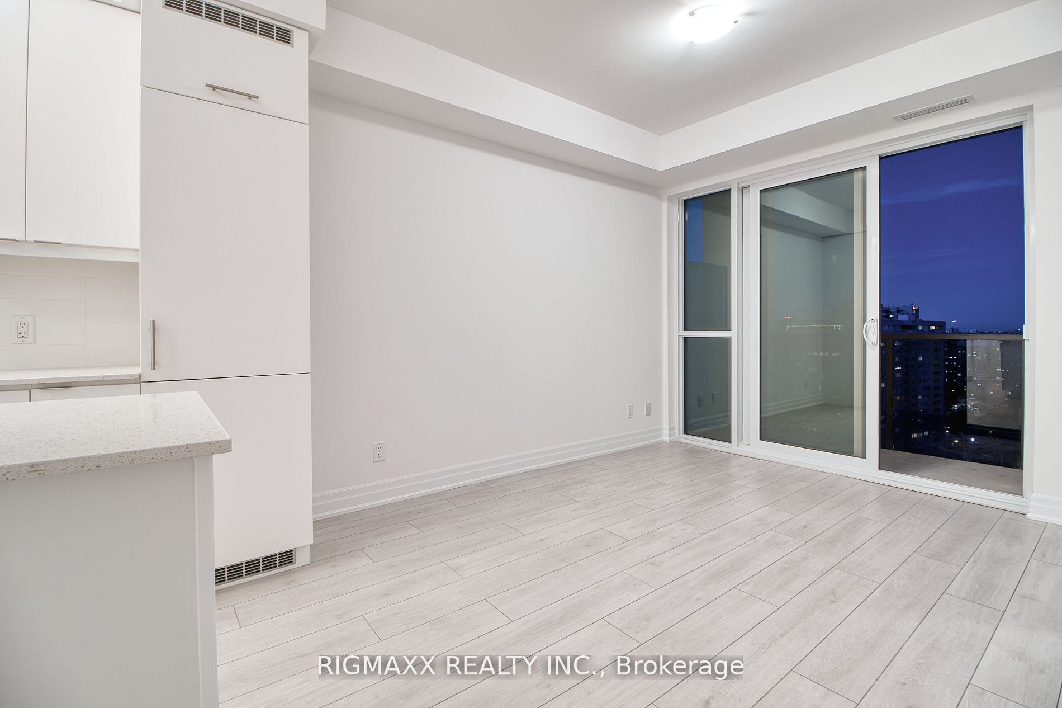
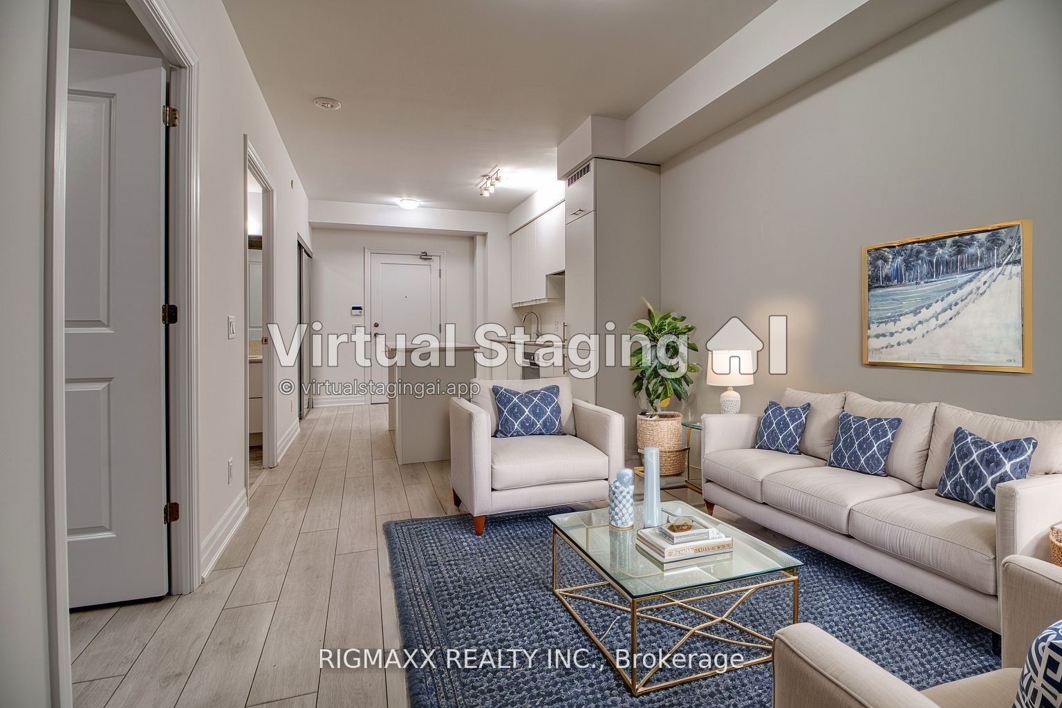
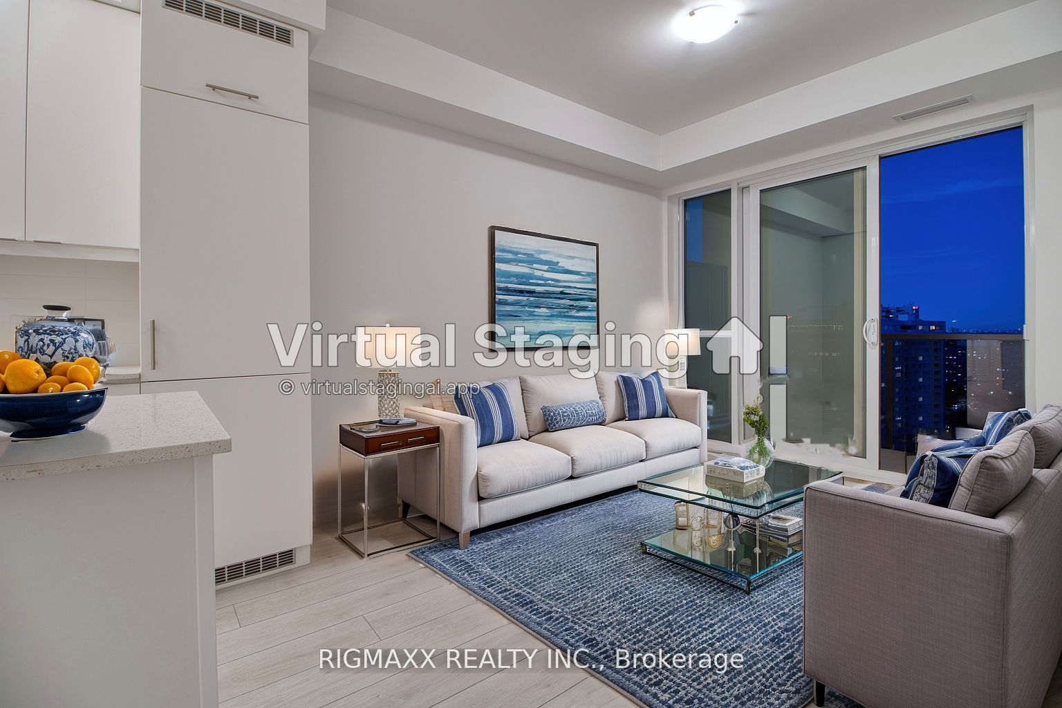
Experience modern urban living in this beautifully designed 1-bedroom condo by the prestigious Solmar Edge Towers. Offering 526 sq. ft. of thoughtfully designed living space plus a private balcony, this bright and stylish suite features 9-foot ceilings, laminate flooring throughout, and convenient ensuite laundry.The open-concept living area is filled with natural light and provides direct walkout access to the balcony. The contemporary kitchen is equipped with quartz countertops, stainless steel appliances, a stylish backsplash, and a movable centre island, making it perfect for both everyday living and entertaining.The spacious primary bedroom features a large walk-in closet, a 4-piece ensuite bathroom, and an oversized window that fills the room with natural light. One locker is included for additional storage.Residents enjoy an exceptional selection of premium amenities, including a 24-hour concierge, grand lobby, shared Wi-Fi lounge, meeting room, fitness centre, yoga studio, sports lounge, rooftop terrace with a fire pit, media room, games room, party room, guest suites, and ample visitor parking.Ideally located just minutes from Highways 403, 401, and the QEW, this condo is within walking distance of Square One Shopping Centre, grocery stores, cafés, restaurants, banks, GO Transit, Metro, parks, and the future Hurontario LRT. Close to schools and colleges, this is an excellent opportunity for first-time buyers, professionals, or investors seeking convenience, comfort, and a vibrant lifestyle.
Property Information
Building Details
Features & Amenities
Financials & Fees
Location
Similar Properties
View More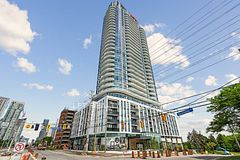
Source: Toronto Regional Real Estate Board (TRREB), via PropTx Innovations Inc.
The data relating to real estate on this website comes in part from the MLS® data feed of PropTx Innovations Inc. The information is deemed reliable but is not guaranteed accurate by PropTx.
The information provided herein must only be used by consumers that have a bona fide interest in the purchase, sale or lease of real estate and may not be used for any commercial purpose or any other purpose.
© 2026 PropTx Innovations Inc. All rights reserved. MLS®, REALTOR® and the associated logos are owned or controlled by The Canadian Real Estate Association (CREA).