#2 - 473 Woodview Road
About This Home
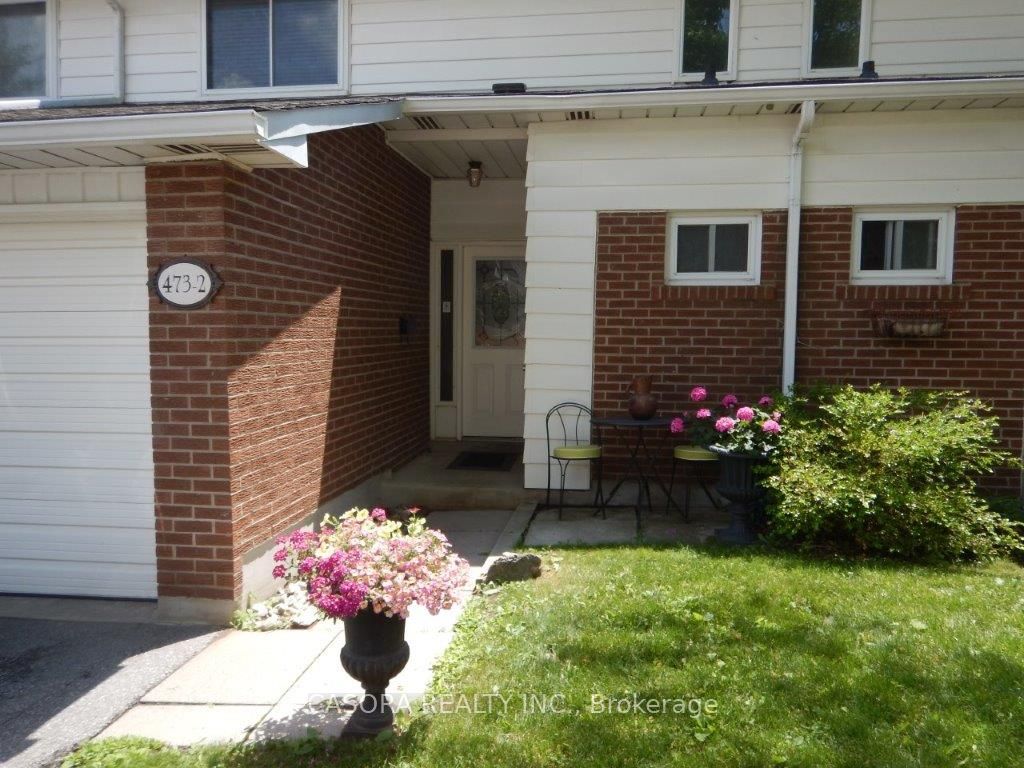
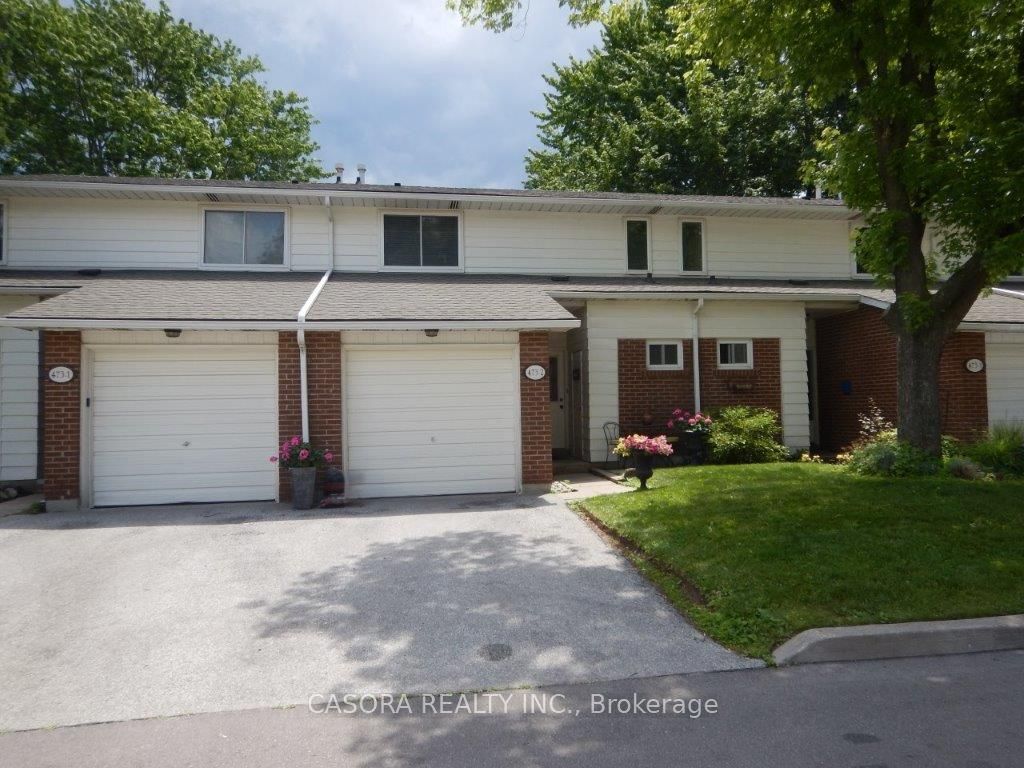
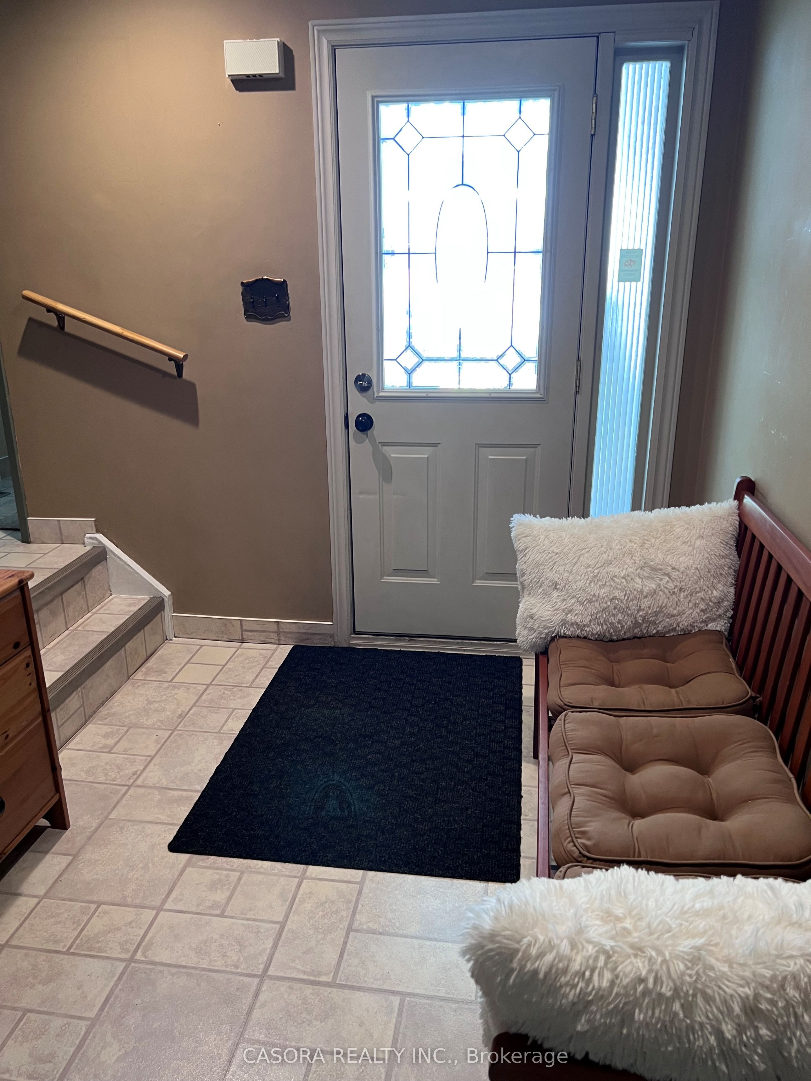
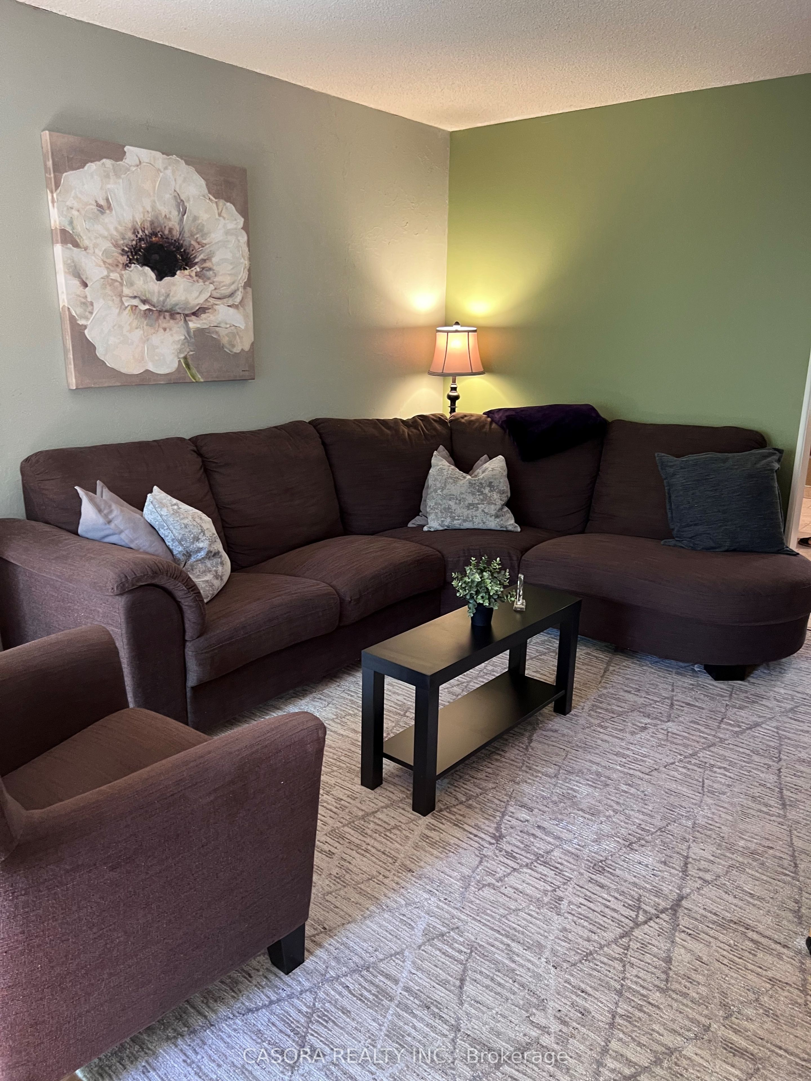
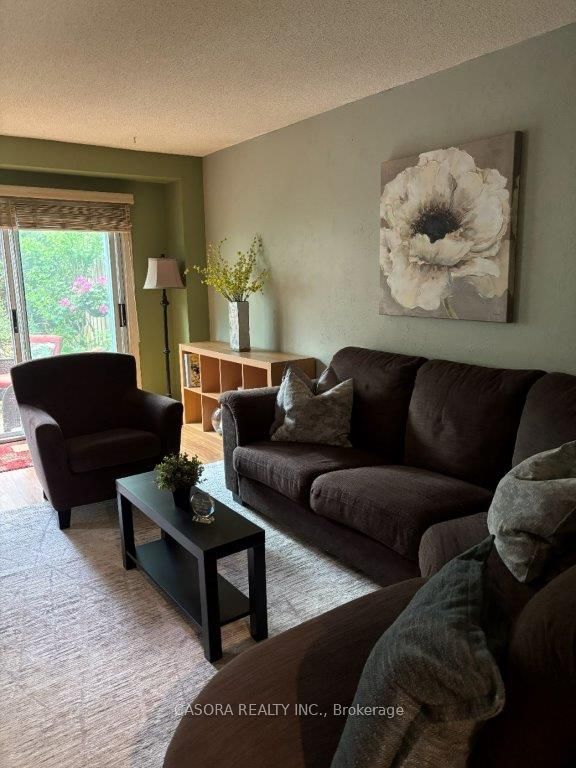
Located in South Burlington in Woodview Park Townhouse complex. Well accepted neighbourhood. Within walking distances to most amenities including, schools, shopping, bus routes, library, park etc. The interior of the dwelling offers large principle rooms. Open foyer. Large livingrm has a walkout to a private patio. The primary bedrm has wall to wall closet. Updated 4pce bathrm. There is a partially finished recreation room which makes a great teen retreat. The complex is well maintained and has a large heated inground pool which has a fulltime life guard. Plenty of visitors parking. The complex backs onto a park and the bike path that leads to Downtown Burlington and the Waterfront. The condo fee includes exterior maintenance, including professional landscaping, grass cutting, snow removal, visitors parking, inground pool and water.**INTERBOARD LISTING: CORNERSTONE ASSOCIATION OF REALTORS**
Property Information
Building Details
Features & Amenities
Financials & Fees
Inclusions & Exclusions
Fridge, stove, bar fridge, washer, dryer, ceiling fan, light fixtures and window coverings.
Location
Similar Properties
View More
Source: Toronto Regional Real Estate Board (TRREB), via PropTx Innovations Inc.
The data relating to real estate on this website comes in part from the MLS® data feed of PropTx Innovations Inc. The information is deemed reliable but is not guaranteed accurate by PropTx.
The information provided herein must only be used by consumers that have a bona fide interest in the purchase, sale or lease of real estate and may not be used for any commercial purpose or any other purpose.
© 2026 PropTx Innovations Inc. All rights reserved. MLS®, REALTOR® and the associated logos are owned or controlled by The Canadian Real Estate Association (CREA).